9 Timbercreek Pines Cir
Winter Garden, FL 34787
Sold
sold at $740,000
6
bedrooms
4.5
baths
3,960
sq ft
$194
price per sf
Single Family
property type
Off Market
time on site
2005
yr. built
9,213 sq ft
lot size
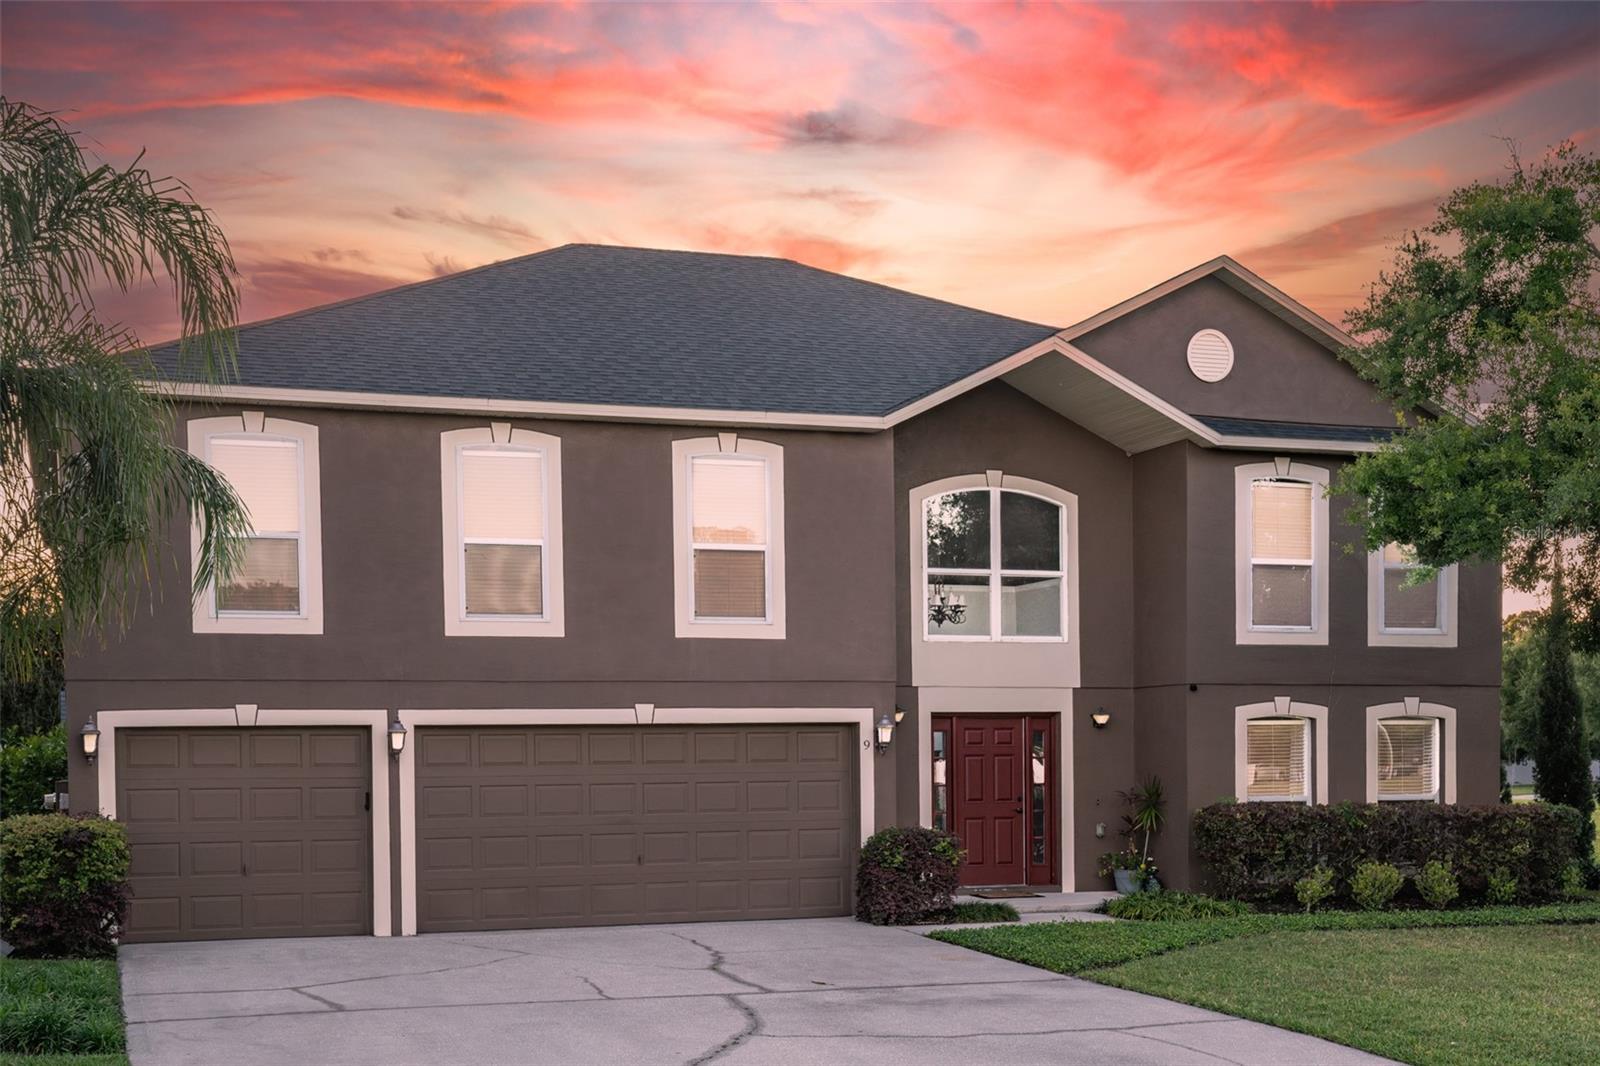
Are you ready to call Downtown Winter Garden HOME!? Here is your chance to enjoy a beautiful, spacious smart home in the highly sought-after Golf Cart District! Located on an oversized corner lot with a pond view, this home boasts 6 bedrooms (double masters), 4 1/2 baths, and a 3-car garage and is only a five minute walk to downtown Winter Garden’s Plant Street & the West Orange Bike Trail (and a 15 minute walk to Lake Apopka). Prepare to be wowed by the light & bright two-story entryway that features a lovely staircase and opens up to an oversized family room and formal dining area. And notice the upgraded 5 1/4” baseboards and upgraded waterproof vinyl plank fl...ooring as well as the smart switches, accent lighting, smart thermostats, and door sensors found throughout. Even the irrigation system features smart controls! Your new home has a large, updated kitchen with granite countertops, soft-close drawers and cabinets (all real wood), under-cabinet LED lighting that changes color on demand via remote, app, or Alexa command, a “quiet” dishwasher installed in 2024, and a “quiet” garbage disposal. The HUGE walk-in pantry provides ample space for all your needs and has an outlet and space designed for a wine and beverage cooler. The kitchen and eat-in dining area open up to a spacious living room wired for surround sound. Also downstairs is a second master bedroom or in-law suite, complete with its own walk-in closet and full bath with a tub and shower. The upstairs primary bedroom is an enormous suite with two large closets in the main area PLUS two walk-in his/her closets. Dimmable, hidden accent lighting along the perimeter of the ceiling lends a luxurious tone to the room. The primary bathroom has two vanities, a separate powder room, a Roman tub, and a shower with a rainfall shower head. Four MORE bedrooms and an oversized loft also await you upstairs! One of the additional upstairs bedrooms features a pond view, and the others are connected to bathrooms. One has a private ensuite bath with tub, shower, and upgraded vanity, while two others share a Jack and Jill bathroom with shower. You will also love how spacious each bedroom is so each member of your family can easily make it their own. Need closet space? This home has tons of storage, including a coat closet with storage under the stairs on the lower level with double closets, a linen closet, and a large hallway closet upstairs. The new, upgraded roof was installed 2017, and an energy-efficient, two-stage AC unit was just installed in 2024. Schedule your private showing today!!

Co-listed By: Paul Duhon
Sold By: THE REAL ESTATE COLLECTION LLC, Erica Sadelfeld
No upcoming open house dates. Check back later.
Bedrooms
- Total Bedrooms: 6
Bathrooms
- Full bathrooms: 4
- Half bathrooms: 1
Appliances
- Dishwasher
- Microwave
- Range
Association
- Association Fee: $500
- Association Fee Frequency: Annually
- Association Name: Vista Community Association Management
- Association Phone: 407-682-1213
Community Features
- Sidewalks
Construction Materials
- Stucco
Cooling
- Central Air
Exterior Features
- Lighting
- Sidewalk
- Sliding Doors
Fencing
- Vinyl
Flooring
- Ceramic Tile
- Wood
Foundation Details
- Slab
Heating
- Central
Interior Features
- Built-in Features
- Ceiling Fans(s)
- Crown Molding
- Eat-in Kitchen
- High Ceilings
- Kitchen/Family Room Combo
- Living Room/Dining Room Combo
- Primary Bedroom Main Floor
- Primary Bedroom Upstairs
- Solid Surface Counters
- Split Bedroom
- Stone Counters
- Walk-In Closet(s)
- Window Treatments
Laundry Features
- Electric Dryer Hookup
- Inside
- Laundry Room
- Washer Hookup
Levels
- Two
Lot Features
- Corner Lot
- Sidewalk
Other Equipment
- Irrigation Equipment
Parking Features
- Oversized
Pets Allowed
- Yes
Road Surface Type
- Asphalt
Roof
- Shingle
Sewer
- Public Sewer
Utilities
- Public
WaterSource
- Public
Rooms
- Kitchen
- Living Room
- Primary Bedroom
- Primary Bedroom 2
- Loft

HOMEVEST REALTY
407-897-5400
Paul Duhon
Sold By:
THE REAL ESTATE COLLECTION LLC
Erica Sadelfeld
Data Source: Stellar MLS
MLS#: O6186304
Data Source Copyright: © 2026 Stellar MLS All rights reserved.
This property was listed on 3/11/2024 and last updated as of 5/9/2024 1:42:07 PM. OSI IDX updated the data from Stellar MLS on 11/6/2026 at 8:36 AM. This information is for your personal, non-commercial use and may not be used for any purpose other than to identify prospective properties you may be interested in purchasing. Display of MLS data is usually deemed reliable but is NOT guaranteed accurate by the MLS. Buyers are responsible for verifying the accuracy of all information and should investigate the data themselves or retain appropriate professionals. Information from sources other than the Listing Agent may have been included in the MLS data. Unless otherwise specified in writing, Broker/Agent has not and will not verify any information obtained from other sources. The Broker/Agent providing the information contained herein may or may not have been the Listing and/or Selling Agent.
Your Search Results
Homevest Realty Listings
© 2026 Homevest Realty
DMCA Notice | Terms & Services | Privacy Policy | Accessibility Statement
EQUAL HOUSING OPPORTUNITY


Kim Blaylock, Homevest Realty | BK602173
326 S. Dillard St., Winter Garden, FL 34787, 1300 E. Michigan St. Orlando, FL 32806
Mobile: 407-497-9321 Office: 407-897-5400
kblaylockrealtor@gmail.com
