3
bedrooms
2
baths
1,458
sq ft
$281
price per sf
Single Family
property type
Off Market
time on site
1933
yr. built
7,257 sq ft
lot size
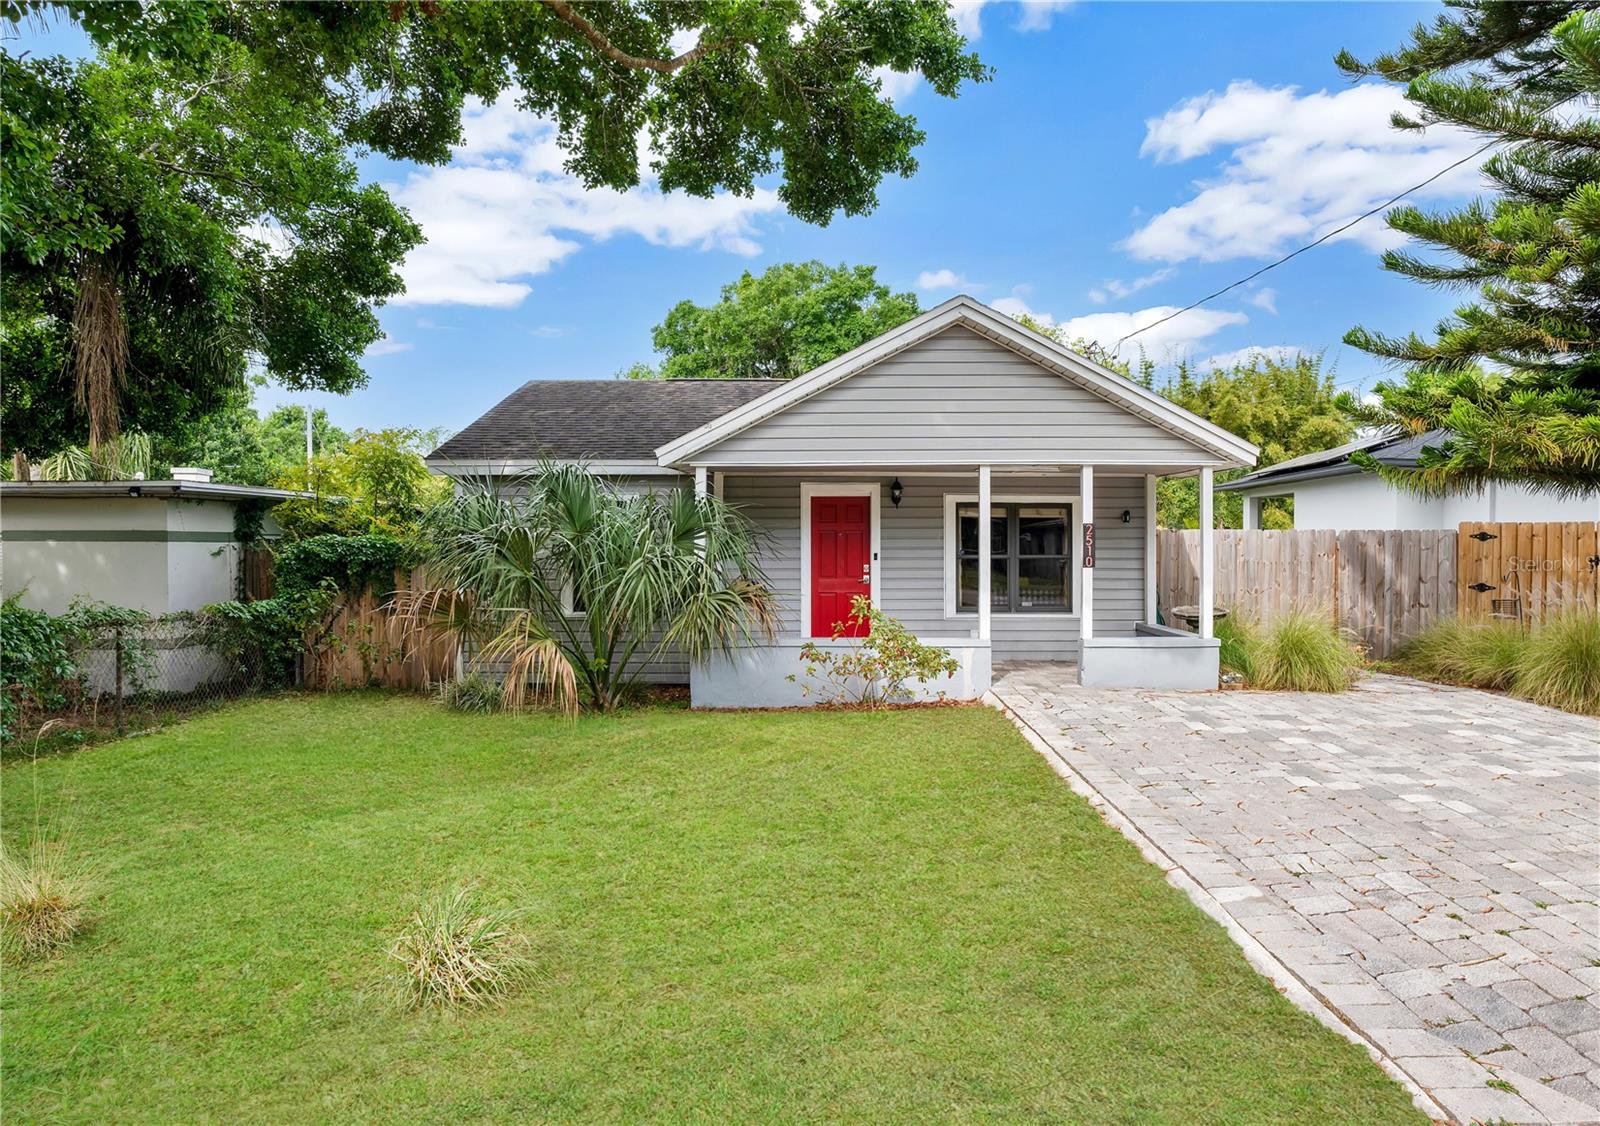
Welcome to your charming 3-bedroom, 2-bathroom home nestled in the heart of Orlando's Hourglass District—a neighborhood celebrated for its vibrant mix of local businesses and leisurely outdoor lifestyle. This home is a beacon of comfort, boasting an abundance of natural light that enhances its airy and open atmosphere. As you step inside, you're greeted by a warm and inviting interior, featuring a blend of stylish spaces seamlessly connected for everyday living and entertaining. The updated kitchen, equipped with modern, stainless steel appliances, ample counter space and cabinetry opens to the living area, where comfort meets style—perfect for unwinding or hosting fr...iends and family. Each bedroom is a peaceful retreat and the primary bedroom offers privacy and space, complemented by an en-suite bathroom boasting chic fixtures, a dual sink vanity and large framed glass shower. Nearby you’ll find two more bedrooms and a guest bathroom. Venture outside to discover a spacious fenced in backyard with a large shed, a verdant canvas for your outdoor activities. Notable upgrades include a new roof (2017), new fence (2022), new hot water heater (2017), and re-piped plumbing (2017). Situated in a vibrant community known for its eclectic mix of local businesses, from savory dining spots to creative breweries and live music venues. The neighborhood's walkability and bike-friendly streets invite you to explore the local culture and community spirit that make the Hourglass District a desirable place to live. Just a stone’s throw away from Blanker K-8 and zoned for Boone High School (Go Braves!). Don’t miss the chance to claim this gem as your own and schedule your private showing today!

Co-listed By: Ryan Smaldone
Sold By: KELLER WILLIAMS REALTY AT THE PARKS, Kimberly Griffin
No upcoming open house dates. Check back later.
Bedrooms
- Total Bedrooms: 3
Bathrooms
- Full bathrooms: 2
Appliances
- Dishwasher
- Dryer
- Electric Water Heater
- Microwave
- Range
- Refrigerator
- Washer
Construction Materials
- Vinyl Siding
Cooling
- Central Air
Exterior Features
- Lighting
- Private Mailbox
Fencing
- Fenced
Flooring
- Tile
- Wood
Foundation Details
- Crawlspace
Heating
- Central
- Electric
Interior Features
- Ceiling Fans(s)
- Crown Molding
- Open Floorplan
- Primary Bedroom Main Floor
- Solid Surface Counters
- Solid Wood Cabinets
- Stone Counters
- Thermostat
Laundry Features
- Electric Dryer Hookup
- Inside
- Laundry Room
- Washer Hookup
Levels
- One
Lot Features
- Landscaped
- Paved
Other Structures
- Shed(s)
Parking Features
- Driveway
Road Responsibility
- Public Maintained Road
Road Surface Type
- Asphalt
- Paved
Roof
- Shingle
Security Features
- Smoke Detector(s)
Sewer
- Septic Tank
Utilities
- BB/HS Internet Available
- Cable Available
- Electricity Connected
Vegetation
- Trees/Landscaped
WaterSource
- Public
Window Features
- Shutters
Rooms
- Living Room
- Kitchen
- Dining Room
- Primary Bedroom
- Primary Bathroom
- Bedroom 2
- Bedroom 3
- Bathroom 2

HOMEVEST REALTY
407-897-5400
Ryan Smaldone
Sold By:
KELLER WILLIAMS REALTY AT THE PARKS
Kimberly Griffin
Data Source: Stellar MLS
MLS#: O6192725
Data Source Copyright: © 2026 Stellar MLS All rights reserved.
This property was listed on 4/5/2024 and last updated as of 6/11/2024 3:42:07 PM. OSI IDX updated the data from Stellar MLS on 11/6/2026 at 9:34 AM. This information is for your personal, non-commercial use and may not be used for any purpose other than to identify prospective properties you may be interested in purchasing. Display of MLS data is usually deemed reliable but is NOT guaranteed accurate by the MLS. Buyers are responsible for verifying the accuracy of all information and should investigate the data themselves or retain appropriate professionals. Information from sources other than the Listing Agent may have been included in the MLS data. Unless otherwise specified in writing, Broker/Agent has not and will not verify any information obtained from other sources. The Broker/Agent providing the information contained herein may or may not have been the Listing and/or Selling Agent.
Your Search Results
Homevest Realty Listings
© 2026 Homevest Realty
DMCA Notice | Terms & Services | Privacy Policy | Accessibility Statement
EQUAL HOUSING OPPORTUNITY


Kim Blaylock, Homevest Realty | BK602173
326 S. Dillard St., Winter Garden, FL 34787, 1300 E. Michigan St. Orlando, FL 32806
Mobile: 407-497-9321 Office: 407-897-5400
kblaylockrealtor@gmail.com
