3
bedrooms
2.5
baths
1,840
sq ft
$245
price per sf
Condo/Townhouse
property type
Off Market
time on site
2020
yr. built
2,749 sq ft
lot size
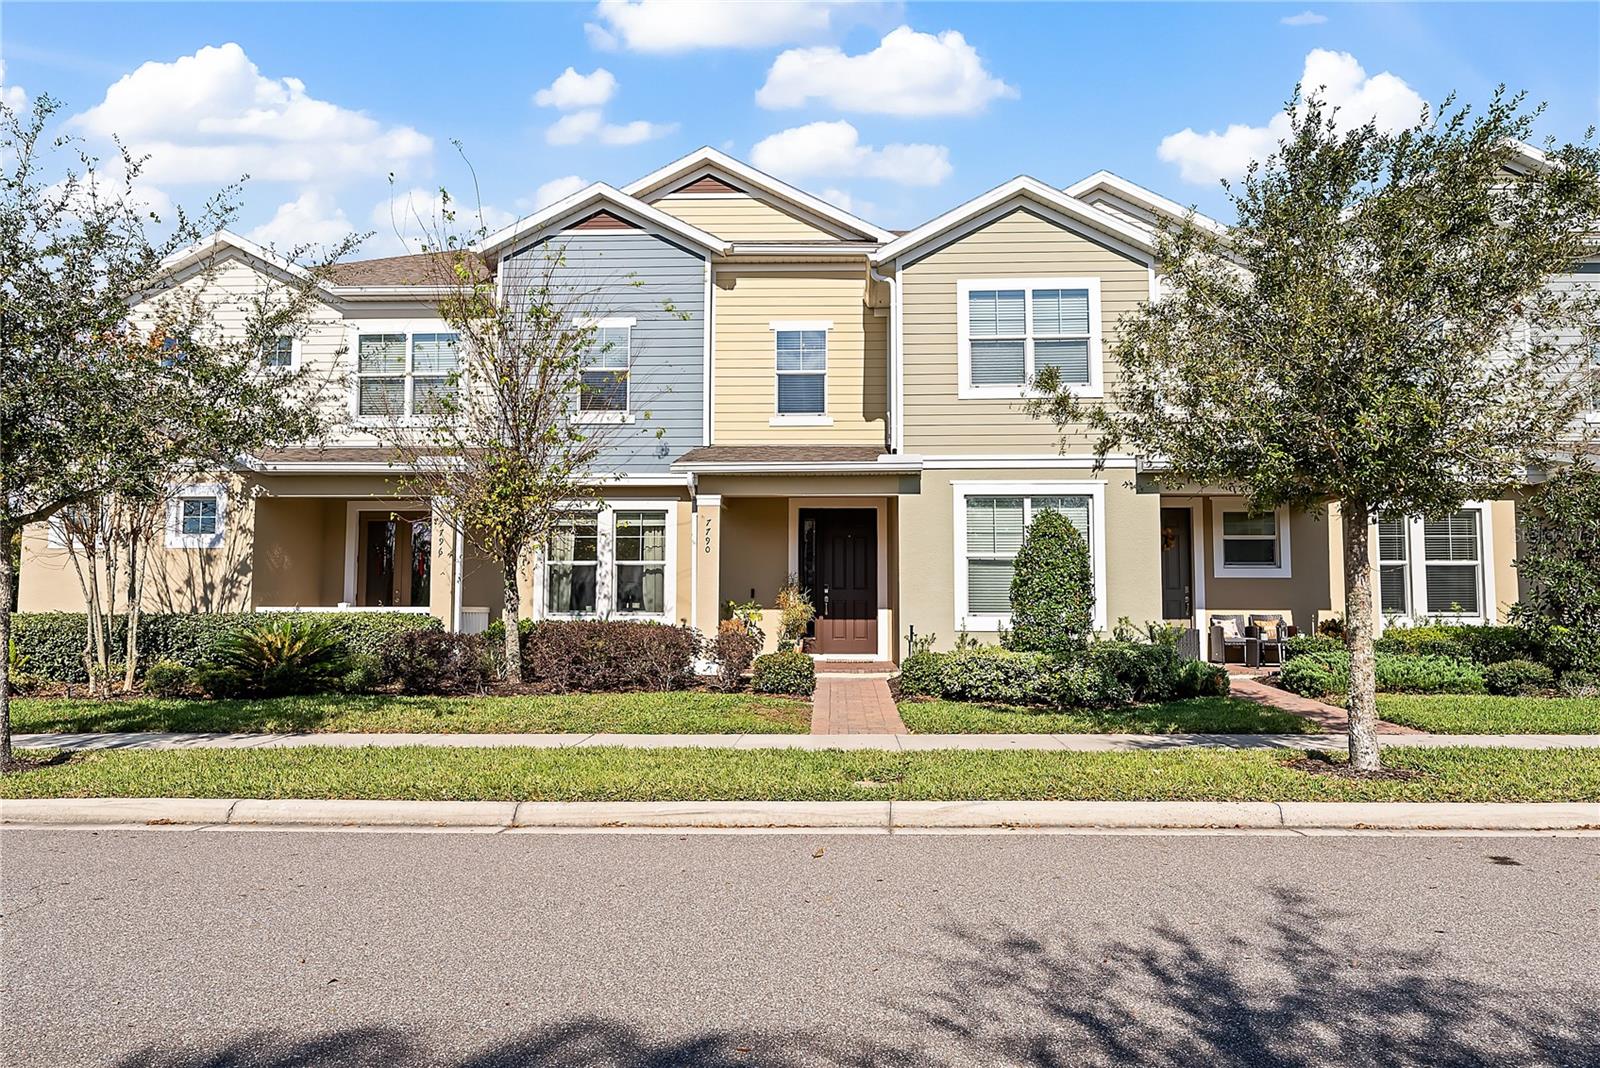
Nestled in the heart of Winter Garden’s fast-growing and highly desirable Horizons West area, this stunning Jefferson floor plan by Park Square Homes offers a perfect blend of modern style, functionality, and location. Whether you're an investor seeking high returns or a family looking for your dream home, this property has it all!Step inside to discover a beautifully decorated interior featuring crown molding throughout and modern updates that elevate the home’s appeal. The inviting, modern kitchen boasts 42" cabinets with crown molding, sleek quartz countertops, a stylish backsplash, stainless steel appliances, and a breakfast bar—perfect for entertaining or casual ...meals. The new refrigerator adds a touch of convenience, and the open floor plan seamlessly connects the kitchen to the family room, while the formal dining room (or optional office) adds flexibility to the layout.The first floor boasts tile flooring throughout, while upstairs features luxurious vinyl floors. The spacious master suite includes a tray ceiling, a walk-in closet, and an en-suite bath with dual sinks, quartz countertops, and a tiled shower. An added touch of luxury is the bidet in the primary bathroom. Two additional bedrooms and a full bathroom are thoughtfully positioned for privacy on the opposite side of the second floor.Modern updates include updated fixtures, new fans, and energy-efficient LED lights throughout the home. A newer washer and dryer, which stay with the property, add even more value.Step outside to the private paver courtyard, a serene space perfect for relaxing or gathering, conveniently connecting the home to the detached garage via a covered breezeway. A generator plug has also been installed, offering peace of mind during stormy seasons.Situated just minutes from Hamlin Shopping Center, with its renowned restaurants and shops, the home also offers proximity to the Orange County National Golf Course, major highways, and a wealth of attractions. It's only 7 miles from Walt Disney World's western entrance and a quick 20-minute drive to downtown Orlando, providing unparalleled access to the area's vibrant cultural and recreational offerings.The Ravenna community features a tot lot, a pool with a cabana overlooking Sawgrass Lake, and access to top-rated public and private schools. With smart home features including a programmable door lock, thermostat, doorbell, and switches, this home is as functional as it is stylish.Don’t miss the chance to call this exceptional property your own and enjoy nightly Disney fireworks from your backyard. Schedule your tour today!

Co-listed By: Tambria Naginey
Sold By: NAIM REAL ESTATE LLC, Andrea Serrano
No upcoming open house dates. Check back later.
Bedrooms
- Total Bedrooms: 3
Bathrooms
- Full bathrooms: 2
- Half bathrooms: 1
Appliances
- Dishwasher
- Disposal
- Dryer
- Electric Water Heater
- Microwave
- Range
- Refrigerator
- Washer
Architectural Style
- Contemporary
- Florida
Association
- Association Fee: $223
- Association Fee Frequency: Monthly
- Association Name: Olivia Arlequin
- Association Phone: 352-243-4595
Association Amenities
- Playground
- Pool
Association Fee Includes
- Pool
- Maintenance Structure
- Maintenance Grounds
Community Features
- Deed Restrictions
- Playground
- Pool
- Sidewalks
- Street Lights
Construction Materials
- Block
- Stucco
- Frame
Cooling
- Central Air
Exterior Features
- Rain Gutters
- Sidewalk
Flooring
- Ceramic Tile
- Luxury Vinyl
Foundation Details
- Slab
Heating
- Electric
Interior Features
- Ceiling Fans(s)
- Crown Molding
- High Ceilings
- Kitchen/Family Room Combo
- Primary Bedroom Upstairs
- Smart Home
- Solid Surface Counters
- Solid Wood Cabinets
- Walk-In Closet(s)
- Window Treatments
Laundry Features
- Laundry Closet
- Upper Level
Levels
- Two
Lock Box Type
- Sentri Lock
Lot Features
- Sidewalk
- Paved
- Unincorporated
Other Equipment
- Irrigation Equipment
Parking Features
- Garage Door Opener
- Garage Faces Rear
Patio and Porch Features
- Rear Porch
Pets Allowed
- Yes
Road Responsibility
- Public Maintained Road
Road Surface Type
- Paved
Roof
- Shingle
Sewer
- Public Sewer
Utilities
- BB/HS Internet Available
- Cable Available
- Underground Utilities
WaterSource
- Public
Rooms
- Living Room
- Dining Room
- Kitchen
- Primary Bedroom
- Bedroom 2
- Bedroom 3
- Laundry
- Balcony/Porch/Lanai

HOMEVEST REALTY
407-897-5400
Tambria Naginey
Sold By:
NAIM REAL ESTATE LLC
Andrea Serrano
Data Source: Stellar MLS
MLS#: O6266506
Data Source Copyright: © 2026 Stellar MLS All rights reserved.
This property was listed on 12/26/2024 and last updated as of 3/4/2025 8:30:08 PM. OSI IDX updated the data from Stellar MLS on 11/6/2026 at 11:15 AM. This information is for your personal, non-commercial use and may not be used for any purpose other than to identify prospective properties you may be interested in purchasing. Display of MLS data is usually deemed reliable but is NOT guaranteed accurate by the MLS. Buyers are responsible for verifying the accuracy of all information and should investigate the data themselves or retain appropriate professionals. Information from sources other than the Listing Agent may have been included in the MLS data. Unless otherwise specified in writing, Broker/Agent has not and will not verify any information obtained from other sources. The Broker/Agent providing the information contained herein may or may not have been the Listing and/or Selling Agent.
Your Search Results
Homevest Realty Listings
© 2026 Homevest Realty
DMCA Notice | Terms & Services | Privacy Policy | Accessibility Statement
EQUAL HOUSING OPPORTUNITY


Kim Blaylock, Homevest Realty | BK602173
326 S. Dillard St., Winter Garden, FL 34787, 1300 E. Michigan St. Orlando, FL 32806
Mobile: 407-497-9321 Office: 407-897-5400
kblaylockrealtor@gmail.com
