4
bedrooms
2
baths
2,278
sq ft
$285
price per sf
Single Family
property type
Off Market
time on site
2020
yr. built
5,999 sq ft
lot size
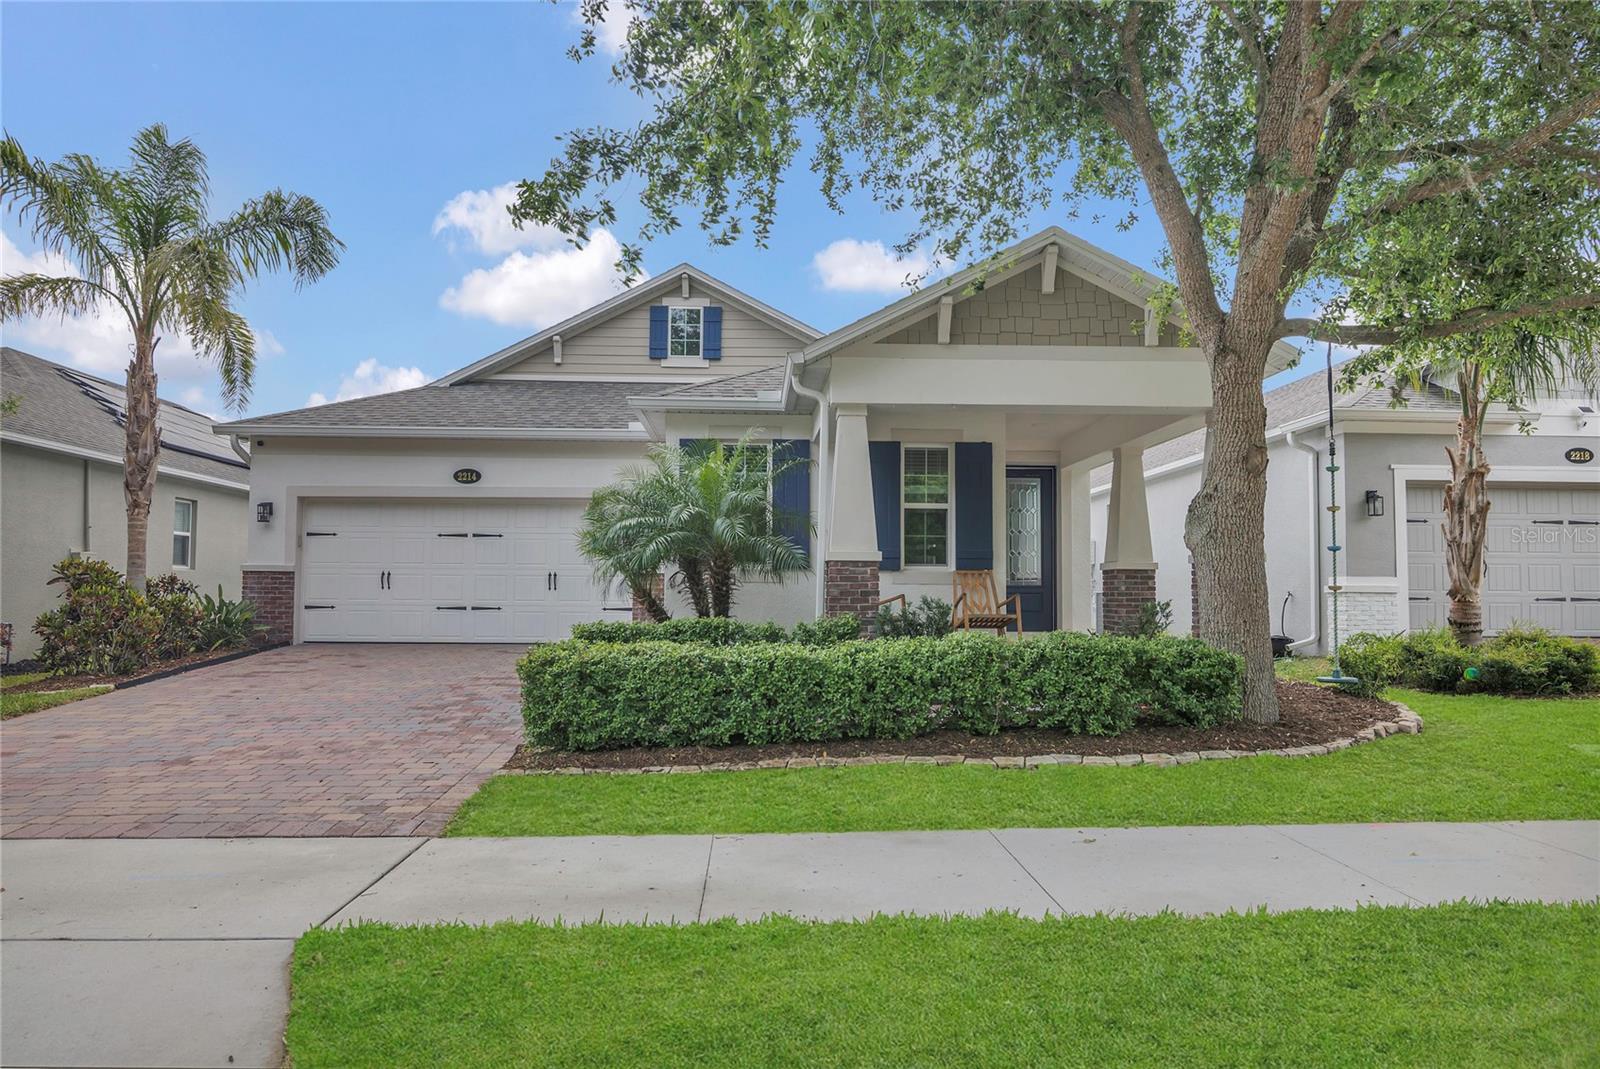
WELCOME HOME TO HULL ISLAND! This home offers a serene retreat for those looking for a blend of modern living mixed with nature. Step inside to an open floor plan featuring 4 Bedrooms, 2 Baths and a dedicated home office. The HIGH ceilings and windows create a light-filled and most inviting atmosphere. Gorgeous WOOD-LOOK tile flooring throughout this OPEN-CONCEPT floor plan. Chef's kitchen is a standout feature, complete with 42-inch cabinetry, large island with farm sink, boast a gas stove, vented hood and stainless steel appliances. Kitchen opens to dining and living rooms offering the perfect areas for entertaining. The primary suite, tucked away for privacy at ...the rear of the home, is bathed in natural light. The owners bath includes spa-inspired shower with rain shower head and double-sink vanities. The walk-in closet will have you wanting to go shopping to fill it. Split plan features 3 secondary bedrooms that share a hall bath located at the opposite end of the home. Large flex room is perfect for home office. Just outside, you can enjoy your screened lanai with extended brick paver deck creating a peaceful and private outdoor Oasis, perfect for morning coffee, evening drinks, or just relaxing. Fenced yard offers privacy! Other upgrades include an interior laundry room with a utility sink and cabinets, blinds on all windows and a tankless gas hot water heater. Not to mention that the Location is Second to None! In this Lakefront Community, you will enjoy AMAZING Amenities, including the Community Pool, a lengthy Fishing Pier, a Charming Gazebo for those weekend picnics, as well as a Community Park, Bark Park, and Playground. Hull Island has a private entrance to Oakland Preserve nature trails. The Town of Oakland is a PICTURESQUE and HISTORIC area known for its GORGEOUS Lakes, friendly atmosphere, and FANTASTIC proximity to EVERYTHING that Central Florida has to offer. You are MERE minutes to Shopping, Restaurants, the West Orange Recreation Trail, and an INCREDIBLE Farmers Markets (every Saturday), in Downtown Winter Garden. You are also close to the shops and restaurants of Winter Garden Village, as well as Downtown Clermont’s AMAZING Lake-View Restaurants and Shops. You are just a 30-minute drive from Downtown Orlando, Orlando International Airport, Hospitals, Attractions, and Major Roadways. You are only an hours’ drive from some of Florida's Finest Beaches.

Sold By: ALL REAL ESTATE & INVESTMENTS, Francesca Agostino
No upcoming open house dates. Check back later.
Bedrooms
- Total Bedrooms: 4
Bathrooms
- Full bathrooms: 2
Appliances
- Built-In Oven
- Dishwasher
- Disposal
- Dryer
- Exhaust Fan
- Gas Water Heater
- Microwave
- Refrigerator
- Tankless Water Heater
- Washer
Association
- Association Fee: $165
- Association Fee Frequency: Monthly
- Association Name: Sentry Management/Richard Drake
- Association Phone: 352-243-4595x590
Association Fee Includes
- Pool
- Escrow Reserves Fund
- Insurance
- Management
Community Features
- Community Mailbox
- Deed Restrictions
- Dog Park
- Park
- Playground
- Pool
- Sidewalks
- Street Lights
Construction Materials
- Block
- Concrete
- Stucco
Cooling
- Central Air
Exterior Features
- Sidewalk
- Sliding Doors
Fencing
- Fenced
- Vinyl
Flooring
- Ceramic Tile
Foundation Details
- Slab
Heating
- Central
- Electric
Interior Features
- Cathedral Ceiling(s)
- High Ceilings
- Kitchen/Family Room Combo
- Living Room/Dining Room Combo
- Open Floorplan
- Solid Surface Counters
- Split Bedroom
- Walk-In Closet(s)
- Window Treatments
Laundry Features
- Inside
- Laundry Room
Levels
- One
Lot Features
- Cul-De-Sac
- Landscaped
- Sidewalk
- Street Dead-End
- Paved
Other Equipment
- Irrigation Equipment
Parking Features
- Driveway
- Garage Door Opener
Patio and Porch Features
- Covered
- Front Porch
- Rear Porch
- Screened
Pets Allowed
- Yes
Road Responsibility
- Public Maintained Road
Road Surface Type
- Asphalt
- Paved
Roof
- Shingle
Sewer
- Public Sewer
Utilities
- BB/HS Internet Available
- Cable Available
- Electricity Connected
- Fire Hydrant
- Natural Gas Connected
- Sewer Connected
- Underground Utilities
- Water Connected
Vegetation
- Mature Landscaping
- Oak Trees
- Trees/Landscaped
WaterSource
- Public
Window Features
- Double Pane Windows
Rooms
- Kitchen
- Dining Room
- Living Room
- Office
- Primary Bedroom
- Bedroom 2
- Bedroom 3
- Bedroom 4

HOMEVEST REALTY
407-897-5400
Sold By:
ALL REAL ESTATE & INVESTMENTS
Francesca Agostino
Data Source: Stellar MLS
MLS#: O6295342
Data Source Copyright: © 2026 Stellar MLS All rights reserved.
This property was listed on 4/2/2025 and last updated as of 6/5/2025 3:02:15 PM. OSI IDX updated the data from Stellar MLS on 11/6/2026 at 9:31 AM. This information is for your personal, non-commercial use and may not be used for any purpose other than to identify prospective properties you may be interested in purchasing. Display of MLS data is usually deemed reliable but is NOT guaranteed accurate by the MLS. Buyers are responsible for verifying the accuracy of all information and should investigate the data themselves or retain appropriate professionals. Information from sources other than the Listing Agent may have been included in the MLS data. Unless otherwise specified in writing, Broker/Agent has not and will not verify any information obtained from other sources. The Broker/Agent providing the information contained herein may or may not have been the Listing and/or Selling Agent.
Your Search Results
Homevest Realty Listings
© 2026 Homevest Realty
DMCA Notice | Terms & Services | Privacy Policy | Accessibility Statement
EQUAL HOUSING OPPORTUNITY


Kim Blaylock, Homevest Realty | BK602173
326 S. Dillard St., Winter Garden, FL 34787, 1300 E. Michigan St. Orlando, FL 32806
Mobile: 407-497-9321 Office: 407-897-5400
kblaylockrealtor@gmail.com
