5
bedrooms
4
baths
3,329
sq ft
$315
price per sf
Single Family
property type
Off Market
time on site
2002
yr. built
0.25 acre
lot size
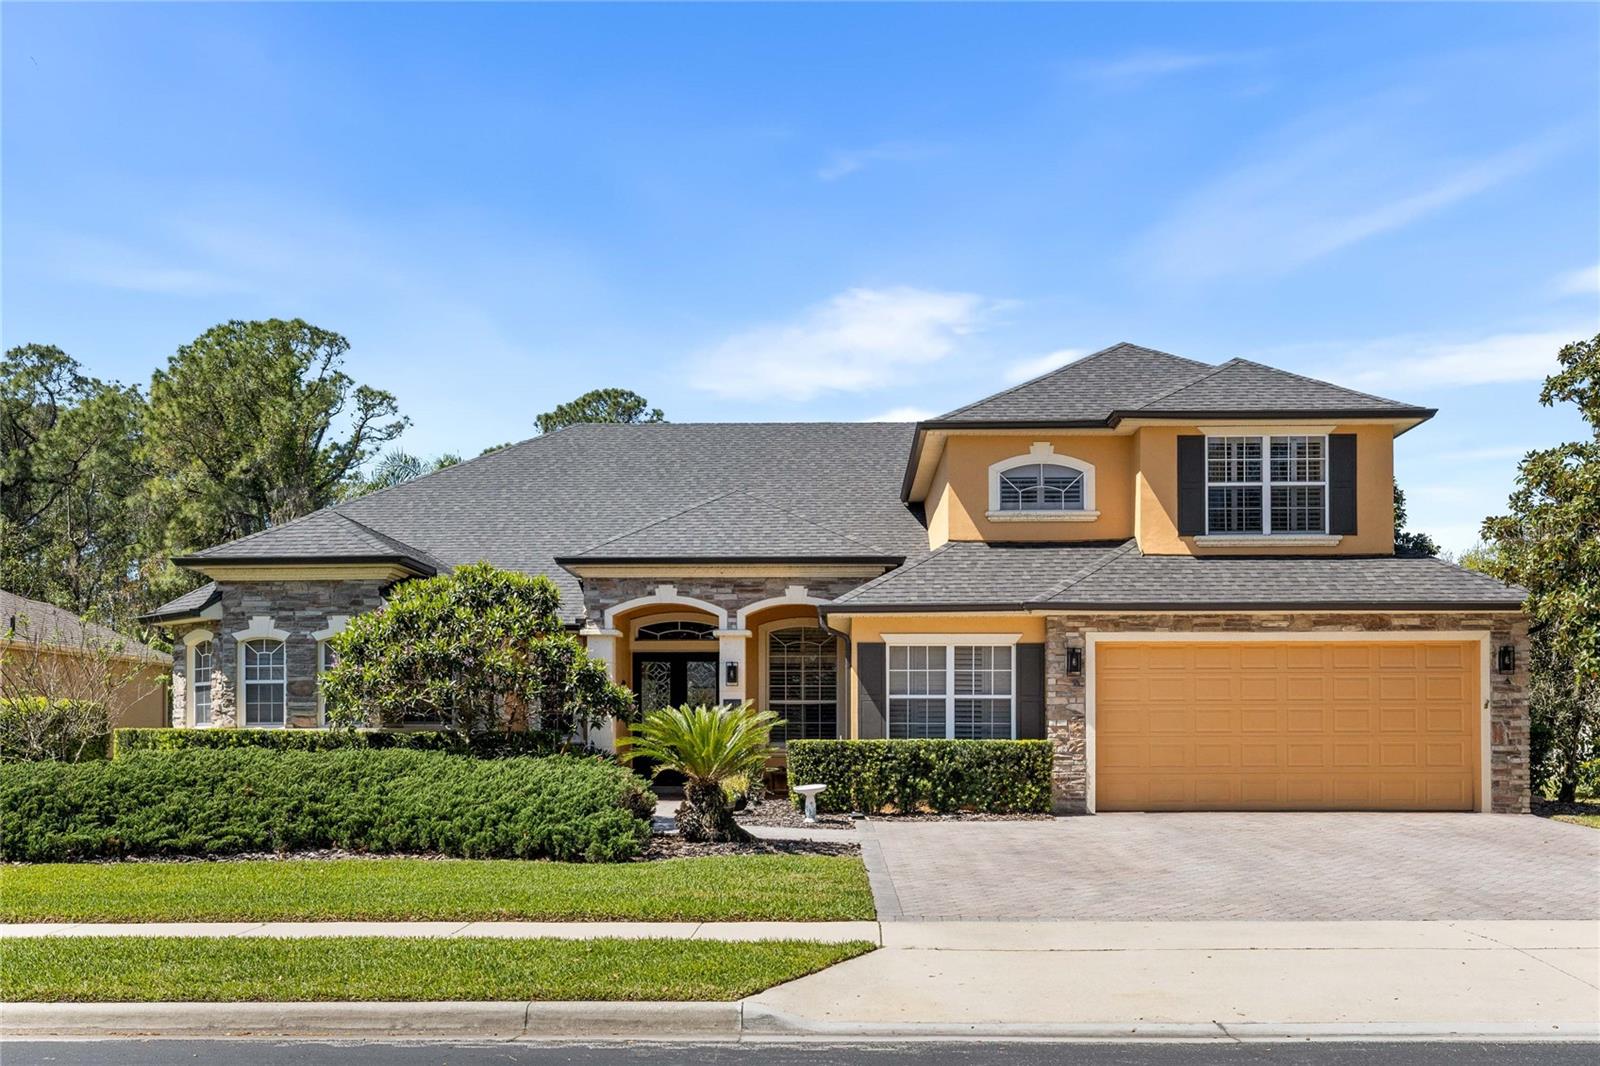
One or more photo(s) has been virtually staged. Exquisite Custom Pool Home with Water & Conservation Views Live the ultimate Florida lifestyle in this breathtaking 5-bedroom + office estate, located on a premium 0.25-acre lot in a private, gated Winter Garden community. Boasting a brand-new roof (Oct 2023), fully remodeled chef’s kitchen (2022), and luxury bathroom renovations (2024), this home is turnkey with nearly $100K in recent upgrades! Designed for Luxury & Comfort Originally built as the builder’s personal home, every inch reflects superior craftsmanship and refined finishes, including: Soaring 11.5' ceilings Crown molding, plantation shutters, cu...stom window treatments Propane gas-powered for energy efficiency Smart home automation: surround sound, security system, Ring doorbell, Nest pool cameras, app-controlled pool, HVAC & irrigation Spacious & Private Living Primary suite with a spa-like bath: body-jet walk-in shower, soaking tub, dual vanities, bidet seat Custom walk-in closet build-out in the master Private office/den with in-wall surround sound, located next to the master Three additional bedrooms with new tile flooring and fully renovated bathrooms featuring: New vanities, fixtures, tile, lighting & electric mirrors Versatile 5th bedroom suite with full bath – ideal for guests, media room, or playroom Chef’s Kitchen – The Heart of the Home Remodeled in 2022 with function and elegance in mind: Luxury stainless appliances, including a 48” dual-fuel range & 600 CFM Smeg hood Built-in double fridge/freezer, wine cooler, ice maker, bar Custom quarter-sawn white oak cabinetry, Carrara marble countertops & backsplash Oversized island with vegetable sink & 3-stage RO filtered faucet Reverse osmosis drinking water system Whole-home water filtration & softener system Indoor-Outdoor Living at Its Finest Enjoy seamless indoor-outdoor living with French doors and a 3-panel sliding door leading to: PebbleTec pool & spa with new saltwater system & solar heating Pavered, sealed patio with new built-in BBQ grill Expansive screened lanai with outdoor living/dining space Newly enhanced landscaping for privacy & shade Fenced yard with fresh sod and spectacular west-facing sunset views Prime Winter Garden / Windermere Location Set in an exclusive 66-home gated enclave, this location offers top-tier convenience: Less than 5 miles to Winter Garden Village, Downtown Winter Garden & Windermere 10 miles to Disney, 20 to Universal & Downtown Orlando Zoned for top-rated schools: Keene’s Crossing ES, Bridgewater MS, Windermere HS Easy access to Hwy 429 and other major routes Extensive Upgrades & Smart Features New Roof (2023), New Hot Water Heater (2024) Fully Renovated Bathrooms (2024) New saltwater pool system, solar heating, pool pump & lights (2022) Central vacuum, whole-home audio, surround sound & security system Automated shades (master bedroom & family room) Custom closets, overhead garage storage, freshly painted interiors Updated irrigation heads, new landscape lighting Sealed pavers on driveway, walkways & lanai This custom estate combines timeless design, top-of-the-line upgrades, and the best of Florida living. Schedule your private tour today!

Co-listed By: Meaghan Florence
Sold By: FATHOM REALTY FL LLC, John Berry
No upcoming open house dates. Check back later.
Bedrooms
- Total Bedrooms: 5
Bathrooms
- Full bathrooms: 4
Appliances
- Convection Oven
- Dishwasher
- Disposal
- Dryer
- Ice Maker
- Microwave
- Range
- Range Hood
- Refrigerator
- Washer
- Water Filtration System
- Wine Refrigerator
Association
- Association Fee: $110
- Association Fee Frequency: Monthly
- Association Name: Southwest Property Management/Douglas
- Association Phone: 407-656-1081
Association Amenities
- Gated
Association Fee Includes
- Maintenance Grounds
- Security
Community Features
- Deed Restrictions
- Gated Community - No Guard
- Street Lights
Construction Materials
- Block
- Concrete
- Stucco
Cooling
- Central Air
Exterior Features
- French Doors
- Garden
- Lighting
- Outdoor Grill
- Private Mailbox
- Rain Gutters
- Sidewalk
Fencing
- Fenced
Flooring
- Tile
Foundation Details
- Slab
Heating
- Central
- Propane
- Solar
Interior Features
- Built-in Features
- Ceiling Fans(s)
- Central Vaccum
- Crown Molding
- Eat-in Kitchen
- High Ceilings
- Kitchen/Family Room Combo
- Living Room/Dining Room Combo
- Open Floorplan
- Primary Bedroom Main Floor
- Split Bedroom
- Stone Counters
- Thermostat
- Walk-In Closet(s)
- Window Treatments
Laundry Features
- Inside
- Laundry Room
Levels
- One
Lock Box Type
- Sentri Lock
Lot Features
- Conservation Area
- City Limits
- Landscaped
- Sidewalk
- Paved
- Private
Other Equipment
- Irrigation Equipment
Other Structures
- Outdoor Kitchen
Parking Features
- Oversized
Patio and Porch Features
- Enclosed
- Patio
- Rear Porch
- Screened
Pets Allowed
- Yes
Pool Features
- Heated
- In Ground
- Lighting
- Outside Bath Access
- Screen Enclosure
- Solar Heat
Road Responsibility
- Private Maintained Road
Road Surface Type
- Asphalt
Roof
- Shingle
Security Features
- Closed Circuit Camera(s)
- Gated Community
- Security System
- Smoke Detector(s)
Sewer
- Public Sewer
Spa Features
- Heated
- In Ground
Utilities
- Electricity Connected
- Propane
- Public
- Sewer Connected
- Sprinkler Recycled
- Underground Utilities
- Water Connected
Vegetation
- Trees/Landscaped
View
- Water
WaterSource
- Public
Window Features
- Blinds
- Drapes
- Rods
- Window Treatments
Rooms
- Kitchen
- Family Room
- Living Room
- Dining Room
- Primary Bedroom
- Office
- Bedroom 2
- Bedroom 5
- Bedroom 4
- Bedroom 3

HOMEVEST REALTY
407-897-5400
Meaghan Florence
Sold By:
FATHOM REALTY FL LLC
John Berry
Data Source: Stellar MLS
MLS#: O6297996
Data Source Copyright: © 2026 Stellar MLS All rights reserved.
This property was listed on 4/10/2025 and last updated as of 6/20/2025 1:16:09 PM. OSI IDX updated the data from Stellar MLS on 11/6/2026 at 11:22 AM. This information is for your personal, non-commercial use and may not be used for any purpose other than to identify prospective properties you may be interested in purchasing. Display of MLS data is usually deemed reliable but is NOT guaranteed accurate by the MLS. Buyers are responsible for verifying the accuracy of all information and should investigate the data themselves or retain appropriate professionals. Information from sources other than the Listing Agent may have been included in the MLS data. Unless otherwise specified in writing, Broker/Agent has not and will not verify any information obtained from other sources. The Broker/Agent providing the information contained herein may or may not have been the Listing and/or Selling Agent.
Your Search Results
Homevest Realty Listings
© 2026 Homevest Realty
DMCA Notice | Terms & Services | Privacy Policy | Accessibility Statement
EQUAL HOUSING OPPORTUNITY


Kim Blaylock, Homevest Realty | BK602173
326 S. Dillard St., Winter Garden, FL 34787, 1300 E. Michigan St. Orlando, FL 32806
Mobile: 407-497-9321 Office: 407-897-5400
kblaylockrealtor@gmail.com
