3
bedrooms
2
baths
1,345
sq ft
$233
price per sf
Single Family
property type
Off Market
time on site
1995
yr. built
7,928 sq ft
lot size
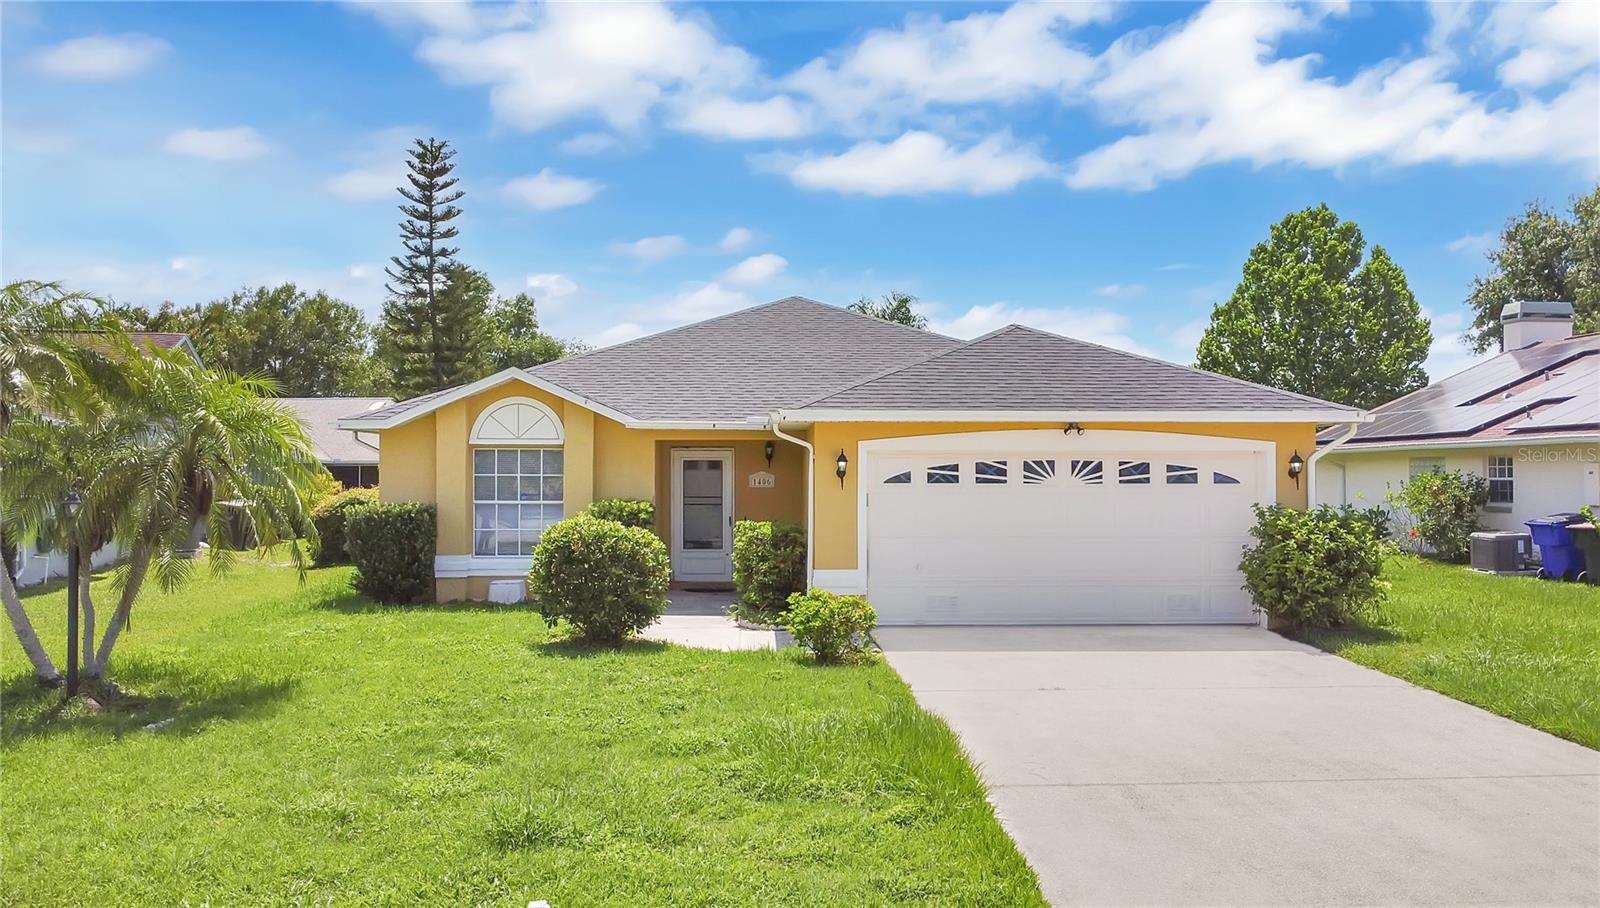
Right when you pull in, you’ll notice this home sits tucked into a cul-de-sac? No through traffic, wider driveway, and a two-car garage. Laminate flooring extends throughout the entire house, setting the tone for easy, low-maintenance living. Step inside, and you’ve got a simple, open layout that connects the living room and dining area, which leads to the kitchen. This split floor plan features two bedrooms and a guest bathroom on one side, and the primary bedroom with a walk-in closet and en-suite on the other, providing privacy when you want downtime. Through sliding glass doors?, the enclosed back porch adds extra entertainment space? or a great area to unwind af...ter a long day. Beyond the porch, there's a huge yard with plenty of room for play, gardening, or that pool you’ve been thinking about. With low HOA fees, you’ve got flexibility and fewer rules to stress over. You’re less than 10?minutes from historic Downtown St. Cloud lined with local shops, colorful murals, weekend markets, and casual eateries for a stroll, grab a bite, or hear live music. If you love the outdoors, East Lake Tohopekaliga and Lakefront Park — offering playgrounds, fishing piers, and scenic walking trails, are just a few minutes away. Commuters will appreciate being within 25 miles of downtown Orlando, with easy access to 192 and 441 for weekend trips, airport shuttles, or theme-park runs. With low local traffic and a laid-back suburban feel but still close to city perks, this spot gives you the best of both worlds. Overall, this home checks all the boxes for practical living: no carpets, functional layout, bonus porch space, and a yard that’s ready to grow with you.

Co-listed By: Scott Young
Sold By: REMAX PREMIER PROPERTIES, Jennifer Recio
No upcoming open house dates. Check back later.
Bedrooms
- Total Bedrooms: 3
Bathrooms
- Full bathrooms: 2
Appliances
- Dishwasher
- Dryer
- Electric Water Heater
- Range
- Refrigerator
- Washer
Association
- Association Fee: $300
- Association Fee Frequency: Annually
- Association Name: Leland Management
- Association Phone: 407-319-2059
Association Fee Includes
- Management
Community Features
- Deed Restrictions
- Park
Construction Materials
- Block
- Concrete
- Stucco
Cooling
- Central Air
Exterior Features
- Lighting
- Private Mailbox
- Rain Gutters
- Sidewalk
Flooring
- Laminate
Foundation Details
- Slab
Heating
- Central
- Electric
Interior Features
- Ceiling Fans(s)
- High Ceilings
- Living Room/Dining Room Combo
- Open Floorplan
- Primary Bedroom Main Floor
- Solid Wood Cabinets
- Thermostat
- Walk-In Closet(s)
Laundry Features
- Electric Dryer Hookup
- In Garage
- Washer Hookup
Levels
- One
Lot Features
- Cul-De-Sac
Parking Features
- Driveway
- Garage Door Opener
- Ground Level
Patio and Porch Features
- Covered
- Rear Porch
- Screened
Pets Allowed
- Yes
Road Responsibility
- Public Maintained Road
Road Surface Type
- Asphalt
Roof
- Shingle
Security Features
- Smoke Detector(s)
Sewer
- Public Sewer
Utilities
- BB/HS Internet Available
- Cable Available
- Public
- Sewer Connected
- Water Connected
Vegetation
- Mature Landscaping
- Trees/Landscaped
WaterSource
- Public
Rooms
- Living Room
- Kitchen
- Primary Bedroom
- Primary Bathroom
- Bedroom 2
- Bathroom 2
- Bedroom 3

HOMEVEST REALTY
407-897-5400
Scott Young
Sold By:
REMAX PREMIER PROPERTIES
Jennifer Recio
Data Source: Stellar MLS
MLS#: O6316971
Data Source Copyright: © 2026 Stellar MLS All rights reserved.
This property was listed on 6/10/2025 and last updated as of 10/9/2025 12:54:11 AM. OSI IDX updated the data from Stellar MLS on 11/6/2026 at 11:15 AM. This information is for your personal, non-commercial use and may not be used for any purpose other than to identify prospective properties you may be interested in purchasing. Display of MLS data is usually deemed reliable but is NOT guaranteed accurate by the MLS. Buyers are responsible for verifying the accuracy of all information and should investigate the data themselves or retain appropriate professionals. Information from sources other than the Listing Agent may have been included in the MLS data. Unless otherwise specified in writing, Broker/Agent has not and will not verify any information obtained from other sources. The Broker/Agent providing the information contained herein may or may not have been the Listing and/or Selling Agent.
Your Search Results
Homevest Realty Listings
© 2026 Homevest Realty
DMCA Notice | Terms & Services | Privacy Policy | Accessibility Statement
EQUAL HOUSING OPPORTUNITY


Kim Blaylock, Homevest Realty | BK602173
326 S. Dillard St., Winter Garden, FL 34787, 1300 E. Michigan St. Orlando, FL 32806
Mobile: 407-497-9321 Office: 407-897-5400
kblaylockrealtor@gmail.com
