6
bedrooms
5.5
baths
6,163
sq ft
$446
price per sf
Single Family
property type
Off Market
time on site
2006
yr. built
0.77 acre
lot size
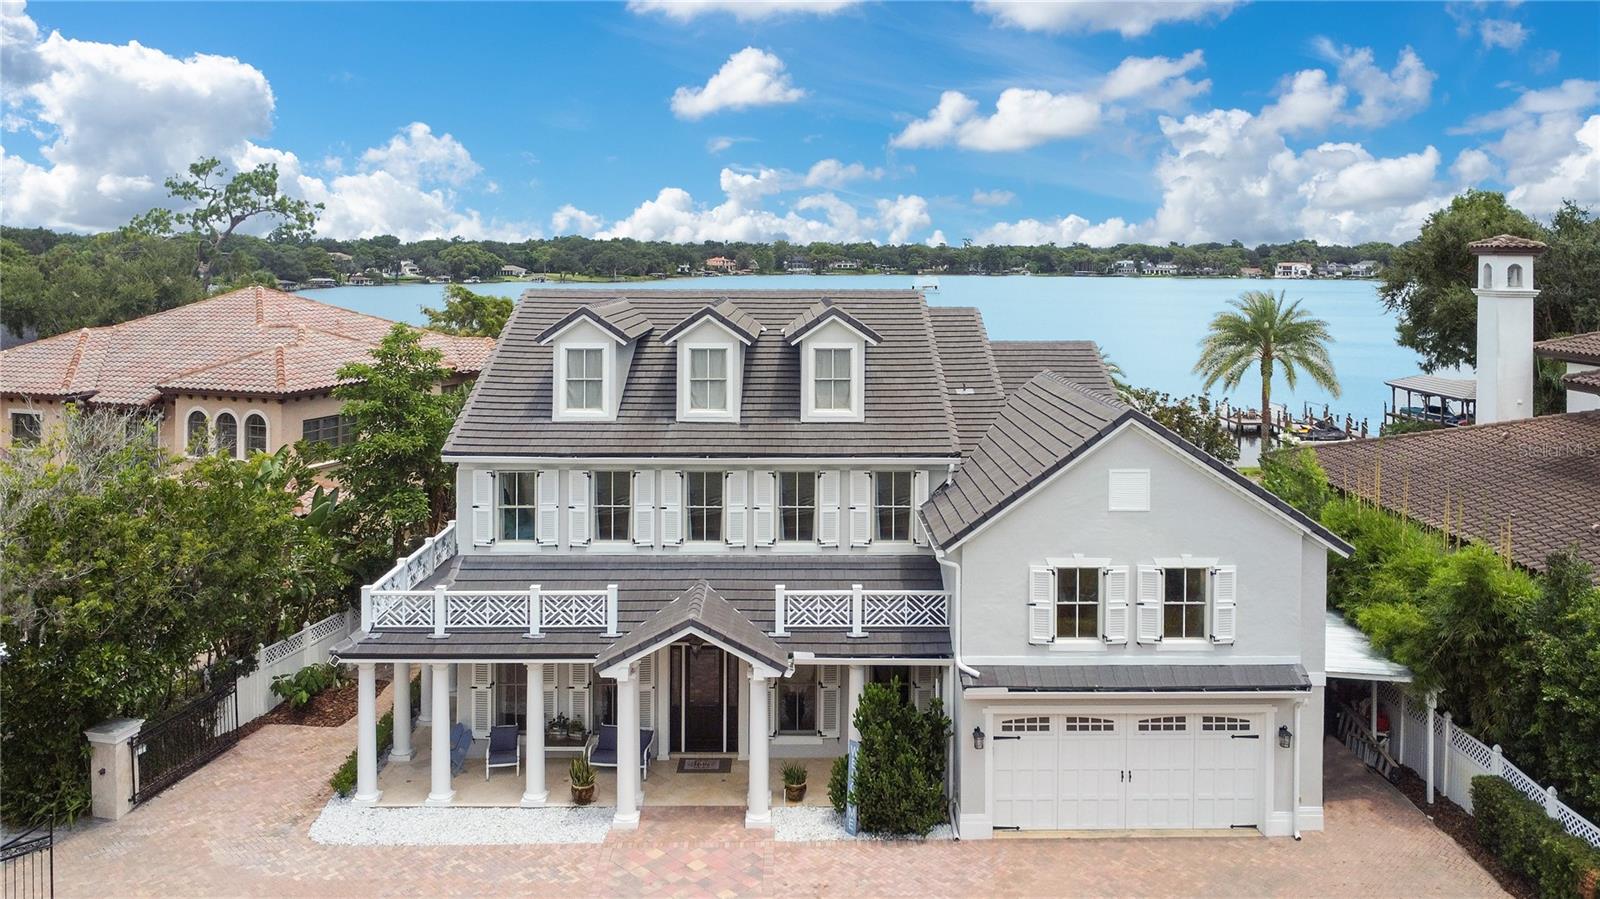
The Winter Park Chain is the context; the shoreline of Lake Minnehaha is the setting. A three-story, columned home opens with an honest, crafted tone: new low-profile concrete tile roof, operable cypress shutters with hand-forged hardware, Chippendale balustrades, and a beveled front door offering almost 6,200 sq. ft. curated for light, views, and everyday lake living. Inside, the home is bright and airy—sunlight does the work here. A direct foyer sightline leads you to a rear wall of French doors that draw in a calm, even glow of natural light across heart-of-pine floors and disciplined millwork: raised-panel wainscot, multi-step crown molding, and architectural beam...s. Those doors open to a full-length covered lanai; beyond, a heated saltwater pool and spa step down to a deep backyard and a private dock with a covered boat slip and adjoining lounge deck. The kitchen is built to perform so life feels easy. Morning coffee, weeknight pasta, Saturday crowds, it handles all of it. Sub-Zero refrigeration with additional refrigerator drawers, a Thermador six-burner gas range, two dishwashers, and a warming drawer. Granite counters surround a prep island with rinse sink; the peninsula takes the laptops and late plates. A dry bar with wine cooler ties to the dining room for effortless pours and keeps glassware close at hand. Just off the family room, the primary suite claims a quiet corner and opens to the lanai; coffee at sunrise, warm light at day’s end. A large custom walk-in closet answers storage; the bath finishes the suite with tumbled marble, Kohler fixtures, and a cast-iron vintage tub. At the center of the first floor, a deliberate service run keeps daily life organized: powder bath, temperature-controlled wine cellar, a straight sightline to the first of two laundry rooms and the garage entry ending at a private interior stair to a secluded in-law/guest suite with its own full bath. It’s independent, quiet, and ideal for long stays or live-in support. The main stair brings you to a second level arranged with intent. One wing holds three bedrooms around a shared bath. An office corridor carries you to the lake-view great room under a coffered ceiling; triple French doors open to the full-length upper veranda. Another bedroom on this wing enjoys its own veranda access with a full bath close by. Above it all, the third floor is a generous, flexible loft fit for a screening room, billiards or game lounge, studio, gym, or a collector’s library with practical storage tucked to the edges. Quiet systems match the craft: Cat-5 wiring, surround sound, central vacuum, and two laundry rooms. Recent updates keep the essentials current: new HVACs (2020, 2021) and a new dock (2024). Zoned for Maitland Middle and Winter Park High, this home is tuned to everyday rhythm: water out back, light throughout, spaces that work the way you live. From lanai shade to the last light on the lake, it delivers on its promise—an honest, crafted place where the architecture serves the life it keeps.

Sold By: KELLY PRICE & COMPANY LLC, Kelly Price
No upcoming open house dates. Check back later.
Bedrooms
- Total Bedrooms: 6
Bathrooms
- Full bathrooms: 5
- Half bathrooms: 1
Appliances
- Bar Fridge
- Built-In Oven
- Dishwasher
- Disposal
- Dryer
- Electric Water Heater
- Exhaust Fan
- Microwave
- Range
- Range Hood
- Refrigerator
- Wine Refrigerator
Architectural Style
- Colonial
- Craftsman
Community Features
- Street Lights
Construction Materials
- Block
- Concrete
- Stucco
Cooling
- Central Air
- Zoned
Exterior Features
- Balcony
- French Doors
- Lighting
- Private Mailbox
- Rain Gutters
- Shade Shutter(s)
Fencing
- Fenced
Fireplace Features
- Family Room
- Gas
Flooring
- Marble
- Tile
- Wood
Foundation Details
- Slab
Heating
- Central
- Electric
Interior Features
- Built-in Features
- Ceiling Fans(s)
- Chair Rail
- Coffered Ceiling(s)
- Crown Molding
- Eat-in Kitchen
- High Ceilings
- Kitchen/Family Room Combo
- Open Floorplan
- Primary Bedroom Main Floor
- Solid Wood Cabinets
- Split Bedroom
- Stone Counters
- Thermostat
- Walk-In Closet(s)
- Wet Bar
- Window Treatments
Laundry Features
- Electric Dryer Hookup
- Inside
- Laundry Room
- Other
- Upper Level
- Washer Hookup
Levels
- Three Or More
Lock Box Type
- Sentri Lock
Lot Features
- City Limits
- Irregular Lot
- Landscaped
- Oversized Lot
- Private
- Street Dead-End
- Paved
Other Equipment
- Irrigation Equipment
Parking Features
- Driveway
- Garage Door Opener
- Ground Level
- Guest
- Oversized
Patio and Porch Features
- Covered
- Front Porch
- Rear Porch
- Wrap Around
Pool Features
- Deck
- Gunite
- Heated
- In Ground
- Lighting
- Salt Water
Road Responsibility
- Public Maintained Road
Road Surface Type
- Asphalt
Roof
- Concrete
- Tile
Security Features
- Security Gate
- Security Lights
- Security System
- Smoke Detector(s)
Sewer
- Public Sewer
Spa Features
- Heated
- In Ground
Utilities
- BB/HS Internet Available
- Cable Available
- Electricity Connected
- Phone Available
- Propane
- Public
- Sewer Connected
- Water Connected
Vegetation
- Mature Landscaping
- Trees/Landscaped
View
- Pool
- Water
Waterfront Features
- Lake Front
- Lake Privileges
WaterSource
- Canal/Lake For Irrigation
- Public
Window Features
- Drapes
- Shutters
- Window Treatments
- Wood Frames
Rooms
- Living Room
- Family Room
- Kitchen
- Primary Bedroom
- Primary Bathroom
- Bedroom 2
- Bathroom 2
- Bedroom 3
- Bedroom 4
- Bathroom 3
- Bedroom 5
- Great Room
- Additional Bedroom
- Bathroom 4
- Loft

HOMEVEST REALTY
407-897-5400
Sold By:
KELLY PRICE & COMPANY LLC
Kelly Price
Data Source: Stellar MLS
MLS#: O6335825
Data Source Copyright: © 2026 Stellar MLS All rights reserved.
This property was listed on 8/15/2025 and last updated as of 3/18/2026 4:31:09 PM. OSI IDX updated the data from Stellar MLS on 11/6/2026 at 9:34 AM. This information is for your personal, non-commercial use and may not be used for any purpose other than to identify prospective properties you may be interested in purchasing. Display of MLS data is usually deemed reliable but is NOT guaranteed accurate by the MLS. Buyers are responsible for verifying the accuracy of all information and should investigate the data themselves or retain appropriate professionals. Information from sources other than the Listing Agent may have been included in the MLS data. Unless otherwise specified in writing, Broker/Agent has not and will not verify any information obtained from other sources. The Broker/Agent providing the information contained herein may or may not have been the Listing and/or Selling Agent.
Your Search Results
Homevest Realty Listings
© 2026 Homevest Realty
DMCA Notice | Terms & Services | Privacy Policy | Accessibility Statement
EQUAL HOUSING OPPORTUNITY


Kim Blaylock, Homevest Realty | BK602173
326 S. Dillard St., Winter Garden, FL 34787, 1300 E. Michigan St. Orlando, FL 32806
Mobile: 407-497-9321 Office: 407-897-5400
kblaylockrealtor@gmail.com
