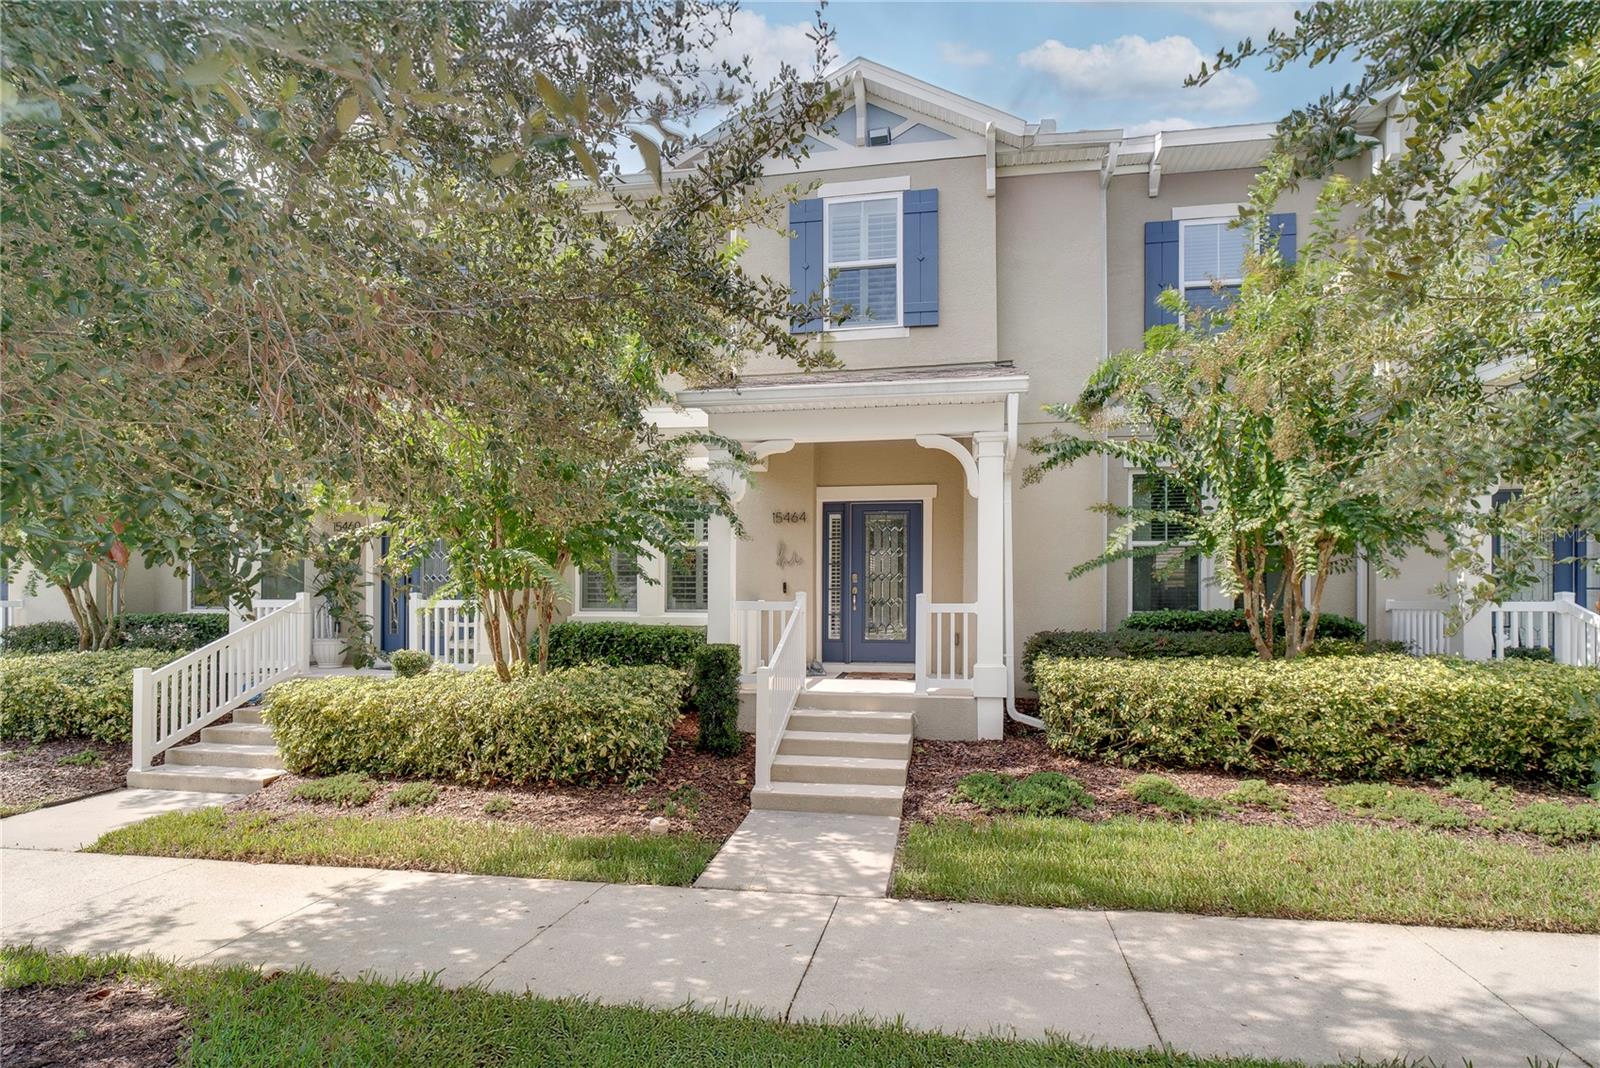
15464 Blackbead Street, 15464
Winter Garden, FL 34787
Sold
sold at $455,000
3
bedrooms
2.5
baths
1,853
sq ft
$246
price per sf
Condo/Townhouse
property type
Off Market
time on site
2018
yr. built
3,053 sq ft
lot size
One or more photo(s) has been virtually staged. Welcome to your dream townhome right in the heart of Summerlake! Step inside and fall in love with the wood tile and luxury vinyl flooring that flow throughout the house as well as the minimalistic but classic charm of the plantation shutters. The open-concept kitchen delivers bright shaker cabinets, sleek quartz countertops, and tons of storage. This kitchen makes it perfect for cooking, entertainment, and even your next “cook with me” video. Upstairs the split floor plan gives you all the privacy you need. The primary suite is a complete retreat tucked into the corner of the house. It features a large walk-in closet, l...inen storage, and a spa-style bathroom featuring dual sinks and a glass door walk-in shower. Bonus, the laundry room is upstairs keeping everything convenient. No more lugging clothes up and down the stairs! Location is everything and this one nails it! You’re minutes away from Horizon West which has the best shopping, dining, entertainment, and top-rated schools. Plus, there’s more to come! Disney's magic is closer than ever. Imagine wrapping up your day watching the Magic Kingdom fireworks from the lake at the end of your street. Perfect way to wind down after a long day. This townhome checks all the boxes. Charm, move-in ready, low-maintenance, and perfectly located for that true Horizon West lifestyle.

Co-listed By: Michelle Gurney
Sold By: DENIZ REALTY PARTNERS LLC, Mario Deniz
No upcoming open house dates. Check back later.
Bedrooms
- Total Bedrooms: 3
Bathrooms
- Full bathrooms: 2
- Half bathrooms: 1
Appliances
- Cooktop
- Dishwasher
- Disposal
- Dryer
- Microwave
- Refrigerator
- Washer
Association
- Association Fee: $313
- Association Fee Frequency: Monthly
- Association Name: Castle Management Group/ Vicki Amatucci
- Association Phone: 407-614-8902
Association Fee Includes
- Pool
Community Features
- Community Mailbox
- Dog Park
- Fitness Center
- Playground
- Pool
- Tennis Court(s)
Construction Materials
- Brick
Cooling
- Central Air
Exterior Features
- Sidewalk
Flooring
- Carpet
- Tile
- Vinyl
Foundation Details
- Slab
Heating
- Central
Interior Features
- Ceiling Fans(s)
- Split Bedroom
- Walk-In Closet(s)
Laundry Features
- Inside
- Upper Level
Levels
- Two
Lock Box Type
- Sentri Lock
Pets Allowed
- Cats OK
- Dogs OK
Road Surface Type
- Paved
Roof
- Shingle
Sewer
- Public Sewer
Utilities
- Cable Available
- Electricity Connected
- Public
WaterSource
- Public
Rooms
- Bonus Room
- Bathroom 1
- Kitchen
- Dinette
- Living Room
- Primary Bedroom
- Primary Bathroom
- Bedroom 1
- Bedroom 2
- Bathroom 2

HOMEVEST REALTY
407-897-5400
Michelle Gurney
Sold By:
DENIZ REALTY PARTNERS LLC
Mario Deniz
Data Source: Stellar MLS
MLS#: O6343588
Data Source Copyright: © 2026 Stellar MLS All rights reserved.
This property was listed on 9/17/2025 and last updated as of 1/9/2026 4:59:09 PM. OSI IDX updated the data from Stellar MLS on 11/6/2026 at 11:28 AM. This information is for your personal, non-commercial use and may not be used for any purpose other than to identify prospective properties you may be interested in purchasing. Display of MLS data is usually deemed reliable but is NOT guaranteed accurate by the MLS. Buyers are responsible for verifying the accuracy of all information and should investigate the data themselves or retain appropriate professionals. Information from sources other than the Listing Agent may have been included in the MLS data. Unless otherwise specified in writing, Broker/Agent has not and will not verify any information obtained from other sources. The Broker/Agent providing the information contained herein may or may not have been the Listing and/or Selling Agent.
Your Search Results
Homevest Realty Listings
© 2026 Homevest Realty
DMCA Notice | Terms & Services | Privacy Policy | Accessibility Statement
EQUAL HOUSING OPPORTUNITY


Kim Blaylock, Homevest Realty | BK602173
326 S. Dillard St., Winter Garden, FL 34787, 1300 E. Michigan St. Orlando, FL 32806
Mobile: 407-497-9321 Office: 407-897-5400
kblaylockrealtor@gmail.com
