4
bedrooms
2.5
baths
2,744
sq ft
$282
price per sf
Single Family
property type
Off Market
time on site
1991
yr. built
10,170 sq ft
lot size
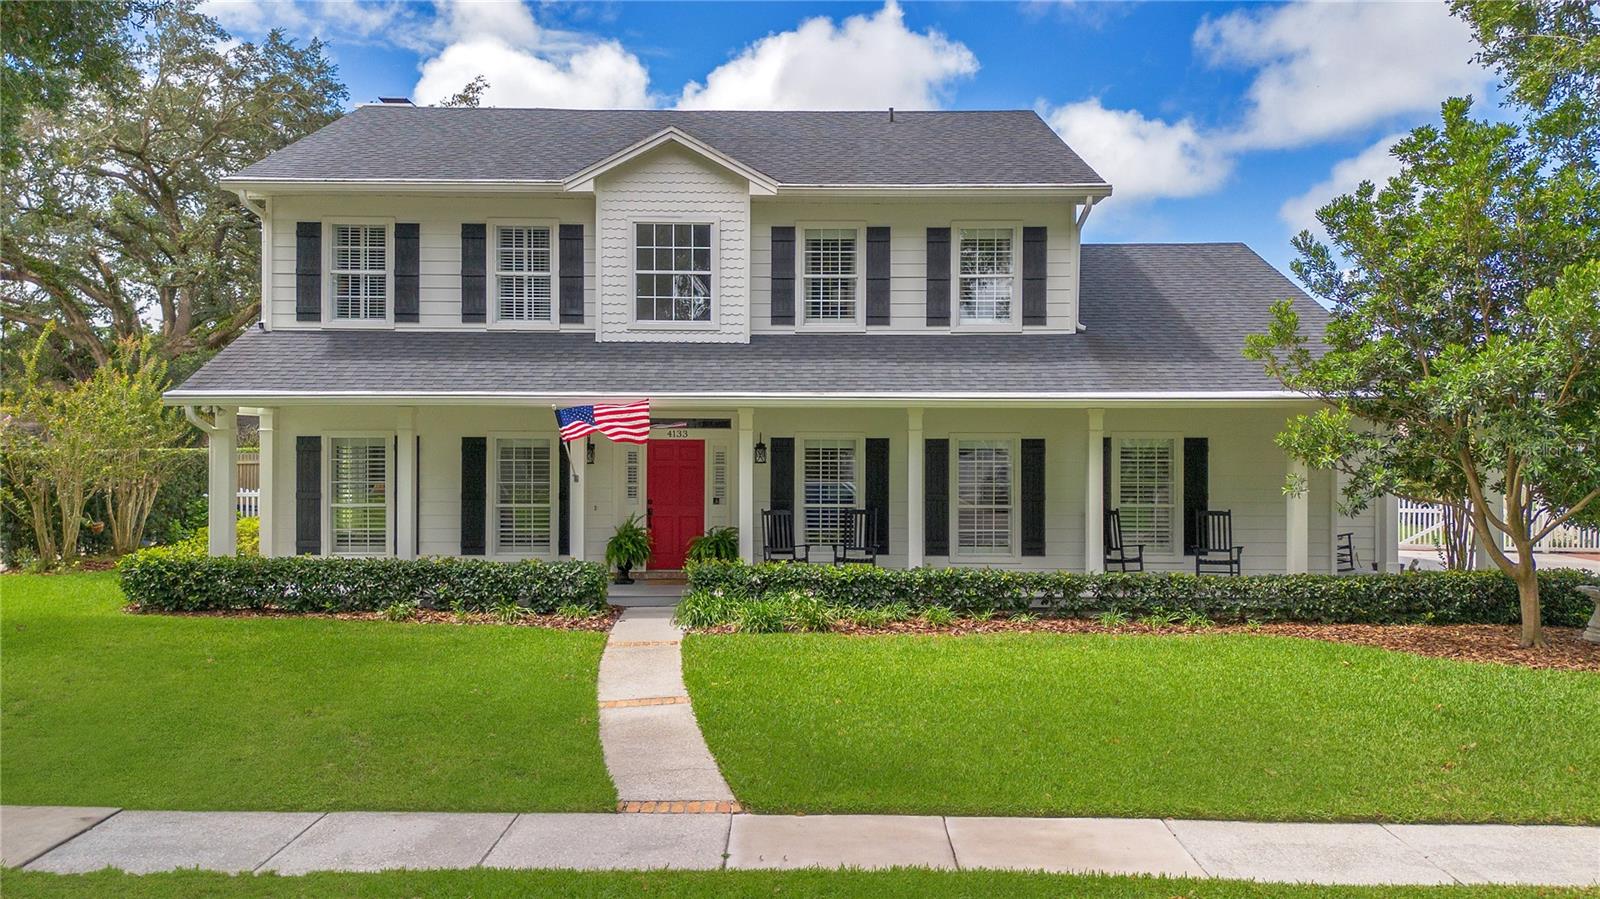
MULTIPLE OFFERS! HIGHEST AND BEST BY SUNDAY 5:00 PM. This stunning traditional home exudes timeless elegance with its large architectural pillars and inviting, wide open covered front porch that gracefully wraps around to the side of the home. Boasting four bedrooms, two and a half baths, and a pool, this home offers the perfect blend of comfort and luxury. As you step inside, you're greeted by the warmth of oak wood flooring that flows seamlessly throughout the first floor, complemented by crown molding and 5" baseboards, adding a touch of sophistication to every room. The grand entrance welcomes you with an abundance of natural light streaming through the plethora o...f windows adorned with plantation shutters adding a touch of Southern charm. To the left, you'll find the formal living room with a gorgeous bay window, while the formal dining room awaits to the right. Straight ahead, the bright and open family room beckons with a wood-burning fireplace and stunning French doors adorned by large transom windows, allowing sunlight to flood the room and providing delightful views of the sparkling pool. Flowing seamlessly from the family room, you'll discover the well-appointed kitchen, complete with a butler's pantry, farmhouse sink, stainless steel appliances, custom 42" cabinets, and a charming window overlooking the pool. The adjacent breakfast nook nestled in a bay window offers a cozy space to enjoy your morning coffee. Adding to the home's charm, the formal living room boasts gorgeous accent walls, adding a touch of personality to the space. With 9 ft. ceilings enhancing the spaciousness and creating an open and airy atmosphere, the home presents a versatile layout, including a bedroom conveniently located downstairs which can be utilized as a home office, offering flexibility to your preferences. Upstairs, tucked away for added privacy, you'll find the remaining bedrooms. The oversized primary bedroom is an absolute delight, featuring built-in entertainment cabinetry and an ensuite bathroom. Through the sliding barn door, you'll enter your own personal oasis, complete with an extended dual sink vanity, a soaking tub with subway tile, a framed glass shower, a private water closet, a linen closet, and a spacious walk-in closet. Nearby, you'll discover two additional generously sized guest bedrooms and a guest bathroom adorned with dual sinks, a soaking tub, and a framed glass shower. Noteworthy features include a newer roof (2018), ensuring durability and peace of mind and the entire A/C system is only 1 year old, guaranteeing optimal comfort throughout the year. This exquisite traditional home effortlessly combines elegance, comfort, and functionality. From the stunning architectural features and oak wood flooring to the crown molding and plantation shutters throughout, every detail has been meticulously crafted. Enhanced by its highly desirable location within the sought-after Pershing K-8 and Boone school zone, this home offers convenient access to Lake Conway via the private neighborhood boat ramp (only 5 lots down) and a tennis court. Don't miss the opportunity to make this home your own and experience the luxurious lifestyle it offers. Schedule your private showing today!

Sold By: ALL REAL ESTATE & INVESTMENTS, Francesca Agostino
No upcoming open house dates. Check back later.
Bedrooms
- Total Bedrooms: 4
Bathrooms
- Full bathrooms: 2
- Half bathrooms: 1
Appliances
- Dishwasher
- Disposal
- Electric Water Heater
- Microwave
- Range
- Refrigerator
- Water Filtration System
- Water Softener
Architectural Style
- Traditional
Association
- Association Fee: $625
- Association Fee Frequency: Annually
- Association Name: Conway Place HOA/Andersen Management
- Association Phone: 407-404-1873
Association Amenities
- Fence Restrictions
- Park
- Playground
- Private Boat Ramp
- Tennis Court(s)
Community Features
- Deed Restrictions
- Lake
- Park
- Playground
- Sidewalks
- Tennis Courts
- Water Access
- Waterfront
Construction Materials
- Brick
- Wood Frame
Cooling
- Central Air
Exterior Features
- French Doors
- Irrigation System
- Lighting
- Private Mailbox
- Rain Gutters
- Sidewalk
Fencing
- Fenced
Fireplace Features
- Family Room
- Wood Burning
Flooring
- Carpet
- Ceramic Tile
- Wood
Foundation Details
- Slab
Green Energy Efficient
- Windows
Green Indoor Air Quality
- Ventilation
Heating
- Central
- Electric
Interior Features
- Built-in Features
- Ceiling Fans(s)
- Crown Molding
- Eat-in Kitchen
- High Ceilings
- Master Bedroom Upstairs
- Open Floorplan
- Solid Surface Counters
- Solid Wood Cabinets
- Stone Counters
- Thermostat
- Vaulted Ceiling(s)
- Walk-In Closet(s)
- Window Treatments
Laundry Features
- Inside
- Laundry Room
Levels
- Two
Lot Features
- City Limits
- Landscaped
- Sidewalk
- Paved
Parking Features
- Driveway
- Garage Door Opener
- Garage Faces Side
- Ground Level
- Oversized
Patio and Porch Features
- Covered
- Deck
- Front Porch
- Porch
- Rear Porch
- Screened
- Wrap Around
Pets Allowed
- Yes
Pool Features
- Gunite
- In Ground
- Screen Enclosure
Property Condition
- Completed
Road Responsibility
- Public Maintained Road
Road Surface Type
- Asphalt
Roof
- Shingle
Security Features
- Security System Owned
- Smoke Detector(s)
Sewer
- Public Sewer
Utilities
- BB/HS Internet Available
- Cable Available
- Cable Connected
- Electricity Available
- Electricity Connected
- Public
- Sewer Available
- Sewer Connected
- Sprinkler Well
- Water Available
- Water Connected
Vegetation
- Oak Trees
- Trees/Landscaped
View
- Pool
WaterSource
- Public
Window Features
- Shutters
Rooms
- Living Room
- Dining Room
- Family Room
- Kitchen
- Bedroom 2
- Master Bedroom
- Master Bathroom
- Bedroom 3
- Bedroom 4

HOMEVEST REALTY
407-897-5400
Sold By:
ALL REAL ESTATE & INVESTMENTS
Francesca Agostino
Data Source: Stellar MLS
MLS#: O6114409
Data Source Copyright: © 2026 Stellar MLS All rights reserved.
This property was listed on 6/7/2023 and last updated as of 7/16/2023 8:06:08 PM. OSI IDX updated the data from Stellar MLS on 11/6/2026 at 9:23 AM. This information is for your personal, non-commercial use and may not be used for any purpose other than to identify prospective properties you may be interested in purchasing. Display of MLS data is usually deemed reliable but is NOT guaranteed accurate by the MLS. Buyers are responsible for verifying the accuracy of all information and should investigate the data themselves or retain appropriate professionals. Information from sources other than the Listing Agent may have been included in the MLS data. Unless otherwise specified in writing, Broker/Agent has not and will not verify any information obtained from other sources. The Broker/Agent providing the information contained herein may or may not have been the Listing and/or Selling Agent.
Your Search Results
Homevest Realty Listings
© 2026 Homevest Realty
DMCA Notice | Terms & Services | Privacy Policy | Accessibility Statement
EQUAL HOUSING OPPORTUNITY


Kim Blaylock, Homevest Realty | BK602173
326 S. Dillard St., Winter Garden, FL 34787, 1300 E. Michigan St. Orlando, FL 32806
Mobile: 407-497-9321 Office: 407-897-5400
kblaylockrealtor@gmail.com
