4
bedrooms
3.5
baths
3,151
sq ft
$195
price per sf
Single Family
property type
Off Market
time on site
1994
yr. built
8,622 sq ft
lot size
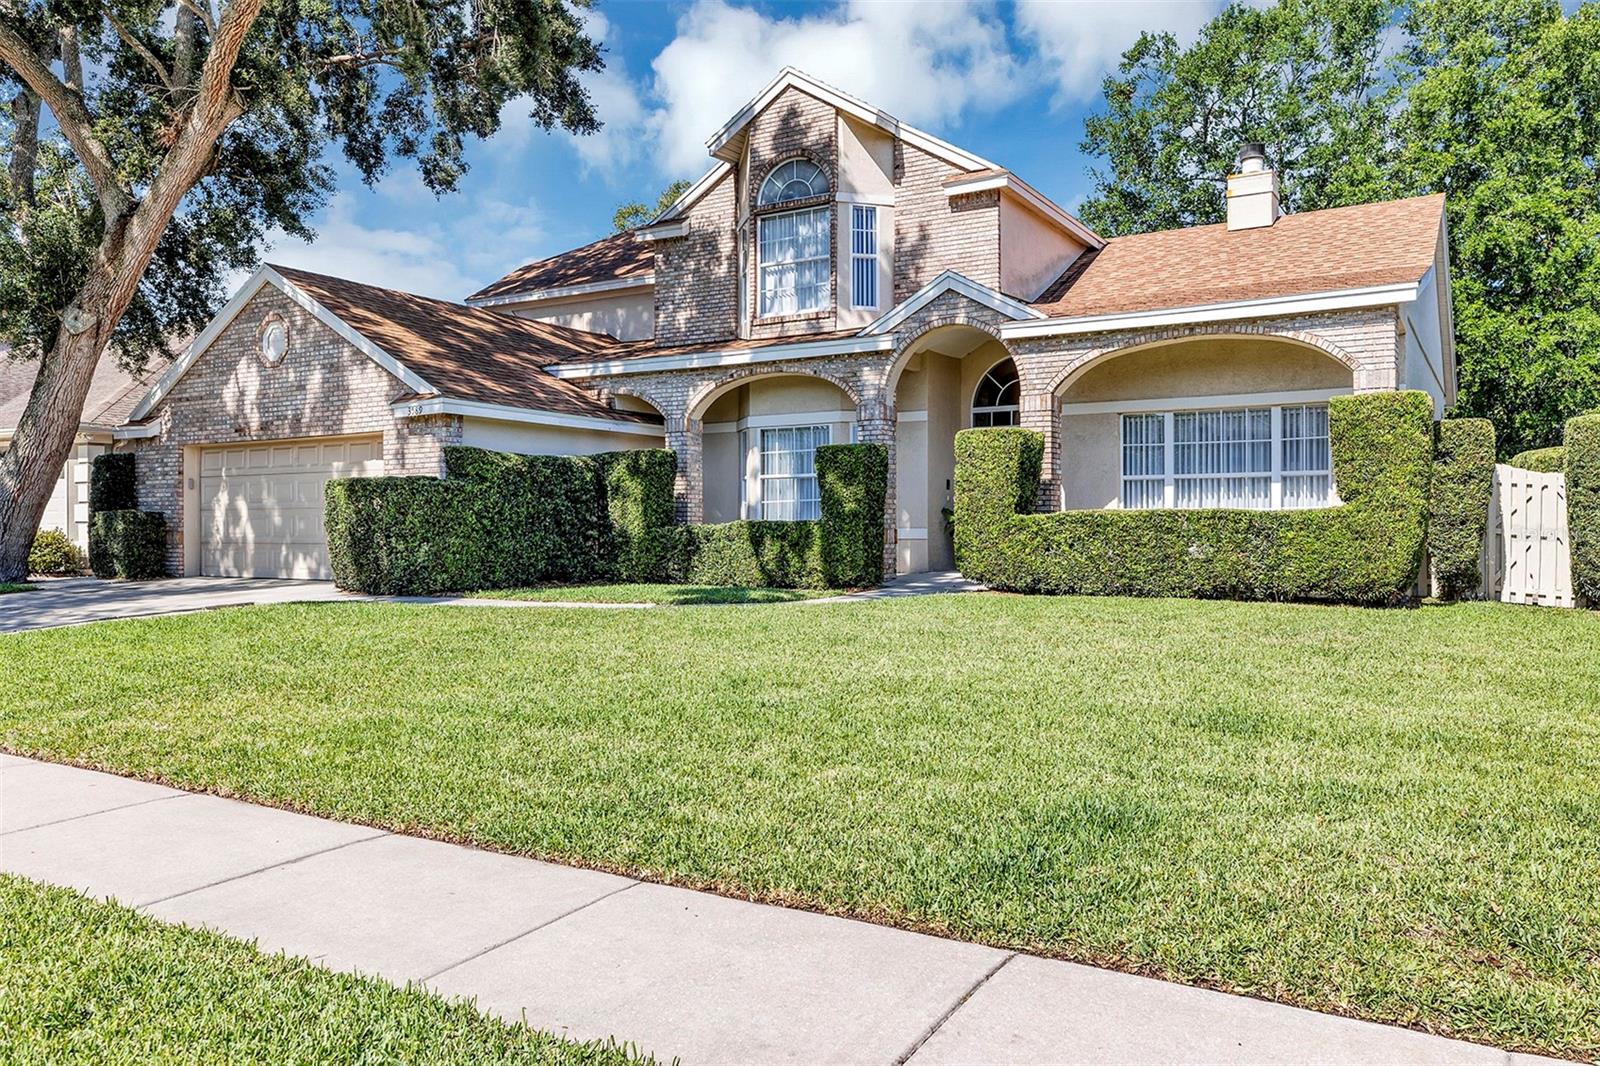
Beautifully kept 4 bedroom, 3 ½ bath home in move in condition that you really must see! Great family neighborhood in desirable Conway area. Spacious living room offers lots of natural light and double sided, brick wood-burning fireplace. Wood floors throughout the first floor, ceiling fans throughout and recessed lighting really elevate the aesthetic. Spacious kitchen with eat-in nook, large island with breakfast bar seating and cook top, and built in desk, will be the preferred gathering place for family and friends. Large downstairs in-law suite has its own entry from the outside, pool access, spacious bedroom and large, full-size bathroom with double head shower ...-- All handicap accessible. The thresholds for all entry/exits doors and the 2 back sliding glass doors to the pool are flat/flush with the ground for easy wheelchair access. This 4th bedroom offers up a flexible space that can double as a bedroom, game room or home office. Upstairs boasts 2 bedrooms connected by Jack & Jill bathroom with tub and walk in shower and dual sinks. Large master bedroom features his & her walk-in closets and a large master bathroom with dual sinks, walk in shower, built in vanity & jacuzzi tub. All of this topped off by a fabulous backyard with a large screened in pool with hot tub, large lanai and landscaping that turns this house into your ultimate oasis. The pool deck comes with a connector spot to put an above ground pool life if someone so desires. Replumbed in 2023; New architectural roof in 2019. Walking distance to Lake George Elementary and Conway Middle, and zoned for Boone High School. Also walking distance to a huge public park immediately adjacent to the neighborhood. Perfectly central location, close to the Conway chain of lakes, downtown and the airport.

Co-listed By: Justin LaManna, Jr
Sold By: JMP REALTY, INC., Lu Celly Restrepo
No upcoming open house dates. Check back later.
Bedrooms
- Total Bedrooms: 4
Bathrooms
- Full bathrooms: 3
- Half bathrooms: 1
Appliances
- Dishwasher
- Disposal
- Electric Water Heater
- Microwave
- Range
- Range Hood
- Refrigerator
Association
- Association Fee: $350
- Association Fee Frequency: Annually
- Association Name: Empire Management Group/Justin Urello
- Association Phone: 407-770-1748
Construction Materials
- Block
- Brick
Cooling
- Central Air
- Zoned
Exterior Features
- Balcony
- Sidewalk
Fencing
- Wood
Fireplace Features
- Family Room
- Living Room
- Wood Burning
Flooring
- Carpet
- Ceramic Tile
Foundation Details
- Slab
Heating
- Central
- Heat Recovery Unit
- Zoned
Interior Features
- Cathedral Ceiling(s)
- Ceiling Fans(s)
- High Ceilings
- Skylight(s)
- Split Bedroom
- Vaulted Ceiling(s)
Levels
- Two
Parking Features
- Driveway
Patio and Porch Features
- Covered
- Screened
Pets Allowed
- Yes
Pool Features
- Gunite
- Heated
- In Ground
- Tile
Road Surface Type
- Asphalt
Roof
- Shingle
Security Features
- Security System
- Smoke Detector(s)
Sewer
- Public Sewer
Utilities
- Cable Available
Vegetation
- Trees/Landscaped
WaterSource
- Public
Window Features
- Blinds
- Shades
Rooms
- Kitchen
- Living Room
- Master Bedroom
- Family Room
- Dining Room
- Dinette
- Bedroom 2
- Bedroom 3
- Bedroom 4

HOMEVEST REALTY
407-897-5400
Justin LaManna, Jr
Sold By:
JMP REALTY, INC.
Lu Celly Restrepo
Data Source: Stellar MLS
MLS#: O6110953
Data Source Copyright: © 2026 Stellar MLS All rights reserved.
This property was listed on 5/12/2023 and last updated as of 8/8/2023 5:12:08 PM. OSI IDX updated the data from Stellar MLS on 11/6/2026 at 10:15 AM. This information is for your personal, non-commercial use and may not be used for any purpose other than to identify prospective properties you may be interested in purchasing. Display of MLS data is usually deemed reliable but is NOT guaranteed accurate by the MLS. Buyers are responsible for verifying the accuracy of all information and should investigate the data themselves or retain appropriate professionals. Information from sources other than the Listing Agent may have been included in the MLS data. Unless otherwise specified in writing, Broker/Agent has not and will not verify any information obtained from other sources. The Broker/Agent providing the information contained herein may or may not have been the Listing and/or Selling Agent.
Your Search Results
Homevest Realty Listings
© 2026 Homevest Realty
DMCA Notice | Terms & Services | Privacy Policy | Accessibility Statement
EQUAL HOUSING OPPORTUNITY


Kim Blaylock, Homevest Realty | BK602173
326 S. Dillard St., Winter Garden, FL 34787, 1300 E. Michigan St. Orlando, FL 32806
Mobile: 407-497-9321 Office: 407-897-5400
kblaylockrealtor@gmail.com
