4
bedrooms
2
baths
2,106
sq ft
$373
price per sf
Single Family
property type
Off Market
time on site
2015
yr. built
6,506 sq ft
lot size
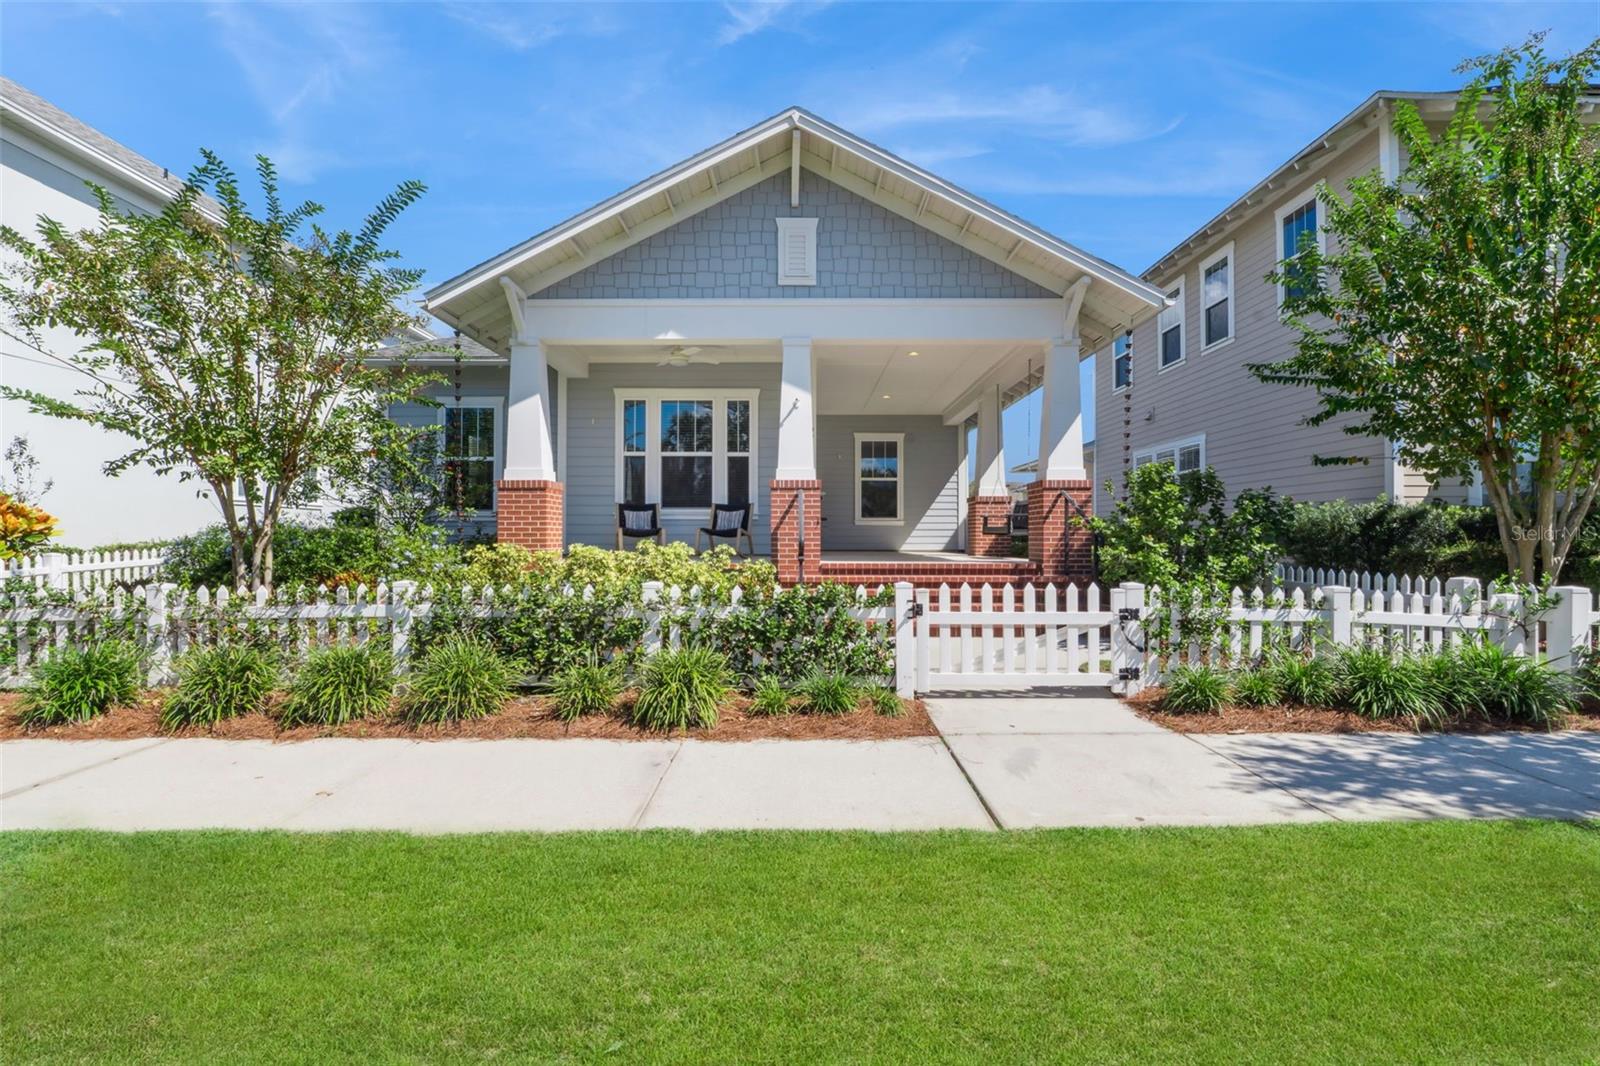
Welcome to this exquisite David Weekley ONE STORY residence—an elegantly appointed 4-bedroom, 2-bath FENCED home offering 2,106 square feet of refined living space, a spacious oversized two-car garage with room for your golf cart, a PARKING PAD for a third car, and the rare advantage of direct frontage to lush GREEN SPACE within the highly coveted Oakland Park community. The home sits on one of the most sought after parks in the community and is just footsteps from Lake Brim, sunset views over Lake Apopka, trails, and the community pool. From the moment you approach the expansive front porch, you’ll be captivated by the home’s impeccable curb appeal with a white picke...t fence, porch swing, and inviting architectural charm. Step inside to discover a bright, open foyer that sets the tone for the tasteful interiors beyond. Just off the entryway, a generous den with a closet offers the perfect space for a private home office, serene library, or exercise room. Adjacent to the foyer is a bonus space, which can be used as a formal dining room, sitting area, or a game room. Continuing through the home, the layout opens seamlessly into an expansive living room, dining area, and a stunning gourmet kitchen—an entertainer’s dream. The main living area is bathed in natural light from oversized windows, creating a sense of openness and warmth. The chef-inspired kitchen is thoughtfully designed, featuring an oversized center island, stone countertops, stainless steel appliances (including a gas range), elegant cabinetry, under cabinet lighting, tile backsplash, and a pantry. Throughout the main living areas, you’ll appreciate higher-end finishes such as engineered hardwood flooring, tray ceilings, and detailed crown molding. A private hallway leads to two generously sized secondary bedrooms, a full bathroom with a tub/shower, and a well-appointed laundry room. One bedroom faces the park while the other bedroom has a walk-in closet. Tucked away at the rear of the home, the spacious primary suite serves as a true retreat, showcasing a tray ceiling, expansive windows, and a substantial walk-in closet. The spa-like en-suite bath features dual vanities with granite countertops and a beautifully tiled walk-in shower, offering comfort and sophistication. The backyard has been enhanced with stone walkways and landscaping, and features a covered patio and walkway to the attached garage. Enjoy the benefit of having parking available at the front of your home on the one way street. This home offers the ideal blend of comfort & convenience, perfect for enjoying the vibrant lifestyle of Winter Garden. From charming boutiques & rooftop dining to the lively Farmers Market & Splash Park, downtown Winter Garden is a vibrant destination easily accessed by bicycle or on your golf cart. Outdoor enthusiasts will love the 22 mile long West Orange Trail. This golf-cart-approved community offers year-round events, from golf cart parades to book clubs & social gatherings, making it an extraordinary place to call home. The waterfront community features parks, playgrounds, two pools (including a resort style pool), a clubhouse, dog park, & spectacular sunset views. Don’t miss this rare opportunity to live in one of the area’s most sought-after neighborhoods, with easy access to interstate travel, shops, restaurants, golf courses, & world-renowned theme parks. One stories are rare to market in Oakland Park. Don’t miss your chance on this PARK-FRONT Winter Garden home!

Sold By: HOMEVEST REALTY, Erica Diaz
No upcoming open house dates. Check back later.
Bedrooms
- Total Bedrooms: 4
Bathrooms
- Full bathrooms: 2
Appliances
- Dishwasher
- Dryer
- Microwave
- Range
- Refrigerator
- Washer
Association
- Association Fee: $608
- Association Fee Frequency: Quarterly
- Association Name: LeLand Management
- Association Phone: 407-781-0758
Association Amenities
- Clubhouse
- Park
- Playground
- Pool
Association Fee Includes
- Pool
Community Features
- Clubhouse
- Dog Park
- Golf Carts OK
- Park
- Playground
- Pool
Construction Materials
- Cement Siding
- Stucco
Cooling
- Central Air
Fencing
- Vinyl
Flooring
- Carpet
- Tile
- Wood
Foundation Details
- Block
Heating
- Central
- Electric
Interior Features
- Ceiling Fans(s)
- Eat-in Kitchen
- Open Floorplan
- Primary Bedroom Main Floor
- Stone Counters
- Tray Ceiling(s)
- Walk-In Closet(s)
Laundry Features
- Inside
Levels
- One
Lot Features
- Street One Way
Other Equipment
- Irrigation Equipment
Parking Features
- Alley Access
- Garage Faces Rear
Pets Allowed
- Yes
Road Surface Type
- Paved
Roof
- Shingle
Sewer
- Public Sewer
Utilities
- Public
Vegetation
- Trees/Landscaped
View
- Park/Greenbelt
WaterSource
- Public
Window Features
- Blinds
Rooms
- Bedroom 4
- Bedroom 3
- Bedroom 2
- Laundry
- Dining Room
- Living Room
- Dinette
- Kitchen
- Primary Bedroom

BHHS FLORIDA REALTY
407-876-2090
Sold By:
HOMEVEST REALTY
Erica Diaz
Data Source: Stellar MLS
MLS#: O6352222
Data Source Copyright: © 2026 Stellar MLS All rights reserved.
This property was listed on 10/17/2025 and last updated as of 12/9/2025 1:42:09 PM. OSI IDX updated the data from Stellar MLS on 11/6/2026 at 11:19 AM. This information is for your personal, non-commercial use and may not be used for any purpose other than to identify prospective properties you may be interested in purchasing. Display of MLS data is usually deemed reliable but is NOT guaranteed accurate by the MLS. Buyers are responsible for verifying the accuracy of all information and should investigate the data themselves or retain appropriate professionals. Information from sources other than the Listing Agent may have been included in the MLS data. Unless otherwise specified in writing, Broker/Agent has not and will not verify any information obtained from other sources. The Broker/Agent providing the information contained herein may or may not have been the Listing and/or Selling Agent.
Your Search Results
Homevest Realty Listings
© 2026 Homevest Realty
DMCA Notice | Terms & Services | Privacy Policy | Accessibility Statement
EQUAL HOUSING OPPORTUNITY


Kim Blaylock, Homevest Realty | BK602173
326 S. Dillard St., Winter Garden, FL 34787, 1300 E. Michigan St. Orlando, FL 32806
Mobile: 407-497-9321 Office: 407-897-5400
kblaylockrealtor@gmail.com
