4
bedrooms
3
baths
2,281
sq ft
$196
price per sf
Single Family
property type
Off Market
time on site
2021
yr. built
9,480 sq ft
lot size
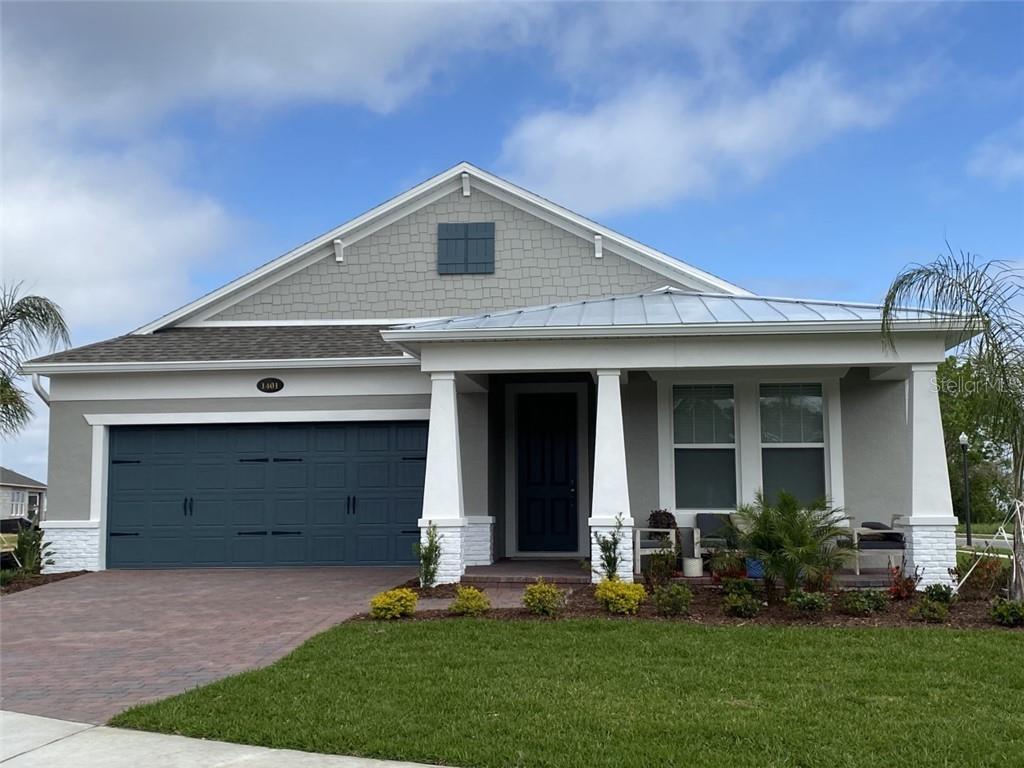
This Richmond model features three-way split floor plan. This large kitchen features a grand kitchen island and banks of 42 inch cabinets for plenty of storage. The master suite and two secondary bedrooms are separated by the living areas for added privacy. Front of house has a bedroom with its own full bath at the front of the home. The dining room and great room are accented by 9'4" ceilings and separated by an arch detail. Triple 8' foot sliding glass door open up to the cover lanai.

Sold By: HOMEVEST REALTY, Kelly Zannini
No upcoming open house dates. Check back later.
Bedrooms
- Total Bedrooms: 4
Bathrooms
- Full bathrooms: 3
Appliances
- Built-In Oven
- Convection Oven
- Cooktop
- Dishwasher
- Disposal
- Exhaust Fan
- Microwave
- Tankless Water Heater
Association
- Association Fee: $122
- Association Fee Frequency: Monthly
- Association Name: Rizzetta & Company
- Association Phone: Nikea Scarbrough
Association Amenities
- Park
- Playground
- Pool
Association Fee Includes
- Pool
- Pool
Community Features
- Deed Restrictions
- Fishing
- Park
- Playground
- Pool
- Sidewalks
Cooling
- Central Air
Exterior Features
- Irrigation System
- Sidewalk
- Sliding Doors
- Sprinkler Metered
Foundation Details
- Slab
Heating
- Central
- Electric
Levels
- One
Lot Features
- Corner Lot
Property Condition
- Completed
Roof
- Shingle
Sewer
- Public Sewer
Utilities
- BB/HS Internet Available
- Cable Available
- Electricity Connected
- Fire Hydrant
- Natural Gas Connected
- Sewer Connected
- Sprinkler Meter
- Sprinkler Recycled
- Street Lights
- Underground Utilities
- Water Connected
View
- Park/Greenbelt
- Pool
Window Features
- Blinds
Rooms
- Living Room
- Kitchen
- Dining Room
- Master Bedroom
- Bedroom 2
- Bedroom 3
- Bathroom 4

STELLAR NON-MEMBER OFFICE
Sold By:
HOMEVEST REALTY
Kelly Zannini
Data Source: Stellar MLS
MLS#: J923660
Data Source Copyright: © 2026 Stellar MLS All rights reserved.
This property was listed on 2/4/2021 and last updated as of 5/1/2021 4:57:38 AM. OSI IDX updated the data from Stellar MLS on 11/6/2026 at 9:36 AM. This information is for your personal, non-commercial use and may not be used for any purpose other than to identify prospective properties you may be interested in purchasing. Display of MLS data is usually deemed reliable but is NOT guaranteed accurate by the MLS. Buyers are responsible for verifying the accuracy of all information and should investigate the data themselves or retain appropriate professionals. Information from sources other than the Listing Agent may have been included in the MLS data. Unless otherwise specified in writing, Broker/Agent has not and will not verify any information obtained from other sources. The Broker/Agent providing the information contained herein may or may not have been the Listing and/or Selling Agent.
Your Search Results
Homevest Realty Listings
© 2026 Homevest Realty
DMCA Notice | Terms & Services | Privacy Policy | Accessibility Statement
EQUAL HOUSING OPPORTUNITY


Kim Blaylock, Homevest Realty | BK602173
326 S. Dillard St., Winter Garden, FL 34787, 1300 E. Michigan St. Orlando, FL 32806
Mobile: 407-497-9321 Office: 407-897-5400
kblaylockrealtor@gmail.com
