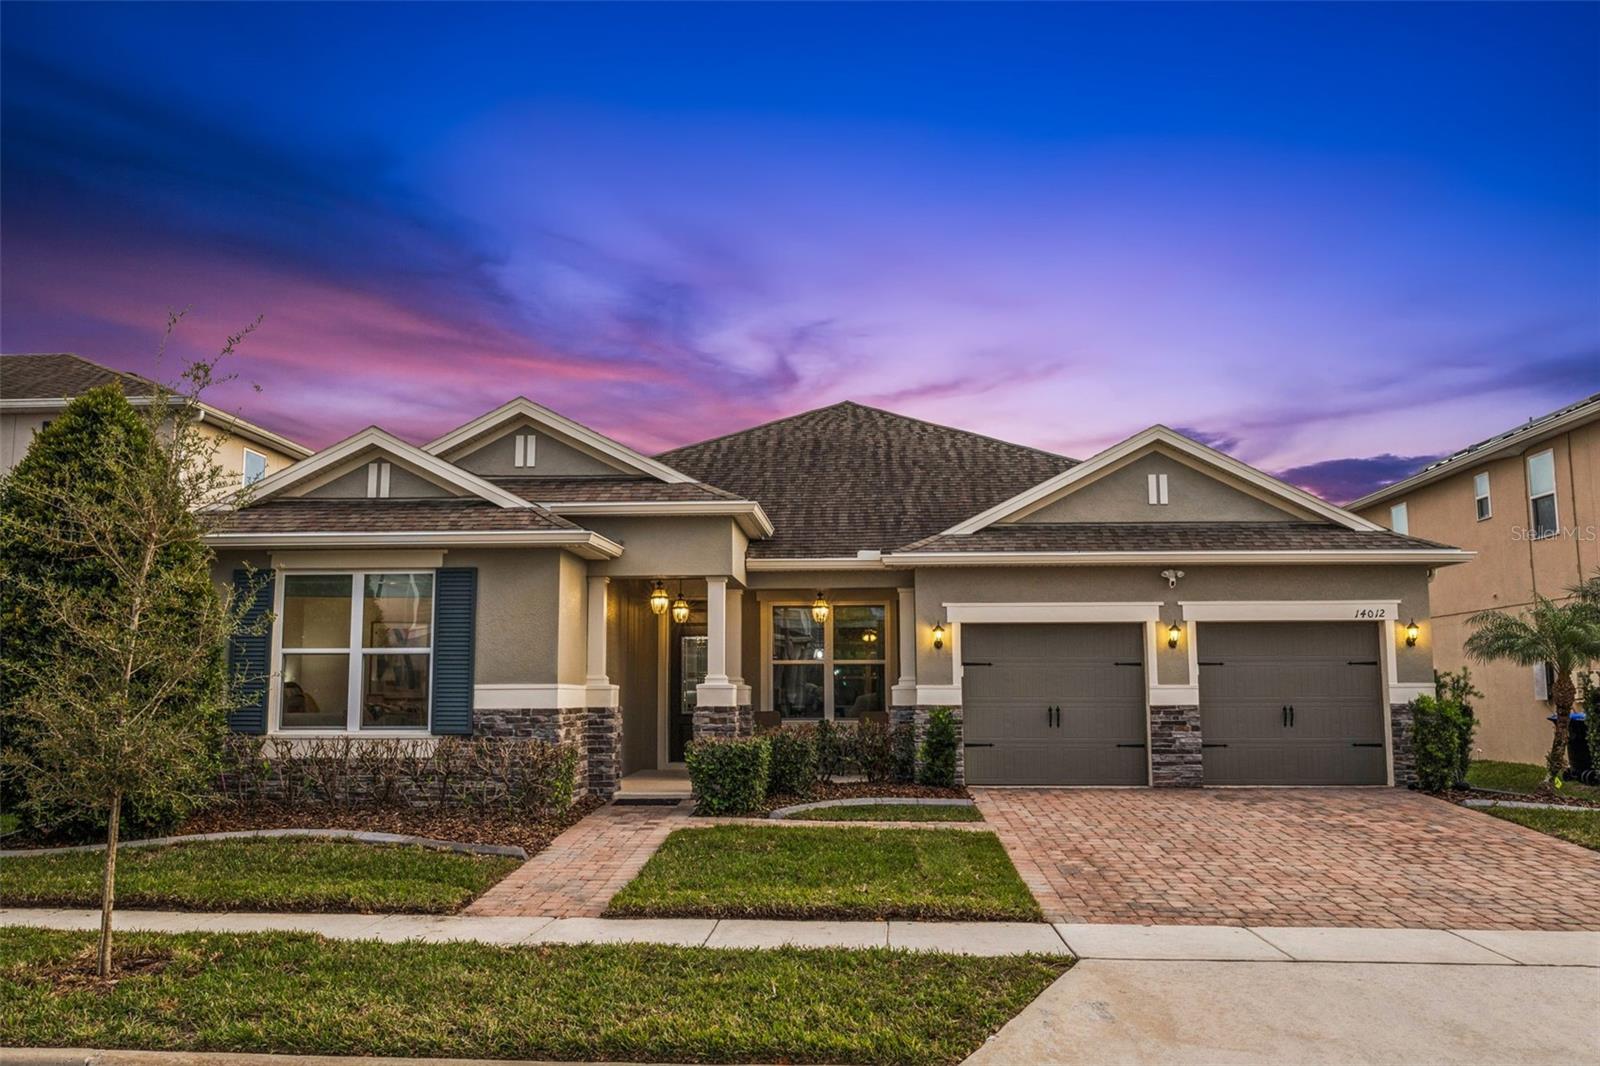
14012 Peach Orchard Way
Winter Garden, FL 34787
Sold
sold at $595,000
4
bedrooms
2
baths
2,516
sq ft
$236
price per sf
Single Family
property type
Off Market
time on site
2016
yr. built
7,398 sq ft
lot size
***MULTIPLE OFFERS RECEIVED*** Please submit your buyer's best offer by Saturday December 6th, 2025 by 5pm to be considered! Welcome to 14012 Peach Orchard Way, a beautifully designed home in the desirable Orchard Park community — where comfort, flexibility, and location come together perfectly. This thoughtfully laid-out residence features a true split-bedroom floor plan, offering privacy and function for any lifestyle. The heart of the home is the modern kitchen, which opens to both the living and family rooms for effortless flow and entertaining. Enjoy new stainless steel appliances, a microwave tucked neatly above the oven, and a large center island with bar... seating and abundant cabinet storage. Beautiful natural light fills the space, creating a bright, inviting atmosphere throughout. The primary suite includes an ensuite bathroom with dual vanities, a separate soaking tub and walk-in shower, and two spacious walk-in closets. There are two additional bedrooms and a flex room currently serving as an office space, but it can easily be converted into a fourth bedroom. The dedicated laundry room offers plenty of storage for added convenience. Outdoor living is a highlight with an oversized, covered, screened-in lanai featuring extended pavers, and a paver patio with fire pit — the perfect spot to enjoy sunset views or entertain guests. Located just three doors down from the community pool, you’re steps from fun and relaxation. The community also includes a playground, cabana, softball field, and dog park, and residents enjoy nightly Disney fireworks views right from the neighborhood! With its flexible layout, prime location, and upgraded outdoor living spaces, this home is truly move-in ready and offers the ideal Florida lifestyle.

Co-listed By: Jesse Rottinghaus
Sold By: HOMEVEST REALTY, Erica Diaz
No upcoming open house dates. Check back later.
Bedrooms
- Total Bedrooms: 4
Bathrooms
- Full bathrooms: 2
Appliances
- Dishwasher
- Microwave
- Range
- Refrigerator
Association
- Association Fee: $160
- Association Fee Frequency: Monthly
- Association Name: FirstService Residential / Chelsea Parman
- Association Phone: 407-644-0010
Association Fee Includes
- Pool
- Maintenance Grounds
Community Features
- Dog Park
- Park
- Playground
- Pool
Construction Materials
- Block
- Stucco
Cooling
- Central Air
Exterior Features
- French Doors
- Sidewalk
Flooring
- Carpet
- Tile
- Vinyl
Foundation Details
- Block
- Slab
Heating
- Central
Interior Features
- Ceiling Fans(s)
- Split Bedroom
- Walk-In Closet(s)
Laundry Features
- Inside
Levels
- One
Pets Allowed
- Yes
Road Surface Type
- Paved
Roof
- Shingle
Sewer
- Public Sewer
Utilities
- Cable Available
- Electricity Available
- Electricity Connected
- Water Available
- Water Connected
WaterSource
- Public
Rooms
- Living Room
- Family Room
- Kitchen
- Primary Bedroom
- Laundry

COMPASS FLORIDA LLC
407-203-9441
Jesse Rottinghaus
Sold By:
HOMEVEST REALTY
Erica Diaz
Data Source: Stellar MLS
MLS#: O6364564
Data Source Copyright: © 2026 Stellar MLS All rights reserved.
This property was listed on 12/2/2025 and last updated as of 1/21/2026 6:08:10 PM. OSI IDX updated the data from Stellar MLS on 11/6/2026 at 11:12 AM. This information is for your personal, non-commercial use and may not be used for any purpose other than to identify prospective properties you may be interested in purchasing. Display of MLS data is usually deemed reliable but is NOT guaranteed accurate by the MLS. Buyers are responsible for verifying the accuracy of all information and should investigate the data themselves or retain appropriate professionals. Information from sources other than the Listing Agent may have been included in the MLS data. Unless otherwise specified in writing, Broker/Agent has not and will not verify any information obtained from other sources. The Broker/Agent providing the information contained herein may or may not have been the Listing and/or Selling Agent.
Your Search Results
Homevest Realty Listings
© 2026 Homevest Realty
DMCA Notice | Terms & Services | Privacy Policy | Accessibility Statement
EQUAL HOUSING OPPORTUNITY


Kim Blaylock, Homevest Realty | BK602173
326 S. Dillard St., Winter Garden, FL 34787, 1300 E. Michigan St. Orlando, FL 32806
Mobile: 407-497-9321 Office: 407-897-5400
kblaylockrealtor@gmail.com
