15706 Cutter Sail Place
Winter Garden, FL 34787
Sold
sold at $1,000,000
5
bedrooms
4.5
baths
3,894
sq ft
$267
price per sf
Single Family
property type
Off Market
time on site
2020
yr. built
8,184 sq ft
lot size
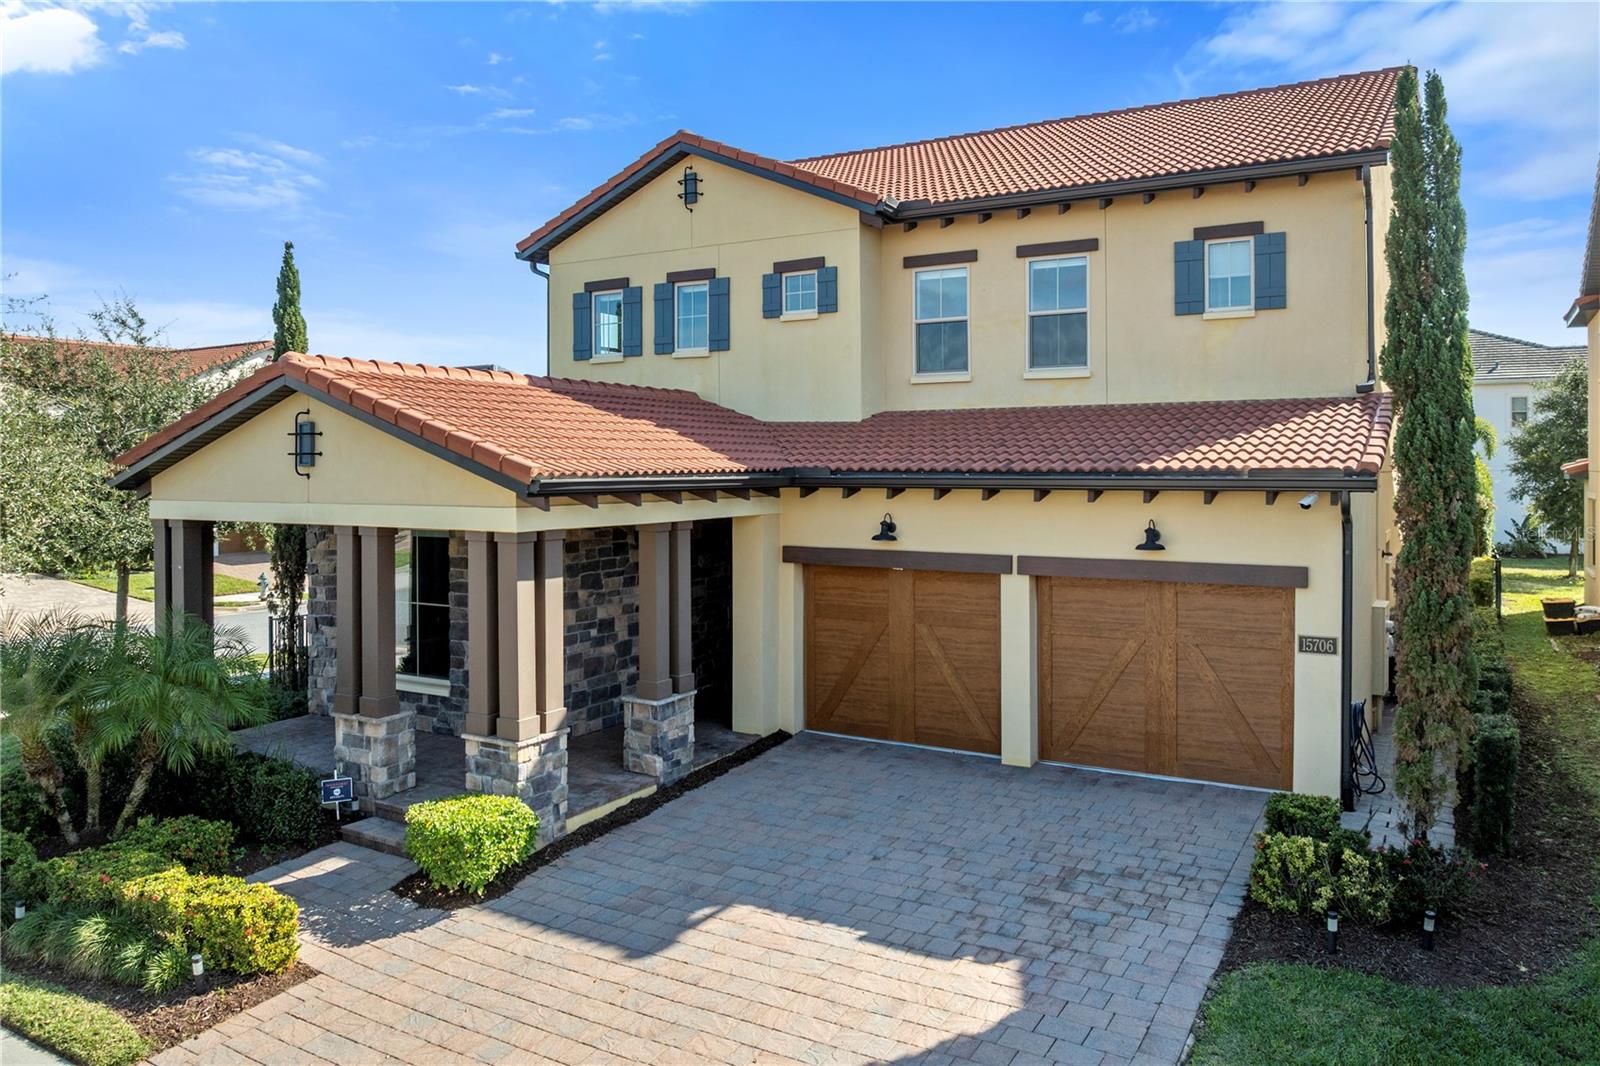
One or more photo(s) has been virtually staged. MOVE-IN READY!! Corner Lot! FULLY upgraded Toll Brothers built masterpiece, located in Winter Garden's highly coveted Lakeshore Preserve. This exceptional Madeira model offers 5 bedrooms, 4. 5 baths, a 3-car tandem garage, and an array of premium enhancements that elevate everyday living into an indulgent retreat. From the moment you step inside you'll be captivated by the seamless blend of elegance and innovation. Expansive full pocket sliding glass doors in both the kitchen nook and living room erase the lines between indoor and outdoor living, opening to a beautifully designed screened-in lanai with a remote-controlle...d retractable screen-the perfect setting for relaxation or entertaining. The heart of the home is a chef's dream: an upgraded gourmet kitchen featuring enhanced cabinetry, glass panel accents, a framed island, custom pantry shelving, and a fully outfitted butler's pantry. Custom black cabinetry and a designer shelf system elevate the living room, complemented by built-in surround sound that also extends to the lanai. Upstairs, a sophisticated flex room awaits-complete with custom cabinetry, a media center, shelving, a beverage area, and a cozy bench seat. All three upstairs bedrooms feature custom built-in closets, thoughtfully designed with drawers, !shelving, and integrated laundry baskets. The primary suite is a luxurious haven with an elegant accent wall, media shelf, and contemporary electric multi-color fireplace. The expansive primary closet offers a fully customized system with dual vertical shoe racks, extensive hanging space, and abundant drawer storage. Every inch of the home bas been enhanced, including a refined mudroom with built-ins, upgraded laundry room cabinets, custom roller shades throughout, and a convenient central vacuum system. Step outside into a private resort-style oasis. The backyard !showcases a raised turf finish, professional retainer wall, lush privacy podocarpus, a sleek black aluminum fence with dual side access gates, an elevated entertainment space featuring outdoor turf and a custom putting green. The crown jewel is the luxury pool and spa, complete with sun shelf, water feature, heating system, and multi-color lighting-your personal tropical escape. And as the perfect finishing touch, you can watch the Magic Kingdom fireworks nightly from nearly every room in the home. Residents of Lakeshore Preserve enjoy world-class, lakefront amenities including a resort-style pool, fitness center, clubhouse, playgrounds, dog park, sand volleyball, canoes, and a vibrant neighborhood social calendar. Located in the heart of Hamlin, you' re just moments from premier shopping, dining, and major highways-ensuring convenience without compromising luxury. This is more than a home-it' s a lifestyle. Discover the unparalleled elegance and elevated living that only Lakeshore !Preserve and this extraordinary Madeira model can offer.

Co-listed By: Paul Duhon
Sold By: LOKATION, Michelle Zimmerman
No upcoming open house dates. Check back later.
Bedrooms
- Total Bedrooms: 5
Bathrooms
- Full bathrooms: 4
- Half bathrooms: 1
Appliances
- Dishwasher
- Dryer
- Exhaust Fan
- Gas Water Heater
- Microwave
- Range
- Refrigerator
- Washer
Association
- Association Fee: $385
- Association Fee Frequency: Monthly
- Association Name: LAKESHORE PRESERVE / kRISTINA iNKROTT
- Association Phone: 407-778-1725
Association Amenities
- Clubhouse
- Fitness Center
- Park
- Playground
- Pool
- Recreation Facilities
- Spa/Hot Tub
Association Fee Includes
- Pool
- Internet
- Maintenance Grounds
- Other
Community Features
- Clubhouse
- Community Mailbox
- Dog Park
- Fitness Center
- Irrigation-Reclaimed Water
- Park
- Playground
- Pool
- Sidewalks
- Tennis Court(s)
- Street Lights
Construction Materials
- Block
- Stucco
Cooling
- Central Air
Exterior Features
- Garden
- Lighting
- Other
- Outdoor Shower
- Playground
- Private Yard
- Rain Gutters
- Shade Shutter(s)
- Sidewalk
- Sliding Doors
- Sprinkler Metered
Fencing
- Fenced
Flooring
- Carpet
- Tile
- Vinyl
Foundation Details
- Slab
Green Energy Efficient
- Appliances
- Doors
- HVAC
- Windows
Green Water Conservation
- Irrigation-Reclaimed Water
- Whole House Water Purification
Heating
- Central
Interior Features
- Built-in Features
- Ceiling Fans(s)
- Central Vaccum
- Eat-in Kitchen
- High Ceilings
- In Wall Pest System
- Kitchen/Family Room Combo
- Living Room/Dining Room Combo
- Open Floorplan
- Other
- Pest Guard System
- Primary Bedroom Main Floor
- Primary Bedroom Upstairs
- Smart Home
- Solid Surface Counters
- Solid Wood Cabinets
- Split Bedroom
- Stone Counters
- Tray Ceiling(s)
- Vaulted Ceiling(s)
- Walk-In Closet(s)
- Wet Bar
- Window Treatments
Laundry Features
- Gas Dryer Hookup
- Inside
- Laundry Room
- Upper Level
Levels
- Two
Lot Features
- Cleared
- Corner Lot
- City Limits
- Irregular Lot
- Key Lot
- Landscaped
- Level
- Near Public Transit
- Sidewalk
- Paved
Other Equipment
- Irrigation Equipment
- Playground
- Private Yard
Parking Features
- Driveway
- Garage Door Opener
- Golf Cart Garage
- Ground Level
- Guest
- Other
- Oversized
- Tandem
Patio and Porch Features
- Covered
- Deck
- Enclosed
- Front Porch
- Other
- Patio
- Porch
- Screened
Pets Allowed
- Yes
Pool Features
- Auto Cleaner
- Child Safety Fence
- Deck
- Fiber Optic Lighting
- Gunite
- Heated
- In Ground
- Lighting
- Other
- Pool Alarm
- Pool Sweep
- Salt Water
- Screen Enclosure
Property Condition
- Completed
Road Surface Type
- Asphalt
Roof
- Tile
Security Features
- Fire Alarm
- Security Gate
- Security Lights
- Security System
- Smoke Detector(s)
- Touchless Entry
Sewer
- Public Sewer
Spa Features
- Heated
- In Ground
- Other
Utilities
- BB/HS Internet Available
- Cable Available
- Electricity Available
- Fiber Optics
- Natural Gas Available
- Phone Available
- Public
- Underground Utilities
- Water Available
Vegetation
- Fruit Trees
- Mature Landscaping
- Trees/Landscaped
View
- Garden
- Pool
WaterSource
- Public
Window Features
- Blinds
- Double Pane Windows
- ENERGY STAR Qualified Windows
- Insulated Windows
- Rods
- Shades
- Window Treatments
Rooms
- Dining Room
- Loft
- Living Room
- Laundry
- Kitchen
- Primary Bedroom
- Bathroom 1
- Bedroom 1
- Primary Bathroom
- Balcony/Porch/Lanai
- Bathroom 2

HOMEVEST REALTY
407-897-5400
Paul Duhon
Sold By:
LOKATION
Michelle Zimmerman
Data Source: Stellar MLS
MLS#: O6366512
Data Source Copyright: © 2026 Stellar MLS All rights reserved.
This property was listed on 12/10/2025 and last updated as of 3/26/2026 8:23:11 PM. OSI IDX updated the data from Stellar MLS on 11/6/2026 at 11:18 AM. This information is for your personal, non-commercial use and may not be used for any purpose other than to identify prospective properties you may be interested in purchasing. Display of MLS data is usually deemed reliable but is NOT guaranteed accurate by the MLS. Buyers are responsible for verifying the accuracy of all information and should investigate the data themselves or retain appropriate professionals. Information from sources other than the Listing Agent may have been included in the MLS data. Unless otherwise specified in writing, Broker/Agent has not and will not verify any information obtained from other sources. The Broker/Agent providing the information contained herein may or may not have been the Listing and/or Selling Agent.
Your Search Results
Homevest Realty Listings
© 2026 Homevest Realty
DMCA Notice | Terms & Services | Privacy Policy | Accessibility Statement
EQUAL HOUSING OPPORTUNITY


Kim Blaylock, Homevest Realty | BK602173
326 S. Dillard St., Winter Garden, FL 34787, 1300 E. Michigan St. Orlando, FL 32806
Mobile: 407-497-9321 Office: 407-897-5400
kblaylockrealtor@gmail.com
