3
bedrooms
2
baths
1,770
sq ft
$266
price per sf
Single Family
property type
Off Market
time on site
1997
yr. built
7,589 sq ft
lot size
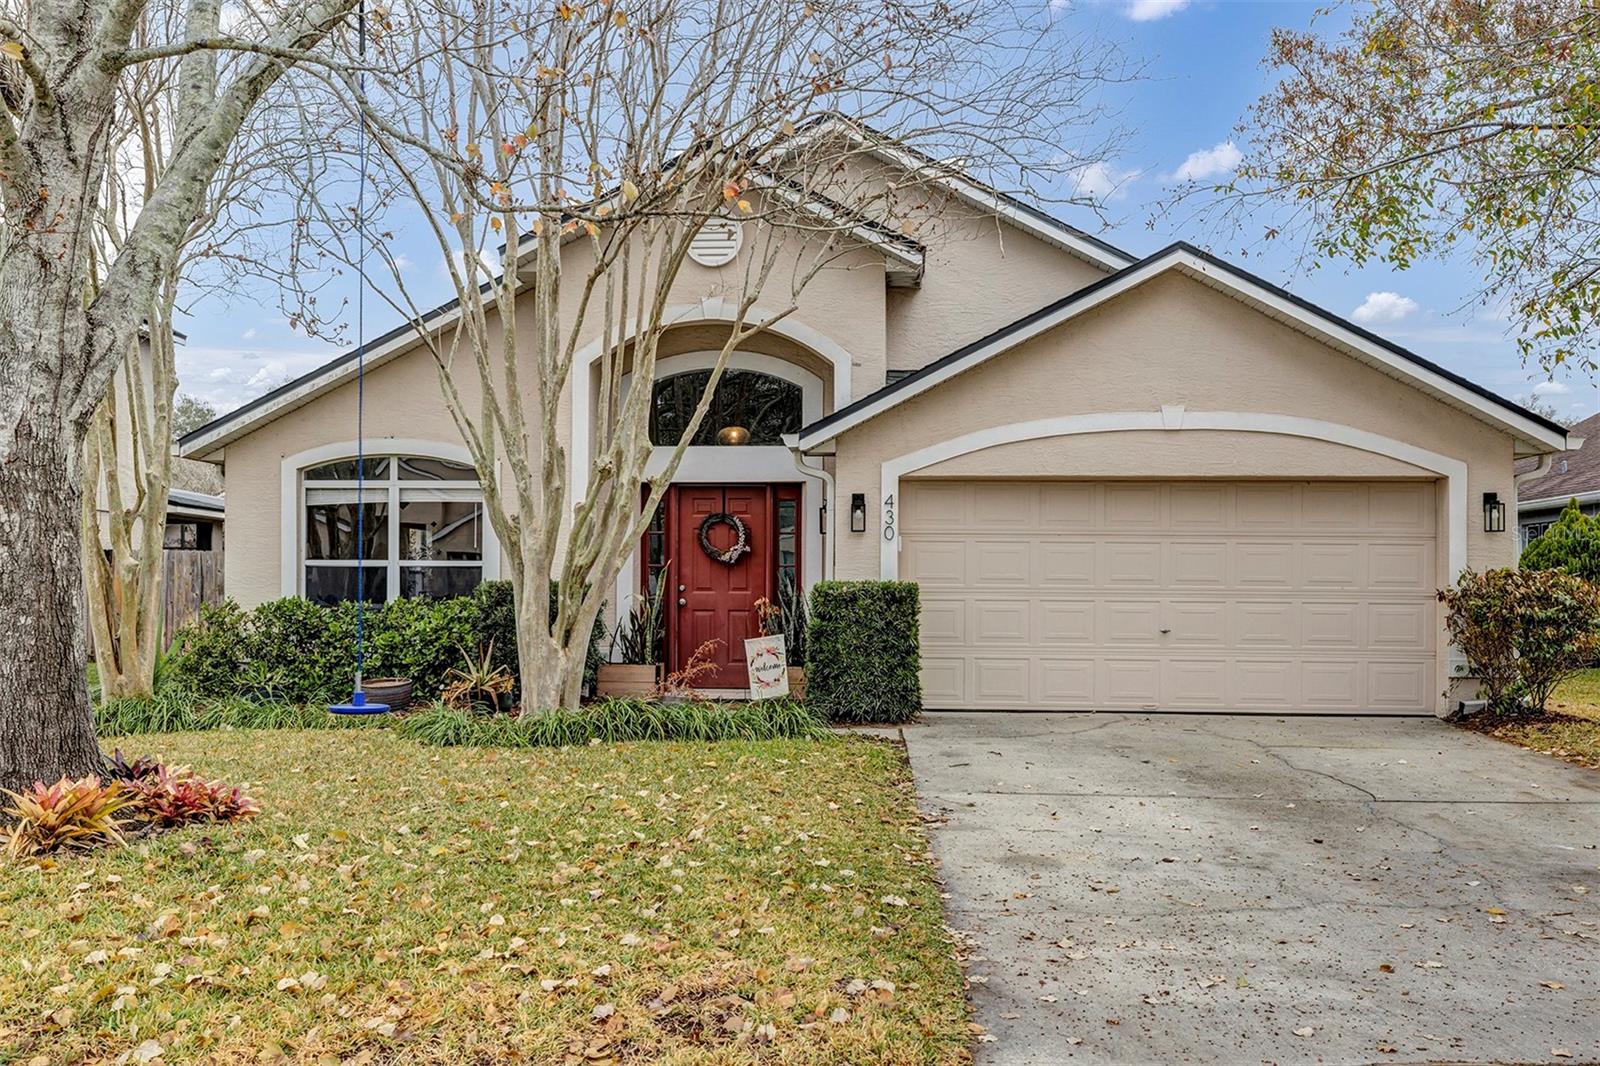
Welcome to this lovely updated home located in the highly sought-after Cross Creek neighborhood. This beautiful 3-bedroom, 2-bath residence offers a spacious and inviting layout with high ceilings in the formal living and dining rooms—perfect for hosting family gatherings and special occasions. The light and bright kitchen opens seamlessly to the family room, making it ideal for everyday living and entertaining. The kitchen features brand new quartz countertops, sleek black stainless steel appliances, and ample storage, including a convenient closet pantry. Relax and enjoy your morning coffee on the covered lanai overlooking a private outdoor setting. The oversized ...primary suite boasts high ceiling and a generous walk-in closet. The newly updated primary bathroom includes double vanities and a stylish walk-in shower. Additional highlights include a desirable split-bedroom floor plan, a renovated hall bathroom, an inside laundry room with storage shelving, and abundant closet space throughout the home. This home combines comfort, functionality, and modern updates—ready for you to move right in! This wonderful GATED community boasts amenities galore including a large community pool, tennis courts, pickle ball courts, basketball court, volleyball court, and playground. **Roof (2024)**HVAC (2017)**Water Heater (2025)** The perfect location -- easy proximity to shopping, dining, medical, highway access (429 & Turnpike with direct connect to I-4 & 408). Currently zoned for some of the BEST schools in the entire West Orange area -- Westbrooke Elementary (A), Sunridge Middle (A) West Orange High (A). WELCOME HOME!

Sold By: THE REAL ESTATE COLLECTION LLC, Lisa Mahjoub
No upcoming open house dates. Check back later.
Bedrooms
- Total Bedrooms: 3
Bathrooms
- Full bathrooms: 2
Appliances
- Dishwasher
- Disposal
- Electric Water Heater
- Exhaust Fan
- Microwave
- Range
- Range Hood
Association
- Association Fee: $305
- Association Fee Frequency: Quarterly
- Association Name: Towers Property Management/Terina Stevens
- Association Phone: 407-730-9872
Association Amenities
- Basketball Court
- Fence Restrictions
- Gated
- Park
- Pickleball Court(s)
- Playground
- Pool
- Tennis Court(s)
Association Fee Includes
- Pool
- Management
- Private Road
Community Features
- Association Recreation - Owned
- Deed Restrictions
- Gated Community - No Guard
- Playground
- Pool
- Sidewalks
- Tennis Court(s)
- Street Lights
Construction Materials
- Block
- Concrete
- Stucco
Cooling
- Central Air
Exterior Features
- Private Mailbox
- Sidewalk
Fencing
- Fenced
- Wood
Flooring
- Ceramic Tile
- Luxury Vinyl
Foundation Details
- Slab
Heating
- Central
- Electric
Interior Features
- Cathedral Ceiling(s)
- Ceiling Fans(s)
- Eat-in Kitchen
- High Ceilings
- Kitchen/Family Room Combo
- Living Room/Dining Room Combo
- Open Floorplan
- Primary Bedroom Main Floor
- Solid Surface Counters
- Split Bedroom
- Stone Counters
- Thermostat
- Vaulted Ceiling(s)
- Walk-In Closet(s)
- Window Treatments
Laundry Features
- Inside
- Laundry Room
Levels
- One
Lot Features
- Landscaped
- Level
- Sidewalk
- Paved
- Private
Other Equipment
- Irrigation Equipment
Parking Features
- Driveway
- Garage Door Opener
Patio and Porch Features
- Covered
- Rear Porch
Pets Allowed
- Breed Restrictions
Road Responsibility
- Private Maintained Road
Road Surface Type
- Asphalt
- Paved
Roof
- Shingle
Sewer
- Public Sewer
Utilities
- BB/HS Internet Available
- Cable Available
- Cable Connected
- Electricity Connected
- Fire Hydrant
- Sewer Connected
- Water Connected
WaterSource
- Public
Window Features
- Blinds
Rooms
- Kitchen
- Family Room
- Dining Room
- Living Room
- Primary Bedroom
- Bedroom 2
- Bedroom 3

HOMEVEST REALTY
407-897-5400
Sold By:
THE REAL ESTATE COLLECTION LLC
Lisa Mahjoub
Data Source: Stellar MLS
MLS#: O6381150
Data Source Copyright: © 2026 Stellar MLS All rights reserved.
This property was listed on 2/13/2026 and last updated as of 4/24/2026 2:12:09 PM. OSI IDX updated the data from Stellar MLS on 11/6/2026 at 9:28 AM. This information is for your personal, non-commercial use and may not be used for any purpose other than to identify prospective properties you may be interested in purchasing. Display of MLS data is usually deemed reliable but is NOT guaranteed accurate by the MLS. Buyers are responsible for verifying the accuracy of all information and should investigate the data themselves or retain appropriate professionals. Information from sources other than the Listing Agent may have been included in the MLS data. Unless otherwise specified in writing, Broker/Agent has not and will not verify any information obtained from other sources. The Broker/Agent providing the information contained herein may or may not have been the Listing and/or Selling Agent.
Your Search Results
Homevest Realty Listings
© 2026 Homevest Realty
DMCA Notice | Terms & Services | Privacy Policy | Accessibility Statement
EQUAL HOUSING OPPORTUNITY


Kim Blaylock, Homevest Realty | BK602173
326 S. Dillard St., Winter Garden, FL 34787, 1300 E. Michigan St. Orlando, FL 32806
Mobile: 407-497-9321 Office: 407-897-5400
kblaylockrealtor@gmail.com
