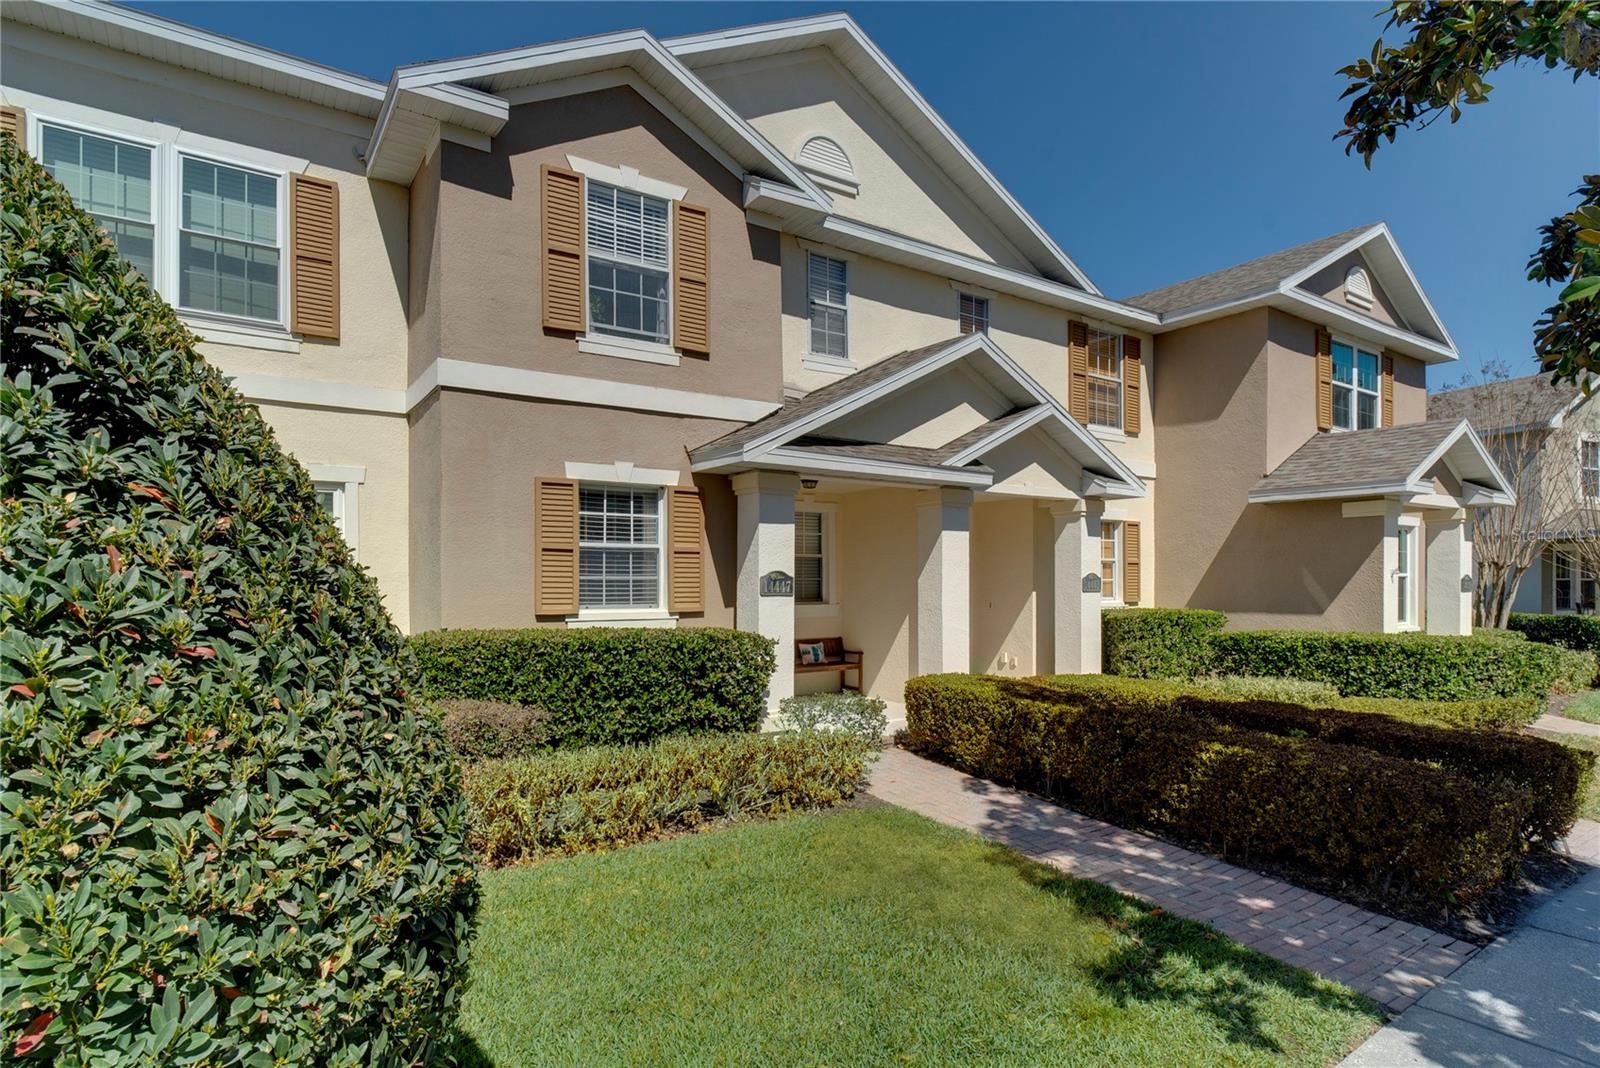
14447 Prunningwood Place
Winter Garden, FL 34787
Sold
sold at $330,000
2
bedrooms
2.5
baths
1,250
sq ft
$272
price per sf
Condo/Townhouse
property type
Off Market
time on site
2005
yr. built
2,744 sq ft
lot size
One or more photo(s) has been virtually staged. This stylish townhome in the highly sought-after Independence community of Winter Garden offers the perfect blend of comfort, function, and location plus the rare bonus of an oversized lot with an expanded driveway for added convenience and parking flexibility. As you enter through the front door, you're welcomed into a bright, open-concept layout with the kitchen positioned to the left, seamlessly flowing into the dining room and living room an ideal setup for entertaining or everyday living. A convenient half bath is located downstairs for guests. Upstairs, you'll find two spacious bedrooms, each featuring its ow...n private en-suite bathroom, making this home perfect for guests or a flexible work-from-home setup. Step outside to enjoy your private fenced courtyard situated between the home and the rear-loading garage perfect for relaxing, grilling, or creating your own outdoor retreat. Recent updates provide added value and peace of mind, including a new roof (2024), refrigerator (2024), dryer (2/24/26), and water heater replaced in August 2023, making all major appliances under two years old. Residents of Independence enjoy resort-style amenities including two pools, two fitness centers, regulation-size tennis and basketball courts, a dog park, scenic walking and biking trails, and a clubhouse with a game and recreation room. The HOA adds exceptional value by including 1GB high-speed internet through Spectrum, cable, and premium streaming services including Disney+, Paramount+, Peacock, HBO, Hulu, and ESPN, along with pest control and front landscaping maintenance, making for truly convenient, low-maintenance living. Ideally located just minutes from Disney and close to Hamlin Town Center and Horizon West, this home is surrounded by top-rated schools, popular restaurants, shopping, and entertainment. Offering private en-suites, outdoor space, an oversized lot with expanded driveway, and exceptional community amenities, this townhome stands out in one of Winter Garden’s most desirable neighborhoods.

Co-listed By: Michelle Gurney
Sold By: KELLER WILLIAMS ADVANTAGE REALTY, Jadel Patterson, LLC
No upcoming open house dates. Check back later.
Bedrooms
- Total Bedrooms: 2
Bathrooms
- Full bathrooms: 2
- Half bathrooms: 1
Appliances
- Dishwasher
- Disposal
- Dryer
- Electric Water Heater
- Microwave
- Range
- Refrigerator
- Washer
Architectural Style
- Contemporary
Association
- Association Fee: $411
- Association Fee Frequency: Monthly
- Association Name: First Service ResidentialTyler Parsons
- Association Phone: 407-654-7479
Association Amenities
- Cable TV
- Fitness Center
- Park
- Playground
- Pool
- Recreation Facilities
- Tennis Court(s)
Association Fee Includes
- Cable TV
- Common Area Taxes
- Pool
- Escrow Reserves Fund
- Internet
- Maintenance Structure
- Maintenance Grounds
Community Features
- Deed Restrictions
- Dog Park
- Fitness Center
- Park
- Playground
- Pool
- Sidewalks
- Tennis Court(s)
- Street Lights
Construction Materials
- Block
- Stucco
Cooling
- Central Air
Exterior Features
- Lighting
- Sidewalk
Fencing
- Fenced
Flooring
- Carpet
- Laminate
- Tile
Foundation Details
- Slab
Heating
- Central
Interior Features
- Ceiling Fans(s)
- High Ceilings
- Living Room/Dining Room Combo
- Open Floorplan
- Solid Wood Cabinets
- Thermostat
- Walk-In Closet(s)
- Window Treatments
Laundry Features
- Laundry Closet
Levels
- Two
Lock Box Type
- Sentri Lock
Lot Features
- Level
- Sidewalk
- Paved
- Unincorporated
Other Equipment
- Irrigation Equipment
Parking Features
- Alley Access
- Driveway
- Garage Door Opener
- Garage Faces Rear
- On Street
Patio and Porch Features
- Patio
Pets Allowed
- Yes
Road Surface Type
- Paved
Roof
- Shingle
Sewer
- Public Sewer
Utilities
- Cable Connected
- Electricity Connected
- Phone Available
- Sewer Connected
- Underground Utilities
Vegetation
- Mature Landscaping
- Oak Trees
- Trees/Landscaped
WaterSource
- Public
Window Features
- Blinds
Rooms
- Primary Bedroom
- Bedroom 2
- Kitchen
- Living Room
- Primary Bathroom
- Bathroom 2
- Dining Room

HOMEVEST REALTY
407-897-5400
Michelle Gurney
Sold By:
KELLER WILLIAMS ADVANTAGE REALTY
Jadel Patterson, LLC
Data Source: Stellar MLS
MLS#: O6385194
Data Source Copyright: © 2026 Stellar MLS All rights reserved.
This property was listed on 2/26/2026 and last updated as of 6/8/2026 5:14:20 PM. OSI IDX updated the data from Stellar MLS on 11/6/2026 at 11:17 AM. This information is for your personal, non-commercial use and may not be used for any purpose other than to identify prospective properties you may be interested in purchasing. Display of MLS data is usually deemed reliable but is NOT guaranteed accurate by the MLS. Buyers are responsible for verifying the accuracy of all information and should investigate the data themselves or retain appropriate professionals. Information from sources other than the Listing Agent may have been included in the MLS data. Unless otherwise specified in writing, Broker/Agent has not and will not verify any information obtained from other sources. The Broker/Agent providing the information contained herein may or may not have been the Listing and/or Selling Agent.
Your Search Results
Homevest Realty Listings
© 2026 Homevest Realty
DMCA Notice | Terms & Services | Privacy Policy | Accessibility Statement
EQUAL HOUSING OPPORTUNITY


Kim Blaylock, Homevest Realty | BK602173
326 S. Dillard St., Winter Garden, FL 34787, 1300 E. Michigan St. Orlando, FL 32806
Mobile: 407-497-9321 Office: 407-897-5400
kblaylockrealtor@gmail.com
