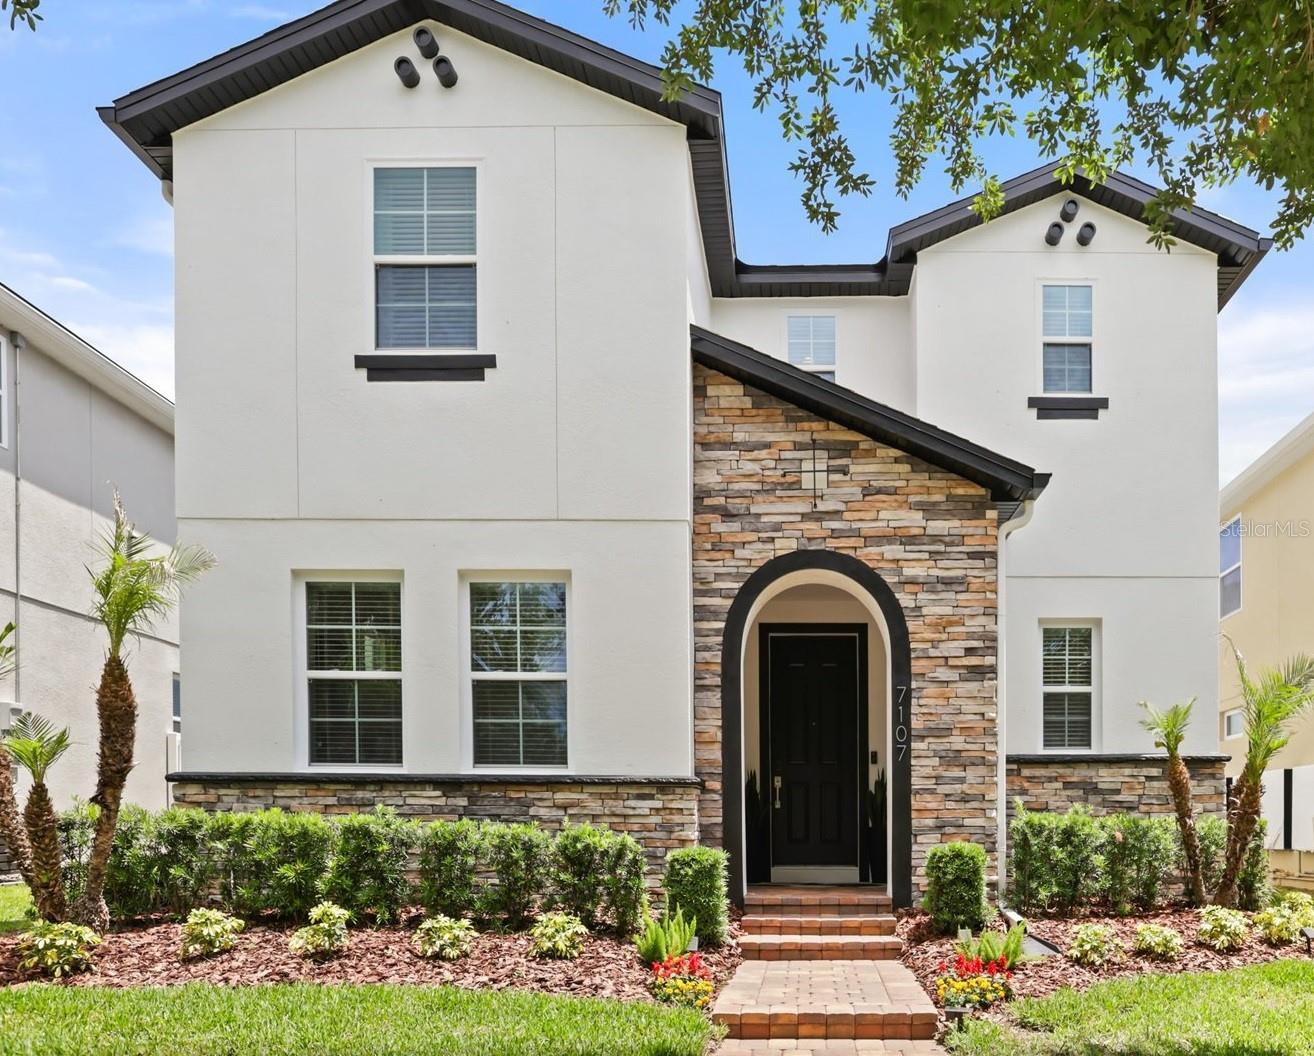
7107 Brown Pelican Court
Winter Garden, FL 34787
Sold
sold at $630,000
4
bedrooms
2.5
baths
2,751
sq ft
$227
price per sf
Single Family
property type
Off Market
time on site
2017
yr. built
5,451 sq ft
lot size
Beautifully maintained and thoughtfully upgraded, this Summerlake home offers the perfect blend of style, comfort, and functionality in the heart of Horizon West. The open-concept layout is filled with natural light and features a versatile flex space at the front of the home, ideal for a home office, formal dining area, or additional sitting room. The kitchen serves as the centerpiece, complete with 42” cabinetry, granite countertops, stainless steel appliances, including an updated dishwasher (2021) and range (2025), a tile backsplash, and an oversized island overlooking the spacious family room and casual dining area. A custom walk-in pantry with upgraded Custom c...losets throughout the home add both organization and elevated design. Upstairs, all four bedrooms are centered around a generous loft, creating a second living space perfect for relaxing or entertaining. The owner’s suite offers a peaceful retreat with tray ceilings, an extended sitting area, dual custom walk-in closets, and a private ensuite bath featuring dual vanities and a newer glass-enclosed shower door. For enhanced comfort, a dedicated split-system A/C has been added to the primary suite, allowing for personalized temperature control year-round. A Reme Halo air purification system was also installed in the main A/C in 2024. The upstairs laundry room has been fully remodeled with custom cabinetry and a built-in countertop, creating a functional and stylish space for folding and storage. Sliding glass doors lead to a covered and screened lanai and a fully fenced backyard, offering privacy and the perfect setting for year-round outdoor living. Fresh interior and exterior paint, along with brand-new landscaping completed in 2026, give the home a clean, move-in-ready feel from the moment you arrive. The garage is equipped with an electric vehicle charging outlet, adding modern convenience.” Located in the desirable Summerlake community, residents enjoy resort-style amenities including a pool, fitness center, tennis and basketball courts, dog park, zip line, and miles of walking and biking trails. Conveniently close to top-rated schools, shopping, dining, and major roadways. Lawn care and landscaping are included in the HOA for low-maintenance living.

Sold By: HOMEVEST REALTY, Kelly Zannini
No upcoming open house dates. Check back later.
Bedrooms
- Total Bedrooms: 4
Bathrooms
- Full bathrooms: 2
- Half bathrooms: 1
Appliances
- Dishwasher
- Dryer
- Microwave
- Range
- Refrigerator
- Washer
Association
- Association Fee: $252
- Association Fee Frequency: Monthly
- Association Name: William Rivero
- Association Phone: 407-614-8902
Association Amenities
- Basketball Court
- Clubhouse
- Fitness Center
- Pool
- Tennis Court(s)
Association Fee Includes
- Pool
- Maintenance Grounds
Community Features
- Association Recreation - Owned
- Deed Restrictions
- Street Lights
Construction Materials
- Block
- Stucco
Cooling
- Central Air
- Mini-Split Unit(s)
Exterior Features
- Rain Gutters
Flooring
- Carpet
- Tile
Foundation Details
- Block
Heating
- Electric
Interior Features
- Kitchen/Family Room Combo
- Open Floorplan
- Pest Guard System
- Walk-In Closet(s)
Laundry Features
- Electric Dryer Hookup
- Inside
- Laundry Room
- Upper Level
Levels
- Two
Lock Box Type
- Sentri Lock
Other Equipment
- Irrigation Equipment
Pets Allowed
- Cats OK
- Dogs OK
- Number Limit
Road Surface Type
- Asphalt
Roof
- Shingle
Sewer
- Public Sewer
Utilities
- BB/HS Internet Available
- Electricity Connected
WaterSource
- Public
Rooms
- Living Room
- Primary Bedroom
- Kitchen
- Den

COLDWELL BANKER REALTY
407-352-1040
Sold By:
HOMEVEST REALTY
Kelly Zannini
Data Source: Stellar MLS
MLS#: O6400618
Data Source Copyright: © 2026 Stellar MLS All rights reserved.
This property was listed on 4/30/2026 and last updated as of 6/17/2026 9:00:10 PM. OSI IDX updated the data from Stellar MLS on 11/6/2026 at 8:40 AM. This information is for your personal, non-commercial use and may not be used for any purpose other than to identify prospective properties you may be interested in purchasing. Display of MLS data is usually deemed reliable but is NOT guaranteed accurate by the MLS. Buyers are responsible for verifying the accuracy of all information and should investigate the data themselves or retain appropriate professionals. Information from sources other than the Listing Agent may have been included in the MLS data. Unless otherwise specified in writing, Broker/Agent has not and will not verify any information obtained from other sources. The Broker/Agent providing the information contained herein may or may not have been the Listing and/or Selling Agent.
Your Search Results
Homevest Realty Listings
© 2026 Homevest Realty
DMCA Notice | Terms & Services | Privacy Policy | Accessibility Statement
EQUAL HOUSING OPPORTUNITY


Kim Blaylock, Homevest Realty | BK602173
326 S. Dillard St., Winter Garden, FL 34787, 1300 E. Michigan St. Orlando, FL 32806
Mobile: 407-497-9321 Office: 407-897-5400
kblaylockrealtor@gmail.com
