4
bedrooms
3
baths
2,338
sq ft
$203
price per sf
Single Family
property type
Off Market
time on site
2003
yr. built
7,144 sq ft
lot size
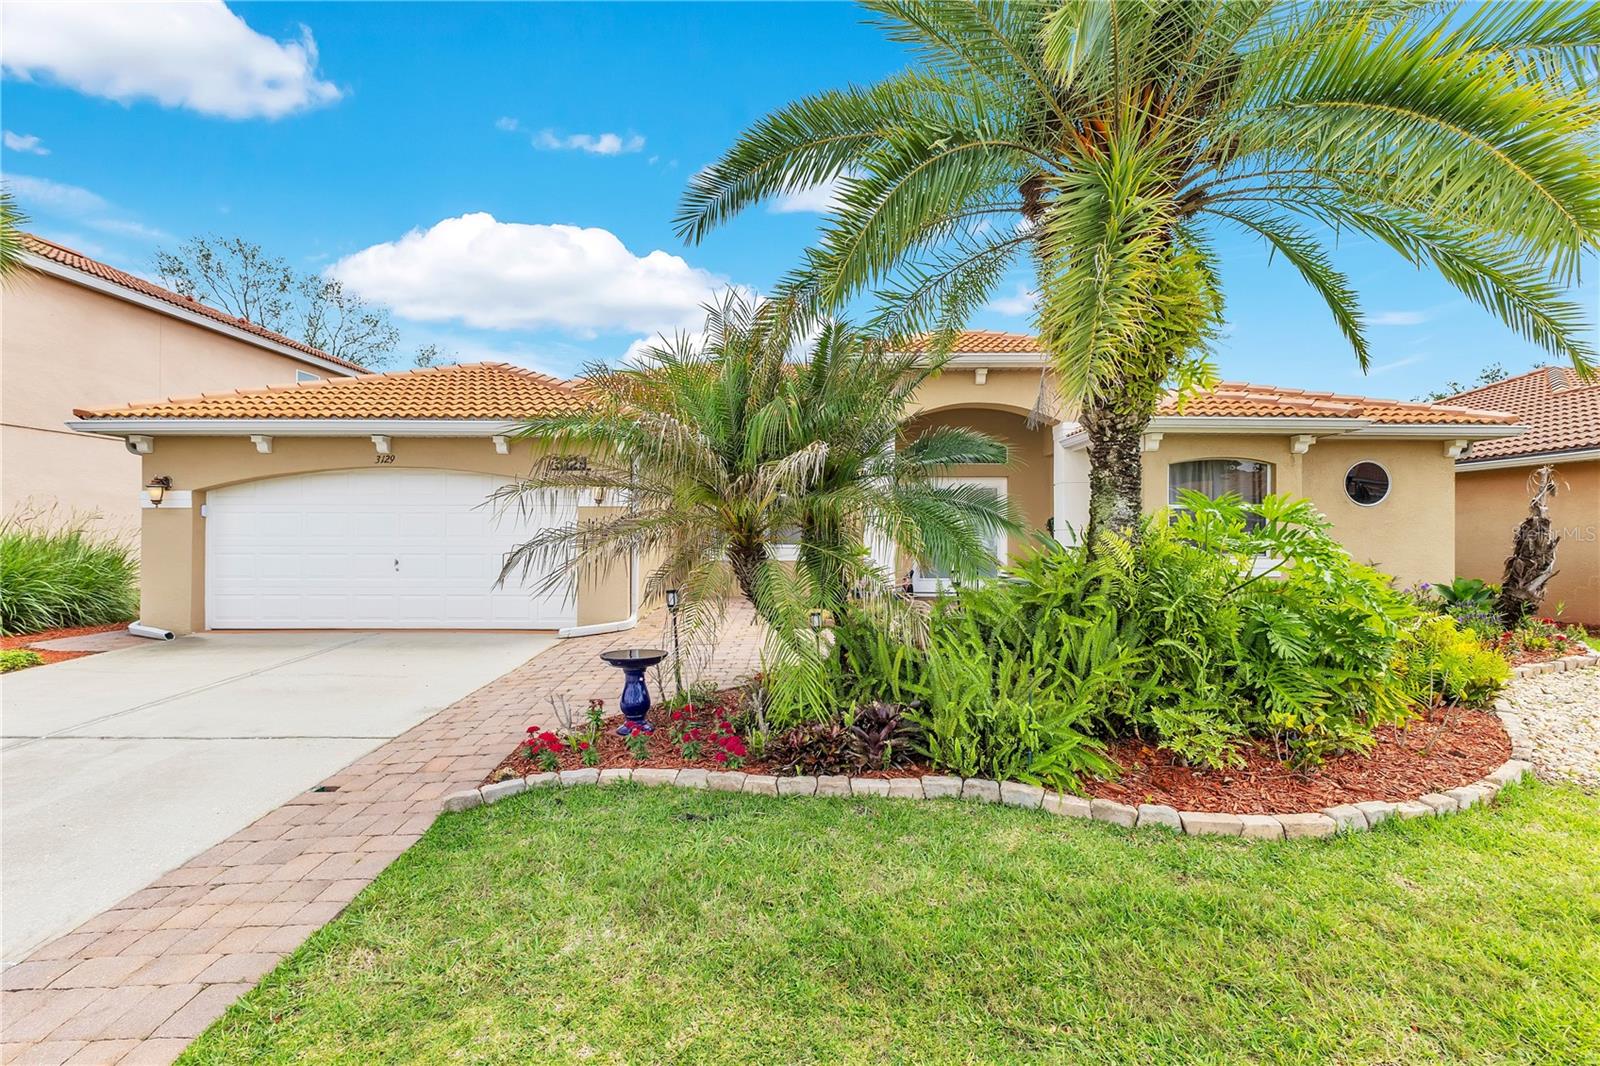
Tile roof. Direct lakefront. Screened pool. Behind the gates at Villa Sol. The home sits on the water side of an interior street, with a tropical front yard layered in palms and ferns. Double glass doors open into a volume-ceiling great room where arched passageways and a wall of glass pull your eye straight back to the lake. The layout is built around the view. A formal living room with French doors opens to the lanai. The dining room sits beside it with its own water sightline. The kitchen flows into a second living area anchored by a stacked-stone corner fireplace and bay windows over the breakfast nook. Granite counters, stone tile backsplash, stainless appliances... including an inductive stove, rich wood cabinetry, and a large peninsula with a breakfast bar. The primary suite occupies its own wing at the back of the home. Vaulted ceiling, hardwood floors, French doors to the pool, two walk-in closets built out with custom shelving. The ensuite has a soaking tub set into a bay window, frameless glass walk-in shower, dual sinks, and a separate vanity station. Three secondary bedrooms sit on the opposite side, one positioned directly on the water. Outside is where this property earns its keep. The spacious covered lanai overlooks the screened in pool and water views beyond. The perfect place to relax. No rear neighbors. Just sky, water, and trees. Villa Sol is a gated Mediterranean community on East Lake Toho with a resort clubhouse, fitness center, community pool, tennis and basketball courts, walking trails, and a private lake boat ramp. HOA includes cable, internet, and lawn care. 30 minutes from Disney, close to Lake Nona and Medical City, under 15 to OIA, with quick access to the Turnpike and 417.

Sold By: COLDWELL BANKER REALTY, Roo Klaers
No upcoming open house dates. Check back later.
Bedrooms
- Total Bedrooms: 4
Bathrooms
- Full bathrooms: 3
Appliances
- Dishwasher
- Disposal
- Microwave
- Range
- Refrigerator
Architectural Style
- Mediterranean
Association
- Association Fee: $175
- Association Fee Frequency: Monthly
- Association Name: Artemis Lifestyles/Jakob Howe
- Association Phone: 407-705-219
Association Amenities
- Gated
Association Fee Includes
- Common Area Taxes
- Management
- Security
Community Features
- Deed Restrictions
- Park
- Playground
- Pool
- Sidewalks
- Tennis Court(s)
- Street Lights
Construction Materials
- Block
- Concrete
- Stucco
Cooling
- Central Air
Exterior Features
- French Doors
- Lighting
- Rain Gutters
- Sidewalk
Fireplace Features
- Family Room
- Gas
Flooring
- Tile
- Wood
Foundation Details
- Slab
Heating
- Central
- Electric
Interior Features
- Ceiling Fans(s)
- Eat-in Kitchen
- High Ceilings
- Kitchen/Family Room Combo
- Open Floorplan
- Primary Bedroom Main Floor
- Stone Counters
- Thermostat
- Walk-In Closet(s)
Laundry Features
- Inside
- Laundry Room
Levels
- One
Lock Box Type
- Sentri Lock
Lot Features
- Landscaped
- Sidewalk
- Paved
- Private
Other Equipment
- Irrigation Equipment
Parking Features
- Driveway
- Garage Door Opener
- Ground Level
Patio and Porch Features
- Covered
- Rear Porch
- Screened
Pets Allowed
- Yes
Pool Features
- Deck
- Gunite
- In Ground
- Screen Enclosure
Road Responsibility
- Private Maintained Road
Road Surface Type
- Asphalt
Roof
- Tile
Security Features
- Gated Community
- Smoke Detector(s)
Sewer
- Public Sewer
Utilities
- BB/HS Internet Available
- Cable Available
- Electricity Connected
- Public
- Sewer Connected
- Water Connected
Vegetation
- Mature Landscaping
- Trees/Landscaped
View
- Pool
- Water
Waterfront Features
- Pond
WaterSource
- Public
Rooms
- Living Room
- Kitchen
- Family Room
- Primary Bedroom
- Primary Bathroom
- Bedroom 2
- Bathroom 2
- Bedroom 3
- Bathroom 3
- Bedroom 4

HOMEVEST REALTY
407-897-5400
Sold By:
COLDWELL BANKER REALTY
Roo Klaers
Data Source: Stellar MLS
MLS#: O6408363
Data Source Copyright: © 2026 Stellar MLS All rights reserved.
This property was listed on 5/15/2026 and last updated as of 6/26/2026 9:32:10 PM. OSI IDX updated the data from Stellar MLS on 11/6/2026 at 8:39 AM. This information is for your personal, non-commercial use and may not be used for any purpose other than to identify prospective properties you may be interested in purchasing. Display of MLS data is usually deemed reliable but is NOT guaranteed accurate by the MLS. Buyers are responsible for verifying the accuracy of all information and should investigate the data themselves or retain appropriate professionals. Information from sources other than the Listing Agent may have been included in the MLS data. Unless otherwise specified in writing, Broker/Agent has not and will not verify any information obtained from other sources. The Broker/Agent providing the information contained herein may or may not have been the Listing and/or Selling Agent.
Your Search Results
Homevest Realty Listings
© 2026 Homevest Realty
DMCA Notice | Terms & Services | Privacy Policy | Accessibility Statement
EQUAL HOUSING OPPORTUNITY


Kim Blaylock, Homevest Realty | BK602173
326 S. Dillard St., Winter Garden, FL 34787, 1300 E. Michigan St. Orlando, FL 32806
Mobile: 407-497-9321 Office: 407-897-5400
kblaylockrealtor@gmail.com
