1623 Conway Isle Circle
Belle Isle, FL 32809
For Sale - Active
offered at $1,069,000
5
bedrooms
4
baths
3,474
sq ft
$308
price per sf
Single Family
property type
92 Days
time on site
2003
yr. built
0.28 acre
lot size
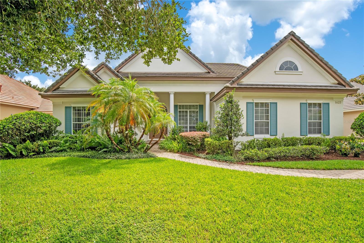
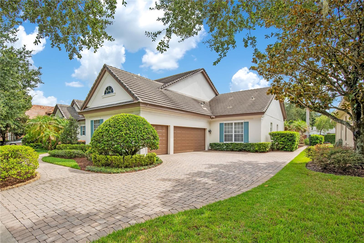
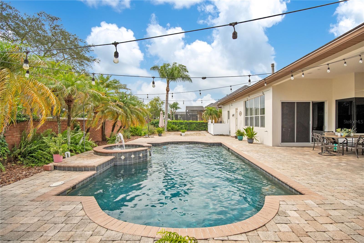
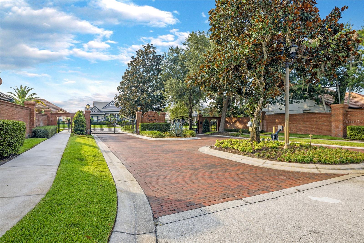
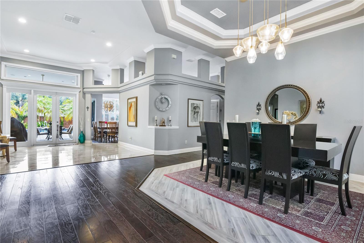
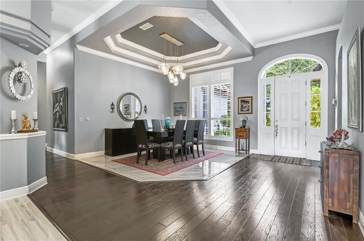
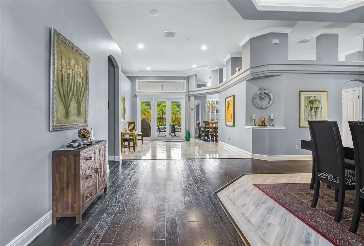
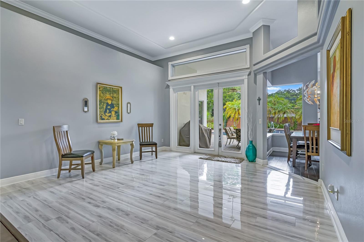
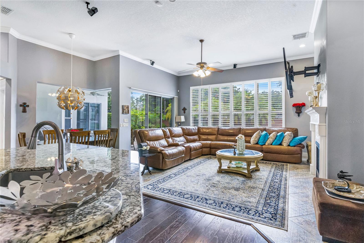
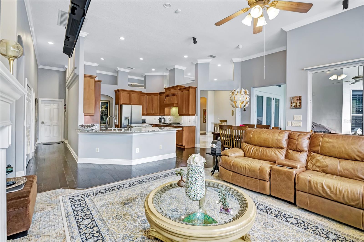
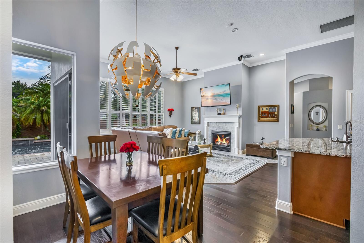
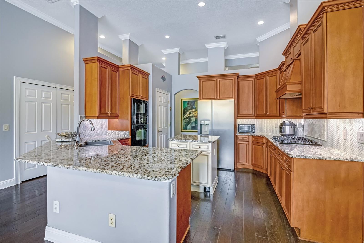
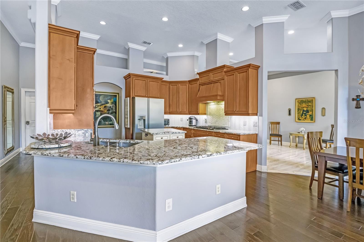
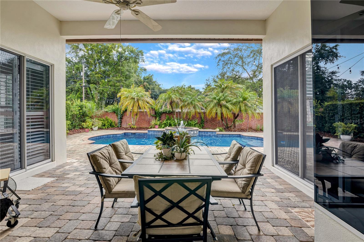
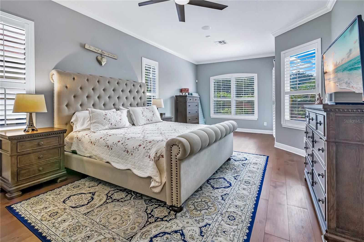
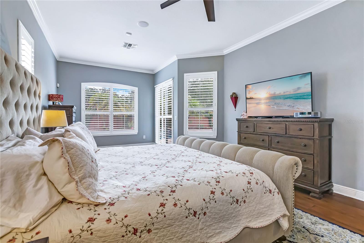
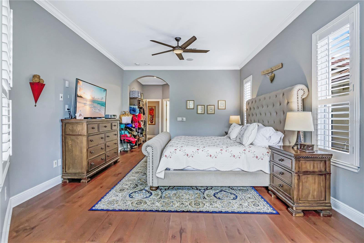
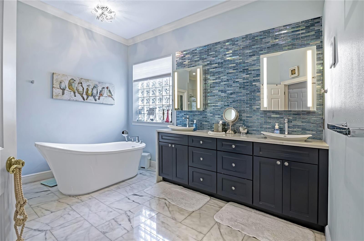
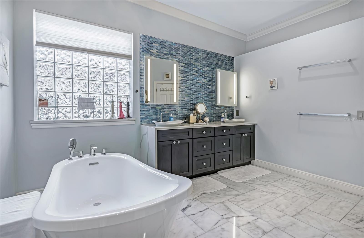
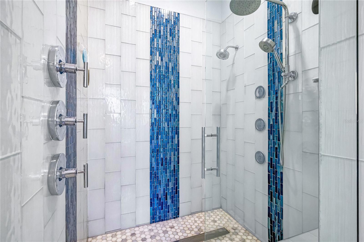
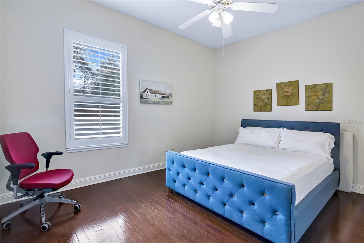
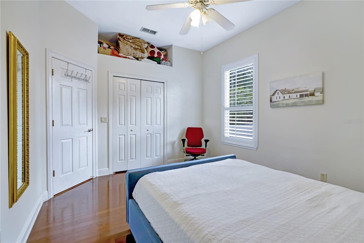
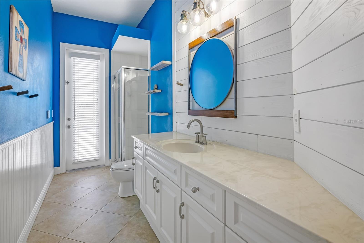
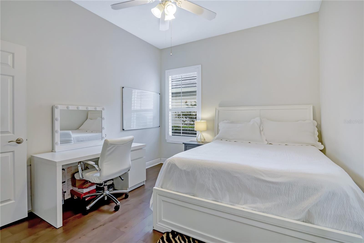
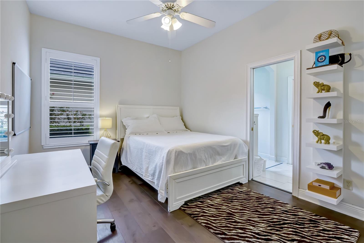
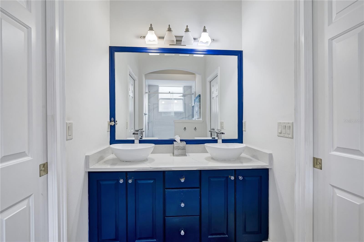
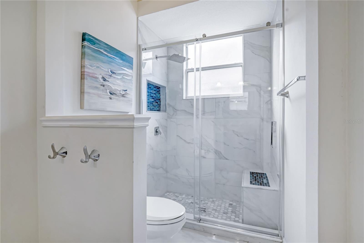
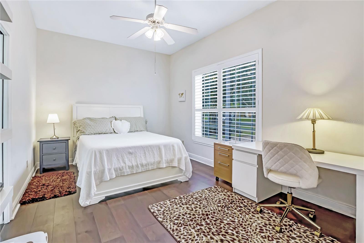
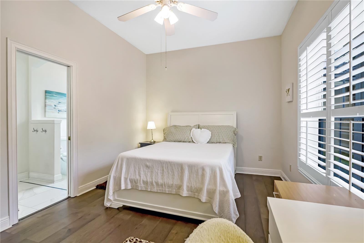
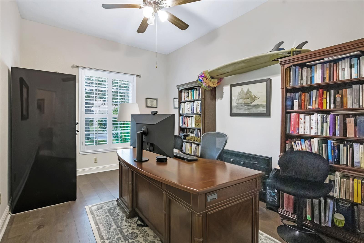
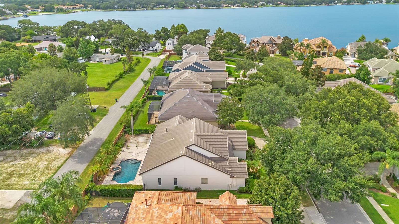
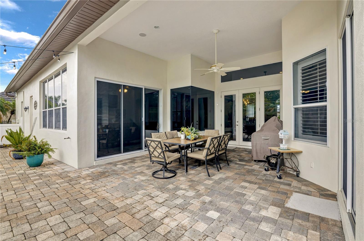
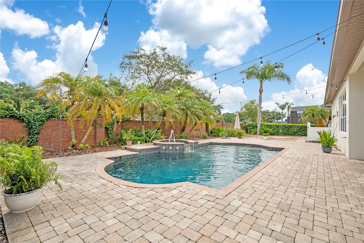
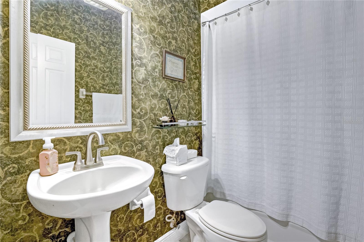
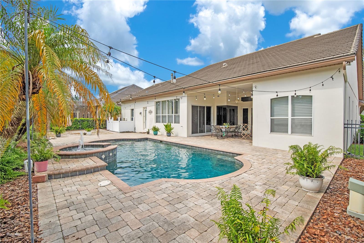
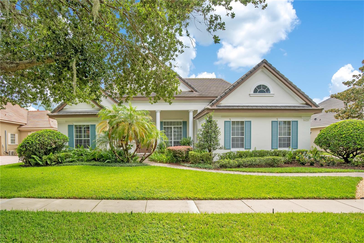
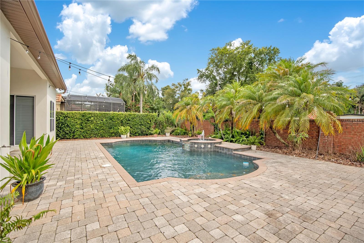
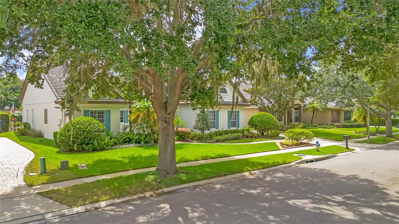
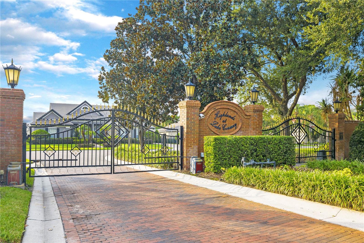
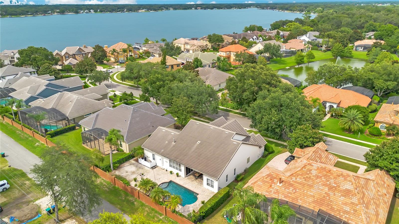
Some homes catch your attention with finishes. Others do it with architecture. This home gives you both. Soaring ceilings, graceful arches, detailed millwork, and beautiful sightlines create a home with warmth, character, and a sense of openness that's hard to replicate. Every major living space was designed to stay connected to the backyard, filling the interior with natural light and keeping the pool in view throughout the day. Nothing feels forced. Every space simply flows the way you'd hope it would. The floor plan is just as thoughtful. The primary suite enjoys its own private wing with two walk-in closets and a beautifully renovated bathroom, while the secondary... bedrooms are tucked away on the opposite side of the home. A dedicated office with an adjacent full bath offers the flexibility to work from home, welcome overnight guests, or serve as a fifth bedroom. At the heart of the home, the kitchen connects effortlessly to the family room, breakfast nook, and outdoor living spaces. Whether it's a quiet weeknight at home or a backyard full of family and friends, the layout brings everyone together naturally. Outside, the line between indoors and out almost disappears. The covered lanai, pool, raised spa, and expansive brick paver patio feel less like a backyard and more like another living space. Framed by mature landscaping and a brick privacy wall, it's private, peaceful, and designed to be enjoyed as much as the home itself. Life in Belle Isle has always been about finding the balance between convenience and a quieter way of living. Highlands at Lake Conway delivers both, with a gated community, beautifully maintained surroundings, quick access to Downtown Orlando, Orlando International Airport, and the Conway Chain of Lakes. Belle Isle residents enjoy priority enrollment at Cornerstone Charter Academy K-12, along with access to magnet programs at Boone High School (Go Braves!). It's the kind of home that stays with you long after the showing is over.

No upcoming open house dates. Check back later.
Bedrooms
- Total Bedrooms: 5
Bathrooms
- Full bathrooms: 4
Appliances
- Cooktop
- Dishwasher
- Electric Water Heater
- Microwave
- Range
- Refrigerator
Association
- Association Fee: $1,100
- Association Fee Frequency: Semi-Annually
- Association Name: Greystone Management/Angela Timmons
- Association Phone: (407) 645-4945
Association Fee Includes
- Management
Community Features
- Deed Restrictions
- Gated Community - No Guard
- Sidewalks
- Street Lights
Construction Materials
- Block
- Concrete
- Stucco
Cooling
- Central Air
Exterior Features
- Lighting
- Private Yard
- Sidewalk
Flooring
- Carpet
- Tile
- Wood
Foundation Details
- Slab
Heating
- Central
- Electric
Interior Features
- Ceiling Fans(s)
- Crown Molding
- Eat-in Kitchen
- High Ceilings
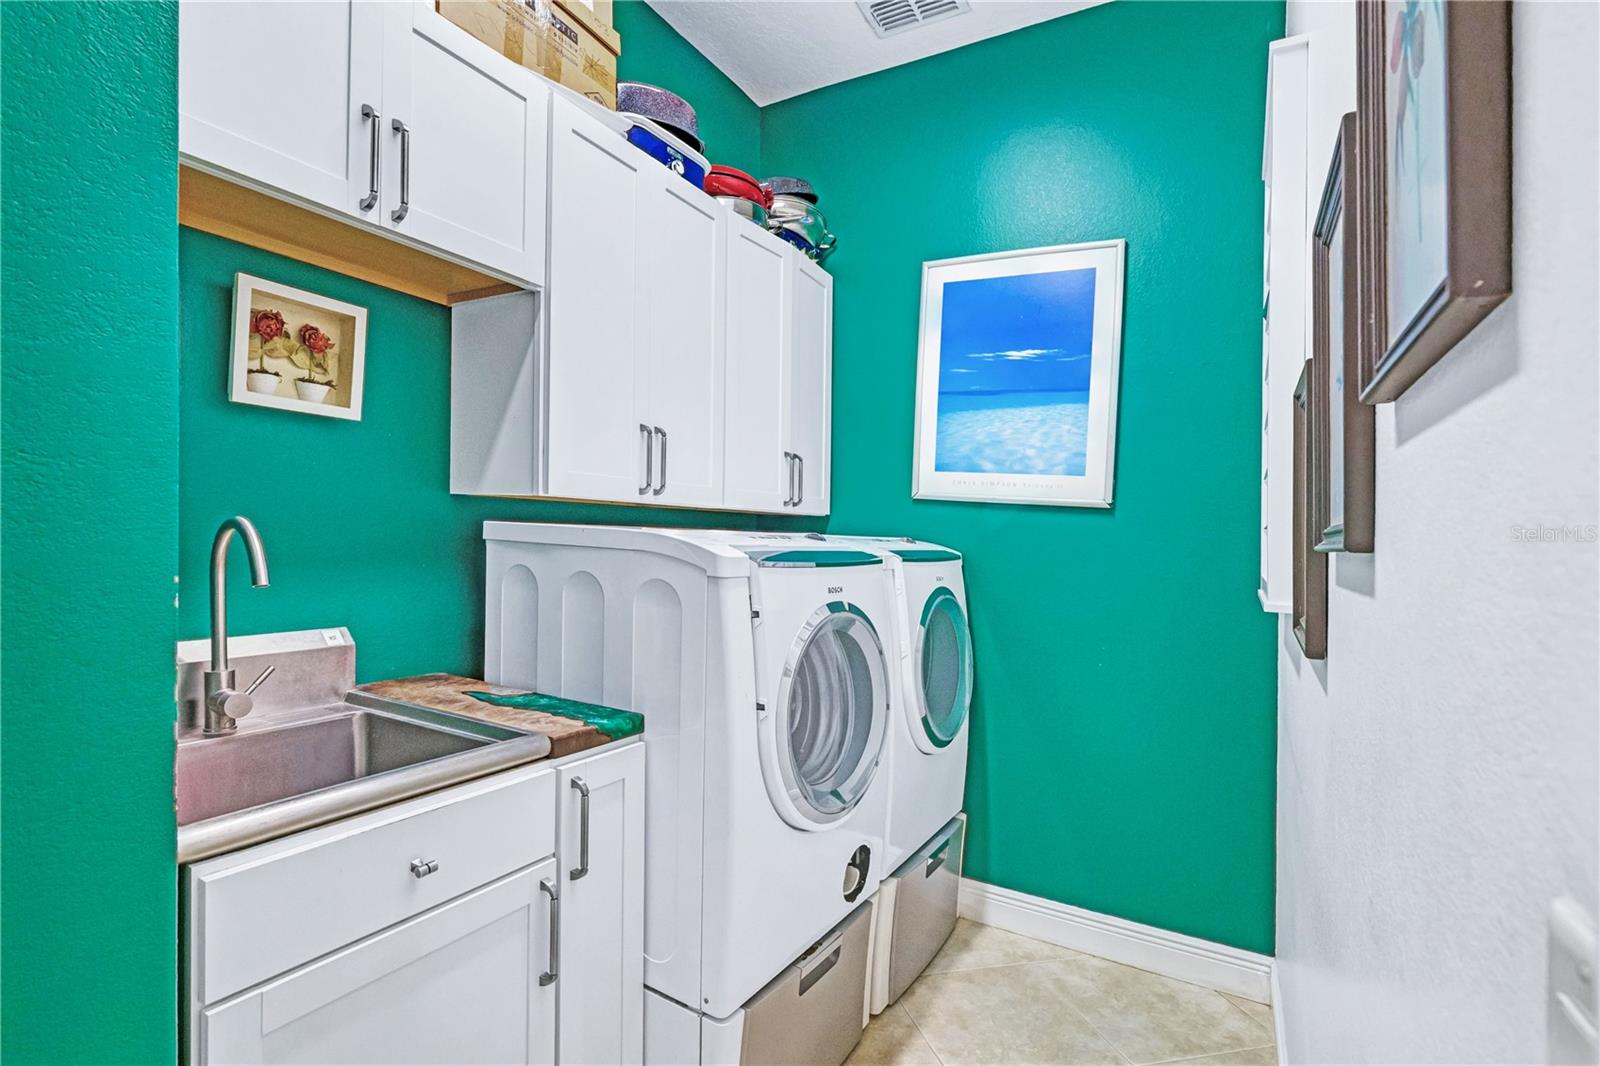
Laundry Features
- Inside
- Laundry Room
Levels
- One
Lot Features
- City Limits
- Landscaped
- Private
- Sidewalk
Other Equipment
- Irrigation Equipment
- Private Yard
Parking Features
- Driveway
- Garage Door Opener
- Garage Faces Side
Patio and Porch Features
- Covered
- Rear Porch
Pets Allowed
- Yes
Pool Features
- Deck
- Gunite
- In Ground
- Lighting
Road Responsibility
- Private Maintained Road
Road Surface Type
- Asphalt
Roof
- Tile
Security Features
- Smoke Detector(s)
Sewer
- Public Sewer
Spa Features
- In Ground
Utilities
- BB/HS Internet Available
- Cable Available
- Electricity Connected
- Public
- Water Connected
Vegetation
- Mature Landscaping
- Trees/Landscaped
View
- Pool
WaterSource
- Public
Window Features
- Shutters
Rooms
- Living Room
- Family Room
- Kitchen
- Primary Bedroom
- Primary Bathroom
- Bedroom 2
- Bathroom 2
- Bedroom 3
- Bathroom 3
- Bedroom 4
- Bedroom 5
- Office

HOMEVEST REALTY
407-897-5400
Data Source: Stellar MLS
MLS#: O6430352
Data Source Copyright: © 2026 Stellar MLS All rights reserved.
This property was listed on 8/6/2026 and last updated as of 10/28/2026 5:51:16 PM. OSI IDX updated the data from Stellar MLS on 11/6/2026 at 10:20 AM. This information is for your personal, non-commercial use and may not be used for any purpose other than to identify prospective properties you may be interested in purchasing. Display of MLS data is usually deemed reliable but is NOT guaranteed accurate by the MLS. Buyers are responsible for verifying the accuracy of all information and should investigate the data themselves or retain appropriate professionals. Information from sources other than the Listing Agent may have been included in the MLS data. Unless otherwise specified in writing, Broker/Agent has not and will not verify any information obtained from other sources. The Broker/Agent providing the information contained herein may or may not have been the Listing and/or Selling Agent.
Your Search Results
Homevest Realty Listings
© 2026 Homevest Realty
DMCA Notice | Terms & Services | Privacy Policy | Accessibility Statement
EQUAL HOUSING OPPORTUNITY


Kim Blaylock, Homevest Realty | BK602173
326 S. Dillard St., Winter Garden, FL 34787, 1300 E. Michigan St. Orlando, FL 32806
Mobile: 407-497-9321 Office: 407-897-5400
kblaylockrealtor@gmail.com
