3
bedrooms
2
baths
1,447
sq ft
$294
price per sf
Single Family
property type
Off Market
time on site
1990
yr. built
6,331 sq ft
lot size
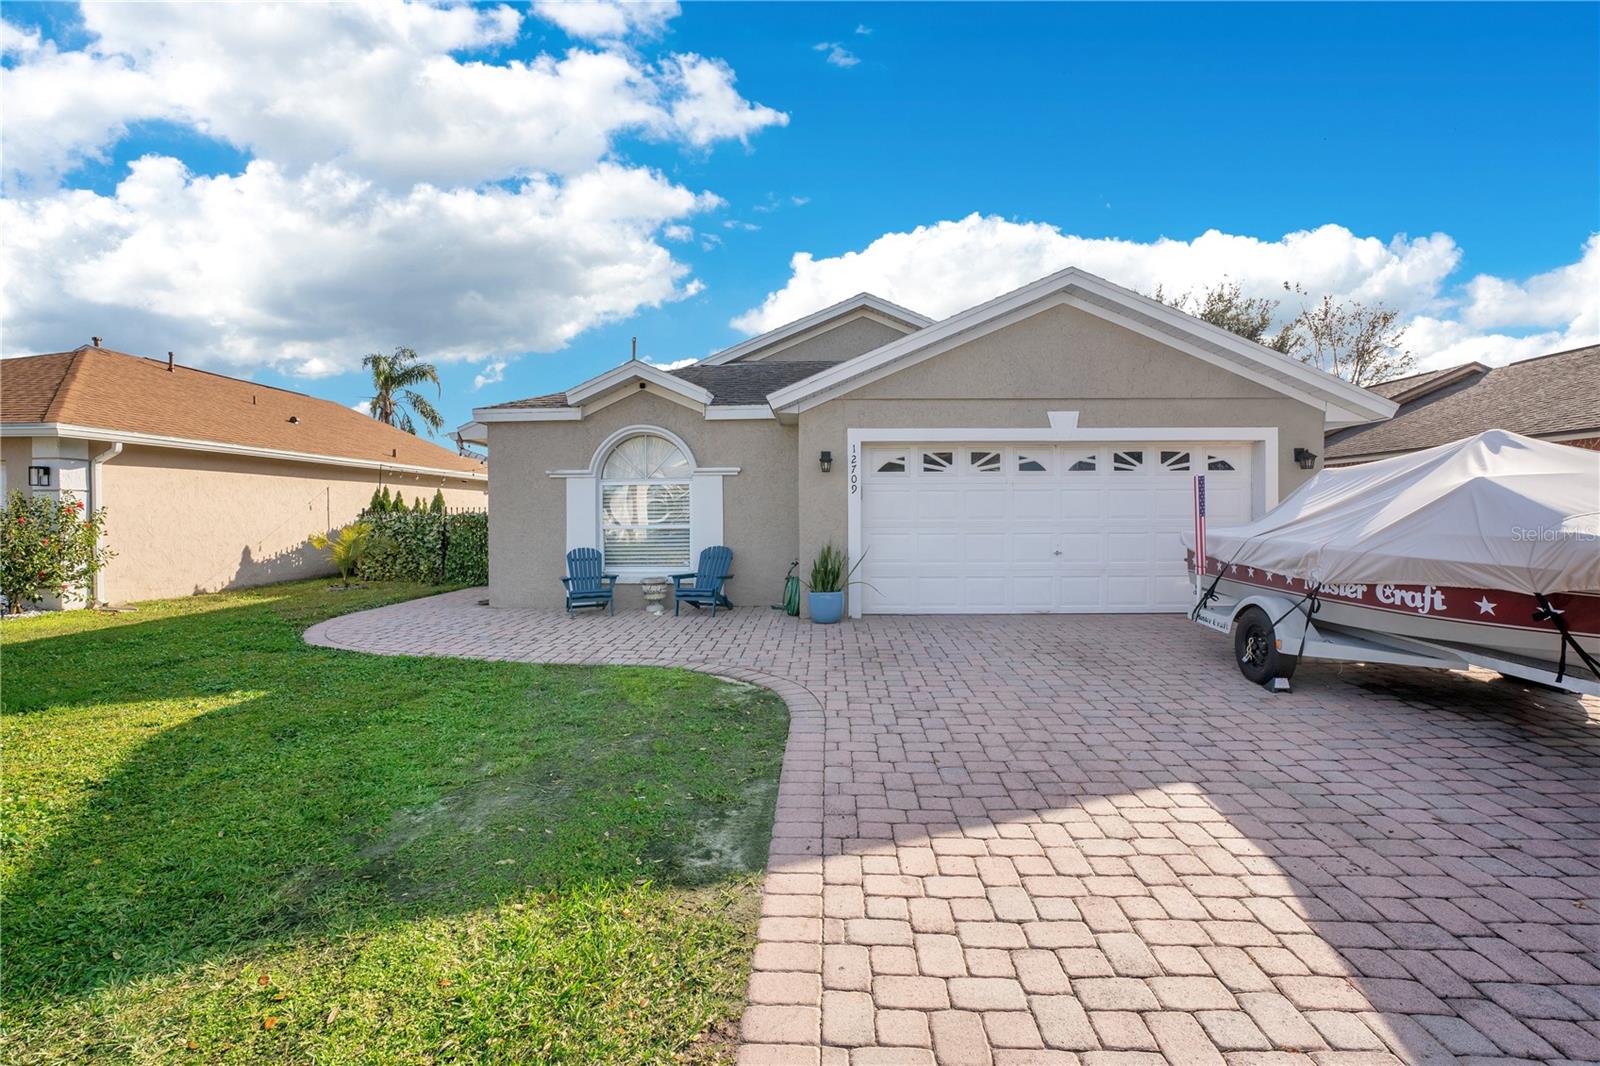
Welcome to this beautiful three bedroom, two bathroom home with a pool, offering a blend of comfort and convenience that's hard to beat. As you approach, the inviting exterior is highlighted by brick pavers leading to the private side entry and a fenced-in yard adding privacy and security. Step inside to discover a bright and open floor plan that seamlessly combines the entertainment spaces. Here you’ll find inviting pool views, high ceilings and and easy to maintain ceramic flooring. The heart of the home is the eat-in kitchen, equipped with stainless steel appliances, recessed lighting, granite countertops, and a center island perfect for hosting friends and family.... The primary bedroom is a serene retreat, featuring a large walk-in closet, tasteful crown molding, direct access to the pool area, and a private ensuite. Nearby you’ll find two additional generously sized guest bedrooms and a guest bathroom. Your backyard paradise awaits outside, where lush landscaping surrounds the pool, creating a private and serene environment. This space is perfect for entertaining, offering a spacious outdoor oasis for hosting epic BBQs and gatherings. Whether you're lounging by the pool or enjoying a meal with friends, this backyard is sure to impress. Convenience is key and location is everything, and this home is ideally situated minutes away from a variety of amenities. Enjoy easy access to LA Fitness, shopping and dining options, Walmart Neighborhood Market, Touchstar Cinemas, Publix, and Hunter’s Creek Golf Club. Entertainment is never far with Gatorland, The LOOP, highly rated schools, Sea World, Topgolf, Universal Studios and Islands of Adventure, and Disney World all within reach. Don’t miss the opportunity to own this captivating pool home, schedule your showing today!

Sold By: KELLER WILLIAMS CLASSIC, Simi Lakhani
No upcoming open house dates. Check back later.
Bedrooms
- Total Bedrooms: 3
Bathrooms
- Full bathrooms: 2
Appliances
- Dishwasher
- Disposal
- Electric Water Heater
- Microwave
- Range
- Refrigerator
Association
- Association Fee: $50
- Association Fee Frequency: Annually
Construction Materials
- Block
- Stucco
Cooling
- Central Air
Exterior Features
- Lighting
- Rain Gutters
- Sidewalk
- Sliding Doors
Fencing
- Fenced
Flooring
- Ceramic Tile
- Laminate
Foundation Details
- Slab
Heating
- Central
- Electric
Interior Features
- Ceiling Fans(s)
- High Ceilings
- Open Floorplan
Laundry Features
- In Garage
Levels
- One
Other Equipment
- Irrigation Equipment
Parking Features
- Driveway
- Garage Door Opener
- Oversized
Pets Allowed
- Yes
Pool Features
- Gunite
- In Ground
- Lighting
Road Responsibility
- Public Maintained Road
Road Surface Type
- Asphalt
- Paved
Roof
- Shingle
Security Features
- Smoke Detector(s)
Sewer
- Public Sewer
Utilities
- BB/HS Internet Available
- Cable Available
- Electricity Connected
- Public
- Sewer Connected
- Water Connected
WaterSource
- Public
Window Features
- Blinds
Rooms
- Living Room
- Dinette
- Kitchen
- Primary Bedroom
- Primary Bathroom
- Bedroom 2
- Bedroom 3

HOMEVEST REALTY
407-897-5400
Sold By:
KELLER WILLIAMS CLASSIC
Simi Lakhani
Data Source: Stellar MLS
MLS#: O6167684
Data Source Copyright: © 2026 Stellar MLS All rights reserved.
This property was listed on 1/4/2024 and last updated as of 2/18/2024 6:25:10 PM. OSI IDX updated the data from Stellar MLS on 11/6/2026 at 7:28 PM. This information is for your personal, non-commercial use and may not be used for any purpose other than to identify prospective properties you may be interested in purchasing. Display of MLS data is usually deemed reliable but is NOT guaranteed accurate by the MLS. Buyers are responsible for verifying the accuracy of all information and should investigate the data themselves or retain appropriate professionals. Information from sources other than the Listing Agent may have been included in the MLS data. Unless otherwise specified in writing, Broker/Agent has not and will not verify any information obtained from other sources. The Broker/Agent providing the information contained herein may or may not have been the Listing and/or Selling Agent.
Your Search Results
Homevest Realty Listings
© 2026 Homevest Realty
DMCA Notice | Terms & Services | Privacy Policy | Accessibility Statement
EQUAL HOUSING OPPORTUNITY


Kim Blaylock, Homevest Realty | BK602173
326 S. Dillard St., Winter Garden, FL 34787, 1300 E. Michigan St. Orlando, FL 32806
Mobile: 407-497-9321 Office: 407-897-5400
kblaylockrealtor@gmail.com
