16431 Olive Hill Drive
Winter Garden, FL 34787
For Sale - Active
offered at $560,000
3
bedrooms
2.5
baths
2,008
sq ft
$279
price per sf
Single Family
property type
1 Day
time on site
2019
yr. built
4,892 sq ft
lot size
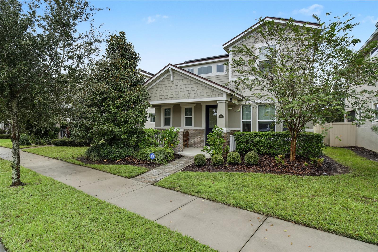
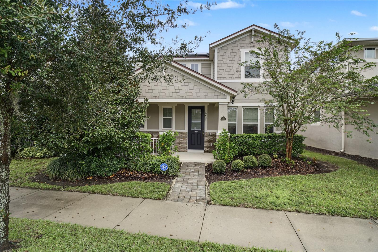
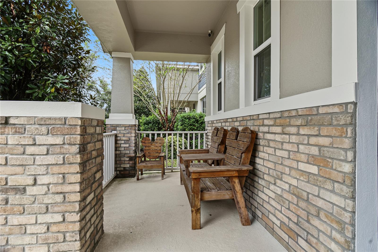
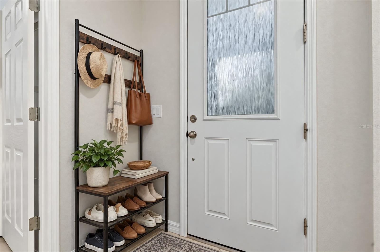
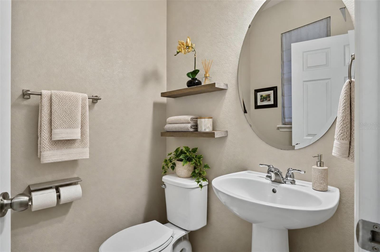
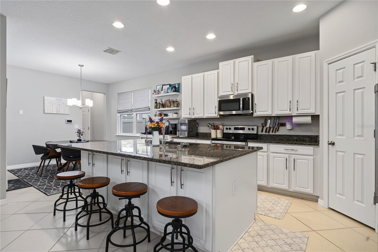
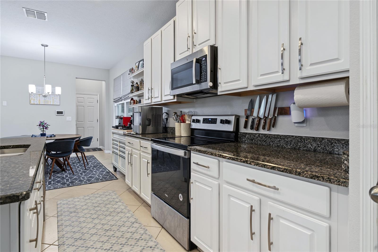
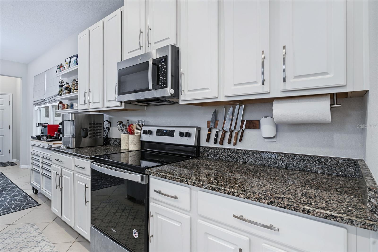
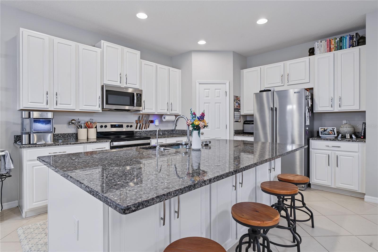
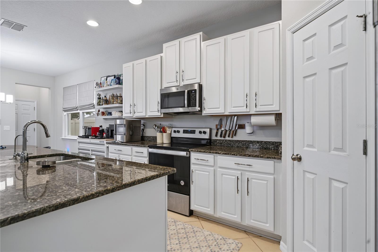
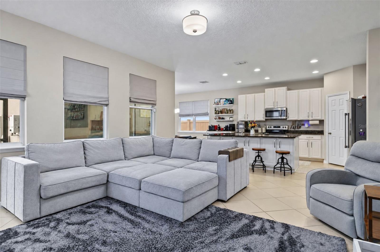
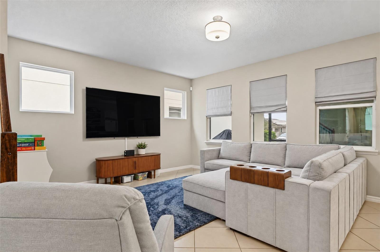
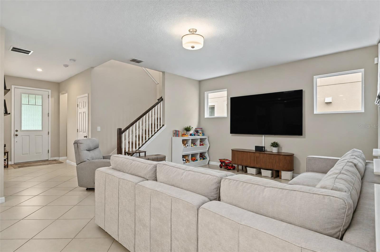
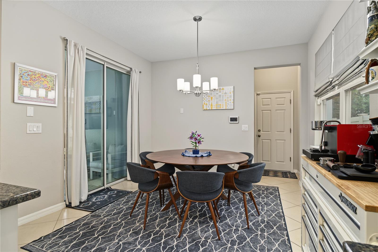
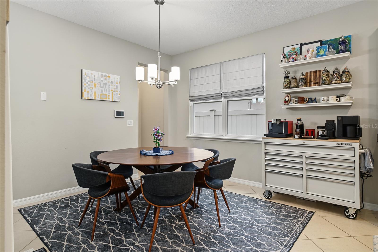
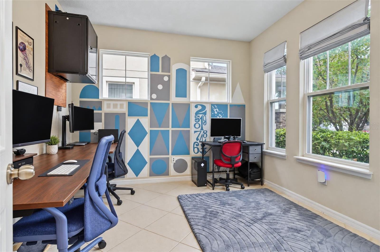
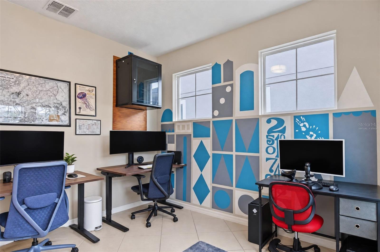
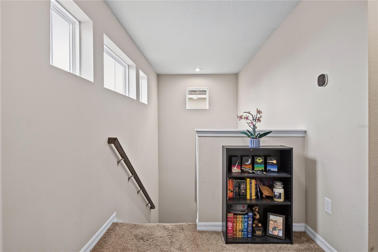
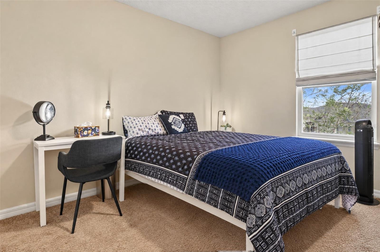
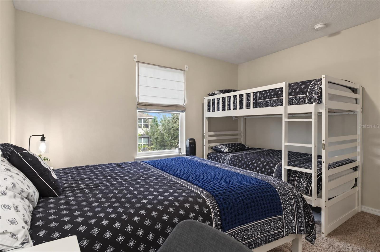
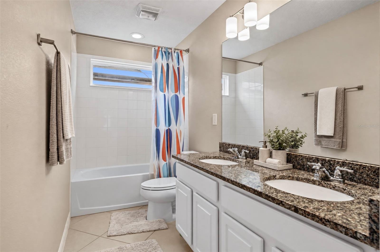
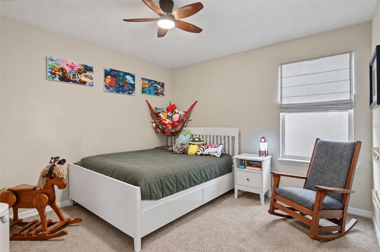
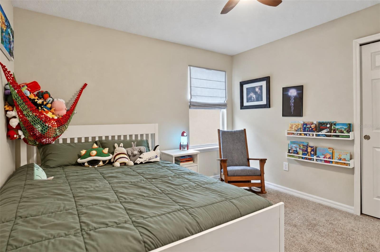
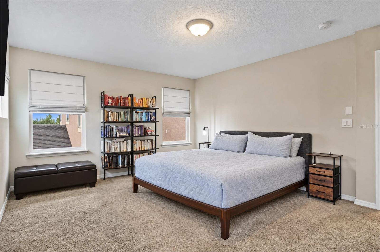
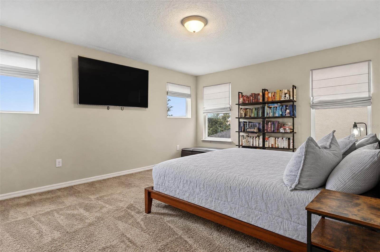
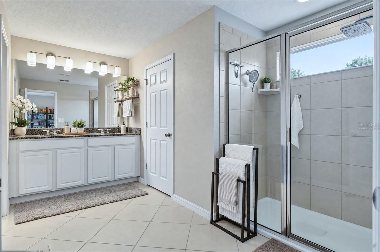
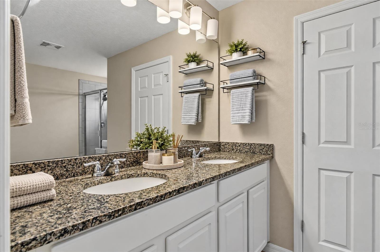
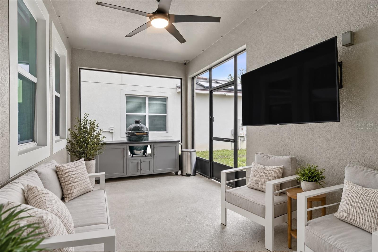
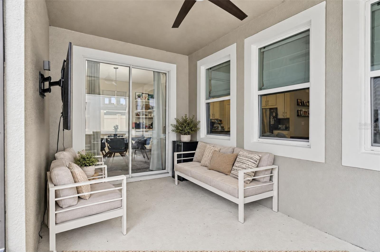
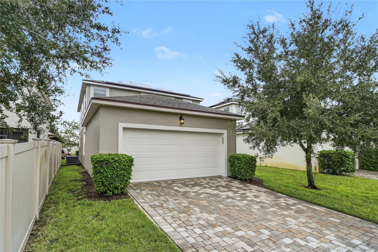
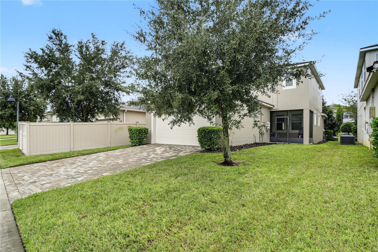
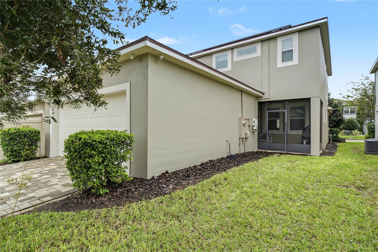
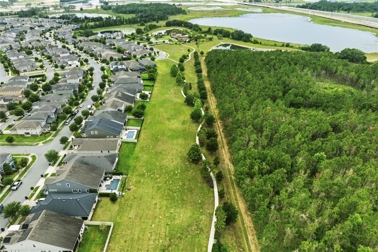
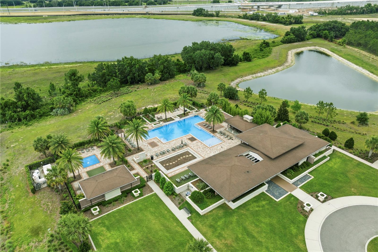
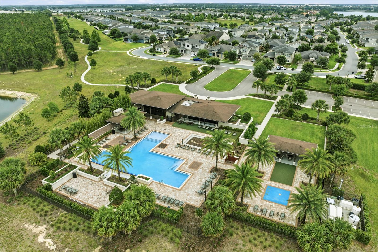
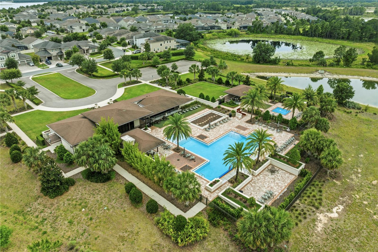
Virtually Staged. Welcome Home to this immaculately maintained 3-bedroom, 3-bathroom two-story home located in the highly desirable Hawksmoor in Winter Garden. This home offers paid off solar and 240 outlet for EV charging. As you walk up you will take note of charming front porch perfect for sipping morning coffee. As you enter the foyer you will notice flex/office/den with French doors and ceramic tile throughout with thoughtfully designed interior. The homes first floor is perfect for entertaining with open concept kitchen family room with oversized dinette. The kitchen has a large center island with plenty of seating, stainless steal appliances, granite counters a...nd water filtration system that overlooks the under roof covered screened in lanai perfect for an outdoor grill and outdoor entertaining area. Upstairs, the primary suite serves as a relaxing retreat with a tray ceiling, large walk-in closet, and private bath featuring dual sinks and granite counters. The guest bath upstairs has dual sinks bath tub and granite counters. Additional upgrades include new quiet garages door, first floor, fresh exterior paint and ample storage. Residents enjoy access to fantastic community amenities including a clubhouse, resort-style pool, park, playground, and sidewalks throughout the neighborhood. Conveniently located just minutes from Hamlin Town Center, golfing, shopping, dining, entertainment, Walt Disney World, and major highways with easy access to Orlando and surrounding areas. This exceptional home combines modern upgrades, energy-efficient features, functional living spaces, and an unbeatable location. Schedule your private showing today.

Co-listed By: Michael Zapitz, mzapitz@icloud.com
Saturday, November 7, 2026
from 12:00 PM to 2:00 PMBedrooms
- Total Bedrooms: 3
Bathrooms
- Full bathrooms: 2
- Half bathrooms: 1
Appliances
- Cooktop
- Dishwasher
- Disposal
- Dryer
- Microwave
- Range
- Refrigerator
- Washer
Association
- Association Fee: $127
- Association Fee Frequency: Monthly
- Association Name: Karie Clearwater
- Association Phone: 352-366-0234
Community Features
- Clubhouse
- Park
- Playground
- Pool
- Sidewalks
Construction Materials
- Block
- Stucco
Cooling
- Central Air
Flooring
- Carpet
- Ceramic Tile
Foundation Details
- Slab
Green Energy Generation
- Solar
Heating
- Central
Interior Features
- Kitchen/Family Room Combo
- Open Floorplan
- Primary Bedroom Upstairs
- Stone Counters
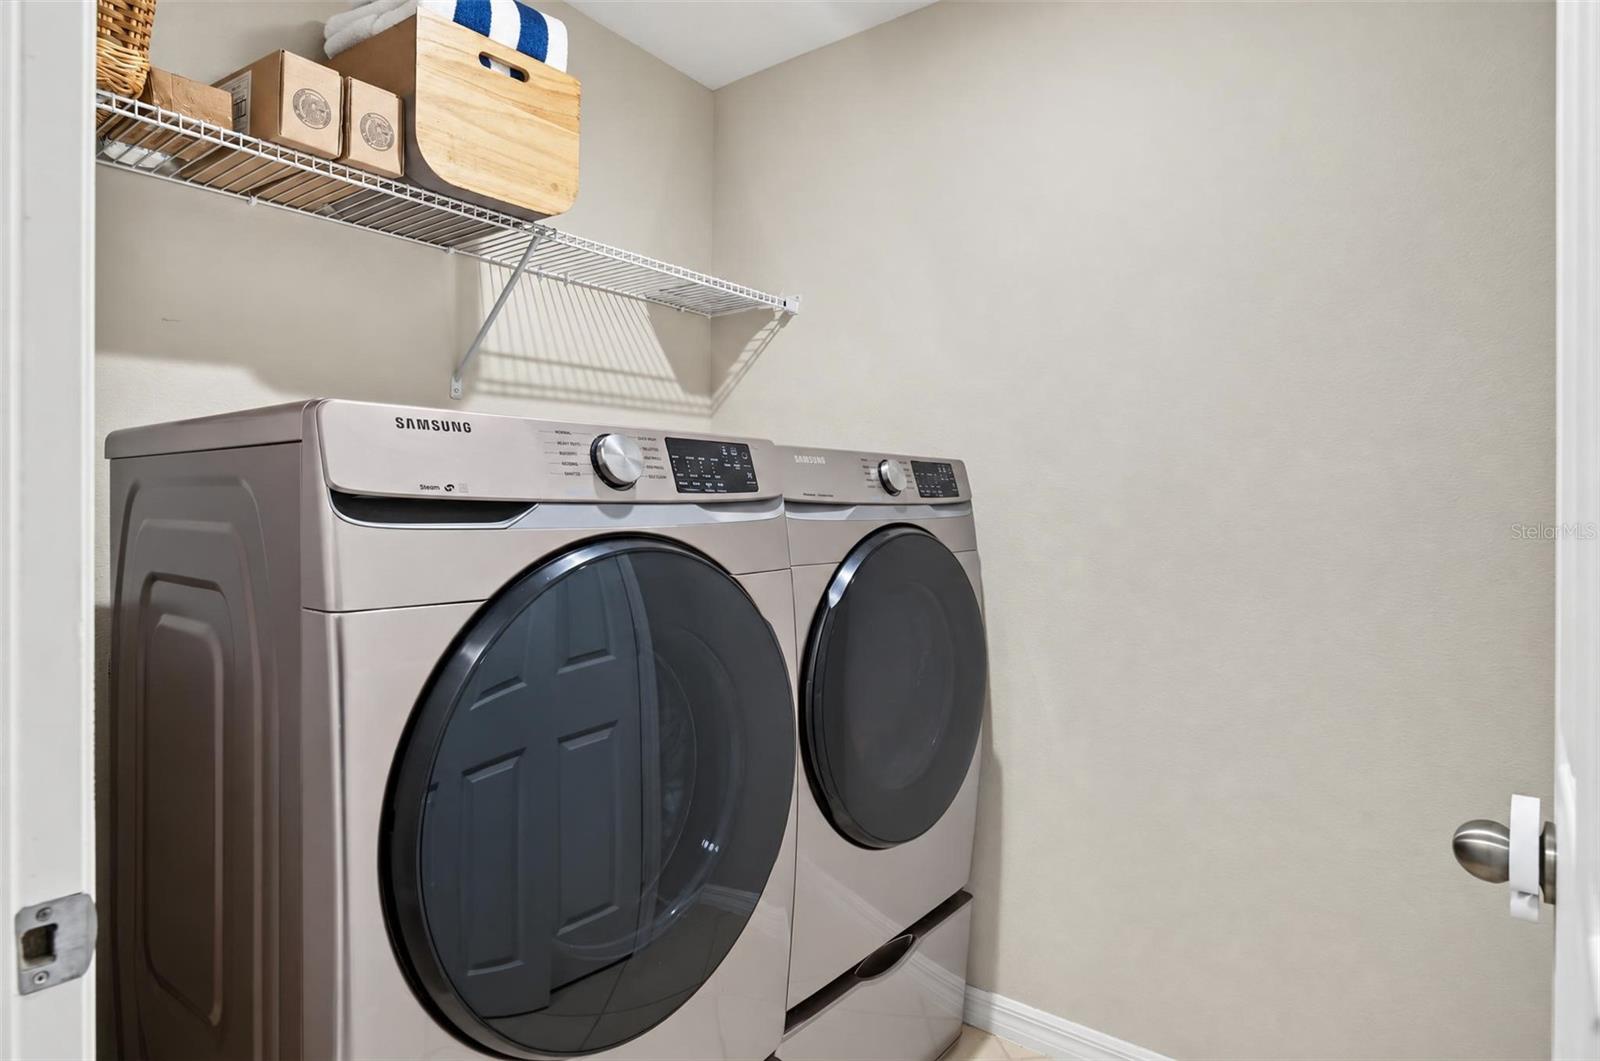
Laundry Features
- Electric Dryer Hookup
- Inside
- Laundry Room
- Washer Hookup
Levels
- Two
Lock Box Type
- Sentri Lock
Other Equipment
- Irrigation Equipment
Pets Allowed
- Yes
Road Surface Type
- Asphalt
Roof
- Shingle
Sewer
- Public Sewer
Utilities
- BB/HS Internet Available
- Electricity Connected
WaterSource
- Public
Rooms
- Kitchen
- Living Room
- Dinette
- Den
- Primary Bedroom
- Primary Bathroom
- Bathroom 2
- Bedroom 3
- Foyer
- Bathroom 1
- Bathroom 2
- Mud Room
- Laundry

HOMEVEST REALTY
407-897-5400
Michael Zapitz, mzapitz@icloud.com
Data Source: Stellar MLS
MLS#: O6454787
Data Source Copyright: © 2026 Stellar MLS All rights reserved.
This property was listed on 11/5/2026 and last updated as of 11/6/2026 7:32:12 PM. OSI IDX updated the data from Stellar MLS on 11/6/2026 at 12:28 PM. This information is for your personal, non-commercial use and may not be used for any purpose other than to identify prospective properties you may be interested in purchasing. Display of MLS data is usually deemed reliable but is NOT guaranteed accurate by the MLS. Buyers are responsible for verifying the accuracy of all information and should investigate the data themselves or retain appropriate professionals. Information from sources other than the Listing Agent may have been included in the MLS data. Unless otherwise specified in writing, Broker/Agent has not and will not verify any information obtained from other sources. The Broker/Agent providing the information contained herein may or may not have been the Listing and/or Selling Agent.
Your Search Results
Homevest Realty Listings
© 2026 Homevest Realty
DMCA Notice | Terms & Services | Privacy Policy | Accessibility Statement
EQUAL HOUSING OPPORTUNITY


Kim Blaylock, Homevest Realty | BK602173
326 S. Dillard St., Winter Garden, FL 34787, 1300 E. Michigan St. Orlando, FL 32806
Mobile: 407-497-9321 Office: 407-897-5400
kblaylockrealtor@gmail.com
