4
bedrooms
2.5
baths
2,123
sq ft
$205
price per sf
Single Family
property type
Off Market
time on site
2004
yr. built
0.28 acre
lot size
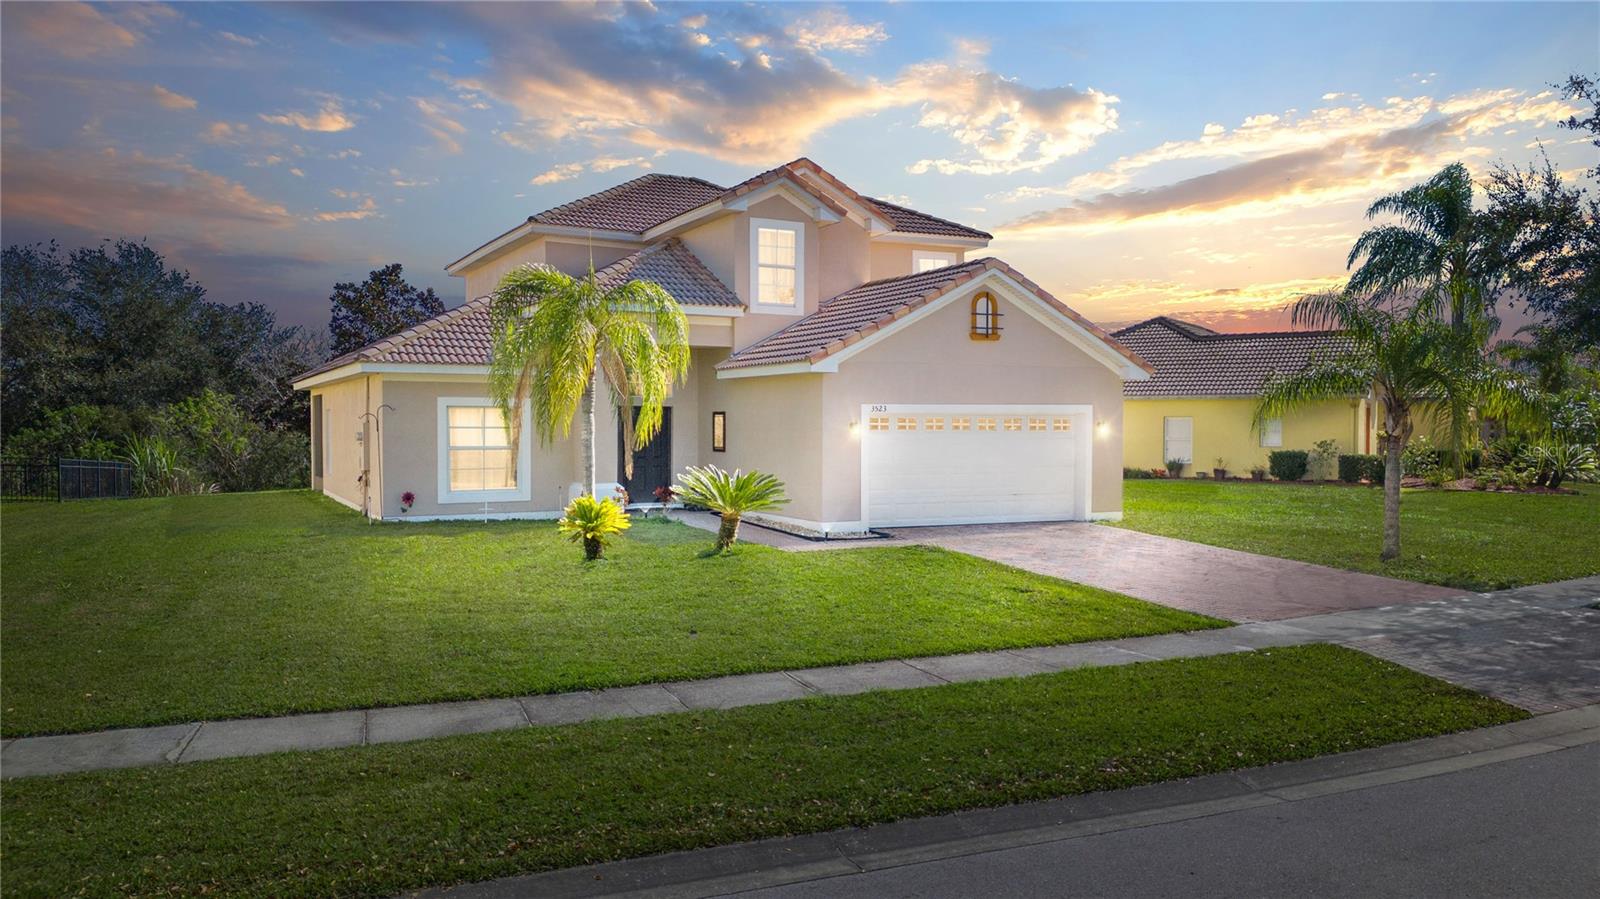
Welcome to the enchanting Bellalago Community—an oasis of resort-style living that promises a unique and perpetual vacation experience! This newly renovated (2022), two-story gem offers the epitome of luxury with 4 bedrooms and 2.5 baths. The stunning single-family home boasts a 2-car garage, paver driveways, and premium landscaping, creating an inviting first impression. As you step onto the paved front entry and oversized front porch, envision the possibility of adding a screen enclosure for ultimate relaxation. The expansive lot area beckons you to consider the addition of a private swimming pool, enhancing the allure of this exceptional residence. Inside, revel in... the spacious split floor plan featuring soaring high ceilings that, not only provide privacy but also flood the interiors with natural light, infusing the home with a touch of luxury. The meticulously planned floor plan includes a primary suite on the first floor, ensuring convenience, while three secondary bedrooms on the second floor offer both comfort and separation, connected by a stylish full bath with dual sink vanities, newer flooring (2022). The open downstairs area seamlessly connects spaces, creating an open and inviting environment. Clerestory windows and sliding doors throughout the home further enhance the airy atmosphere, offering picturesque views of the preserve from your patio with no rear neighbors, backing up to a serene conservation area. This magnificent residence is adorned with fresh paint (2022) and features a combination of ceramic tiles and carpet flooring, creating an elegant and comfortable ambiance. The oversized central HVAC system (2016) ensures energy efficiency, and a separate interior utility room with built-in shelving, utility sink, and newer washer/dryer (2021) access adds practicality to the home. The primary suite boasts French windows, a walk-in closet, and a private sliding door for direct access to the back patio—creating a personal retreat. The primary bath is a spa-like haven with a garden tub, a separate walk-in shower, dual sink vanities, a separate toilet room, and a linen closet. A newly remodeled (2022) custom kitchen awaits, complete with stainless steel appliances (2022), granite countertops (2022), new solid wood cabinets (2022), and a pantry, providing ample storage for culinary delights. The kitchen's breakfast bar and dinette area flow seamlessly into the formal dining room, creating a perfect space for entertaining. The living room is adorned with clerestory windows, custom lighting (2021), and a new ceiling fan (2021), and offers quick access to a half bath for family and friends. Sliding doors open to the back screened (2021) in patio, creating a spacious gathering room for comfort and enjoyment, perfect for movie nights or game nights. Conveniently located near theme parks and shopping, Bellalago's community amenities are the epitome of luxury living—three swimming pools, two fitness centers, a fishing club, a poolside restaurant, Zumba, yoga, aqua fitness, basketball and tennis courts, trails, and more await your exploration. This 24/7 gated and guarded community also features a clubhouse, boat ramp, and lift, ensuring a secure and vibrant lifestyle. Embrace the allure of Bellalago—a dream home, a resort escape, and an investment opportunity all in one. Sold As-Is. Your paradise awaits!

Co-listed By: Tambria Naginey
Sold By: SPECIALIZED REALTY INVESTMENTS, Dalia Abouelkhir
No upcoming open house dates. Check back later.
Bedrooms
- Total Bedrooms: 4
Bathrooms
- Full bathrooms: 2
- Half bathrooms: 1
Appliances
- Dishwasher
- Disposal
- Dryer
- Electric Water Heater
- Microwave
- Range
- Refrigerator
- Washer
Architectural Style
- Contemporary
- Florida
Association
- Association Fee: $216
- Association Fee Frequency: Monthly
- Association Name: Evergreen Lifestyles Management
- Association Phone: 863-777-9188
Association Amenities
- Basketball Court
- Clubhouse
- Fitness Center
- Gated
- Park
- Pool
- Tennis Court(s)
Association Fee Includes
- Pool
- Recreational Facilities
Community Features
- Fitness Center
- Gated Community - Guard
- Park
- Playground
- Pool
- Restaurant
- Street Lights
Construction Materials
- Block
- Concrete
- Stucco
Cooling
- Central Air
Exterior Features
- Lighting
- Sidewalk
- Sliding Doors
Flooring
- Ceramic Tile
- Epoxy
Foundation Details
- Block
Heating
- Central
- Electric
- Exhaust Fan
Interior Features
- Attic Ventilator
- Ceiling Fans(s)
- Eat-in Kitchen
- High Ceilings
- Kitchen/Family Room Combo
- Open Floorplan
- Primary Bedroom Main Floor
- Split Bedroom
- Stone Counters
- Thermostat
- Vaulted Ceiling(s)
- Walk-In Closet(s)
Laundry Features
- Inside
- Laundry Room
Levels
- Two
Lot Features
- Oversized Lot
- Sidewalk
- Paved
- Private
Parking Features
- Garage Door Opener
Patio and Porch Features
- Covered
- Deck
- Porch
- Screened
- Wrap Around
Pets Allowed
- Yes
Road Responsibility
- Private Maintained Road
Road Surface Type
- Asphalt
- Paved
Roof
- Tile
Security Features
- Gated Community
- Security Gate
- Smoke Detector(s)
Sewer
- Public Sewer
Utilities
- Cable Available
- Cable Connected
- Electricity Available
- Electricity Connected
- Phone Available
- Sewer Available
- Underground Utilities
- Water Available
- Water Connected
WaterSource
- Public
Window Features
- Drapes
- Rods
Rooms
- Living Room
- Dining Room
- Kitchen
- Dinette
- Primary Bedroom
- Primary Bathroom
- Bathroom 2
- Utility Room
- Bedroom 2
- Bedroom 3
- Bedroom 4
- Bathroom 3
- Balcony/Porch/Lanai

HOMEVEST REALTY
407-897-5400
Tambria Naginey
Sold By:
SPECIALIZED REALTY INVESTMENTS
Dalia Abouelkhir
Data Source: Stellar MLS
MLS#: O6175173
Data Source Copyright: © 2026 Stellar MLS All rights reserved.
This property was listed on 2/1/2024 and last updated as of 8/12/2024 6:33:07 PM. OSI IDX updated the data from Stellar MLS on 11/6/2026 at 8:06 PM. This information is for your personal, non-commercial use and may not be used for any purpose other than to identify prospective properties you may be interested in purchasing. Display of MLS data is usually deemed reliable but is NOT guaranteed accurate by the MLS. Buyers are responsible for verifying the accuracy of all information and should investigate the data themselves or retain appropriate professionals. Information from sources other than the Listing Agent may have been included in the MLS data. Unless otherwise specified in writing, Broker/Agent has not and will not verify any information obtained from other sources. The Broker/Agent providing the information contained herein may or may not have been the Listing and/or Selling Agent.
Your Search Results
Homevest Realty Listings
© 2026 Homevest Realty
DMCA Notice | Terms & Services | Privacy Policy | Accessibility Statement
EQUAL HOUSING OPPORTUNITY


Kim Blaylock, Homevest Realty | BK602173
326 S. Dillard St., Winter Garden, FL 34787, 1300 E. Michigan St. Orlando, FL 32806
Mobile: 407-497-9321 Office: 407-897-5400
kblaylockrealtor@gmail.com
