4
bedrooms
3
baths
2,800
sq ft
$284
price per sf
Single Family
property type
Off Market
time on site
1994
yr. built
0.69 acre
lot size
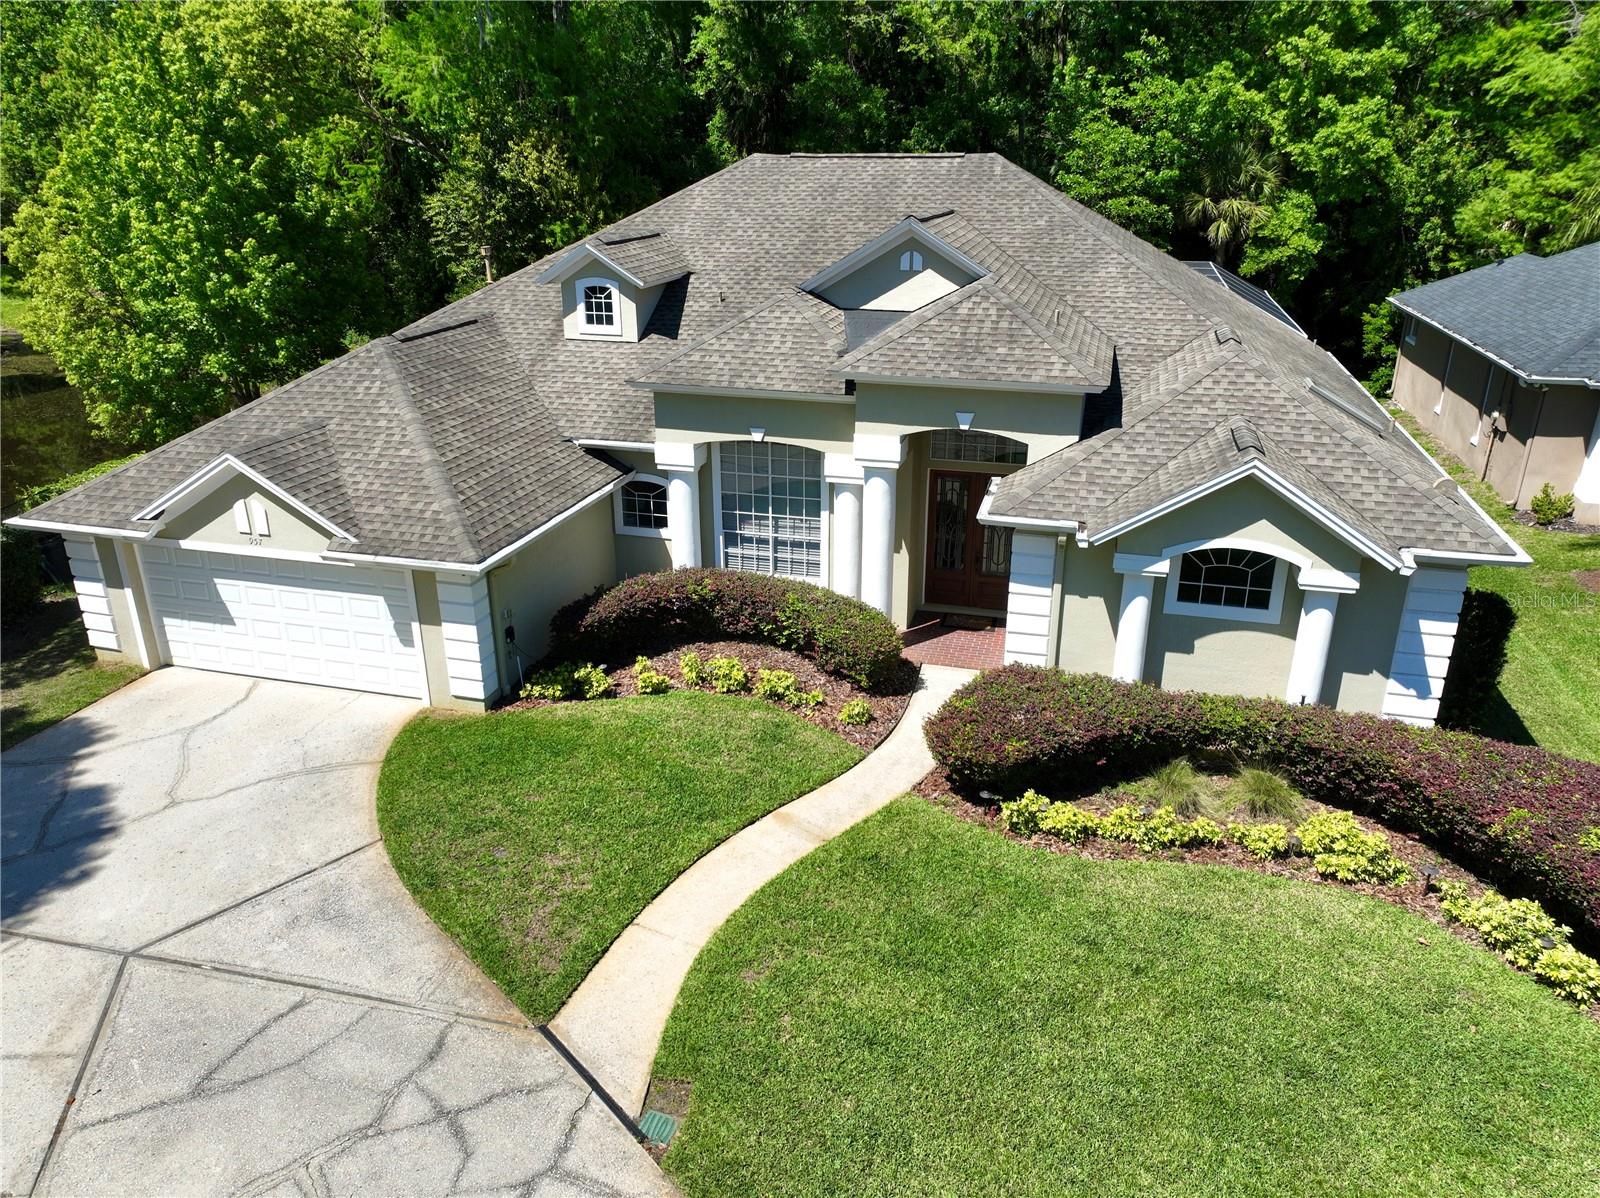
Back on the market and ready to move in! 2024 Upgrades- NEW ROOF, ENTIRE HOUSE REPLUMBED, POOL RESURFACED AND NEW TILE, NEW POOL PUMP, Updated Cell Gate entry into the exclusive Sweetwater Springs gated community. 2023 Upgrades- New Air Conditioner, New Electric Hot Water Heater. This 3 way split, 4 bedroom and 3 bathroom home has a great entertaining flow with a very open floor plan, wood floors and high ceilings. The kitchen is in the heart of the home with a large quartz countertop island with bar stool space and overlooks the eat-in kitchen and family room while enjoying beautiful views of the wooded backyard and pool area out the picture window...s. Sliding doors open fully from the family room and go directly out to the extra large screened patio/pool. This pool home boasts an oversized lot with plenty of privacy backing up to a conservation area that does include a canal at the back of the property. The master suite has a beautiful tray ceiling and crown molding and is spacious enough to include a private seating area. The master bathroom is full of natural light, updated modern quartz vanities and a giant walk-in shower with two shower heads. You will love the walk in closet space in this home—lots of built ins with plenty of shelving. Sweetwater Springs Amenities- Park inside neighborhood with gazebo and grill for family gatherings and includes kayak/canoe storage and launch onto the Wekiva River, Only footsteps away from Wekiva Island and Shoppes of Sweetwater, including Publix, Restaurants, and more. Sweetwater Oaks Amenities (included with Homeowner’s Association Dues)- Boat launch at Lake Brantley and access to Sweetwater Beach park and pavilion for gatherings and swimming, Tennis/pickleball and basketball courts.

Sold By: WATSON REALTY CORP, Rick Evans, II
No upcoming open house dates. Check back later.
Bedrooms
- Total Bedrooms: 4
Bathrooms
- Full bathrooms: 3
Appliances
- Built-In Oven
- Convection Oven
- Cooktop
- Dishwasher
- Disposal
- Dryer
- Electric Water Heater
- Microwave
- Refrigerator
- Washer
Association
- Association Fee: $2,254
- Association Fee Frequency: Annually
- Association Name: Sentry Management
- Association Phone: Mario Sanders
Association Amenities
- Basketball Court
- Clubhouse
- Gated
- Park
- Pickleball Court(s)
- Playground
- Recreation Facilities
- Tennis Court(s)
Association Fee Includes
- Maintenance Grounds
- Recreational Facilities
Community Features
- Gated Community - No Guard
- Park
- Playground
- Special Community Restrictions
- Street Lights
Construction Materials
- Stucco
- Frame
Cooling
- Central Air
Exterior Features
- Courtyard
- Private Mailbox
- Sliding Doors
Flooring
- Carpet
- Tile
- Wood
Foundation Details
- Slab
Heating
- Electric
Interior Features
- Built-in Features
- Ceiling Fans(s)
- Crown Molding
- Eat-in Kitchen
- High Ceilings
- Open Floorplan
- Primary Bedroom Main Floor
- Split Bedroom
- Stone Counters
- Tray Ceiling(s)
- Vaulted Ceiling(s)
- Walk-In Closet(s)
Laundry Features
- Electric Dryer Hookup
- Laundry Room
- Washer Hookup
Levels
- One
Lot Features
- Drainage Canal
- In County
- Landscaped
- Near Golf Course
- Paved
- Unincorporated
Other Equipment
- Irrigation Equipment
Patio and Porch Features
- Covered
- Deck
- Front Porch
- Patio
- Rear Porch
- Screened
Pets Allowed
- Breed Restrictions
- Cats OK
- Dogs OK
Pool Features
- Deck
- Gunite
- In Ground
- Screen Enclosure
Road Surface Type
- Asphalt
Roof
- Shingle
Sewer
- Public Sewer
Utilities
- BB/HS Internet Available
- Cable Available
- Phone Available
- Public
- Sewer Connected
- Underground Utilities
- Water Connected
Vegetation
- Trees/Landscaped
- Wooded
View
- Trees/Woods
WaterSource
- Public
Window Features
- Tinted Windows
Rooms
- Living Room
- Kitchen
- Primary Bedroom
- Bedroom 2
- Bedroom 3
- Bathroom 2
- Bedroom 4
- Bathroom 3
- Family Room
- Dining Room

HOMEVEST REALTY
407-897-5400
Sold By:
WATSON REALTY CORP
Rick Evans, II
Data Source: Stellar MLS
MLS#: O6192729
Data Source Copyright: © 2026 Stellar MLS All rights reserved.
This property was listed on 4/3/2024 and last updated as of 6/12/2024 6:35:09 PM. OSI IDX updated the data from Stellar MLS on 11/6/2026 at 12:31 PM. This information is for your personal, non-commercial use and may not be used for any purpose other than to identify prospective properties you may be interested in purchasing. Display of MLS data is usually deemed reliable but is NOT guaranteed accurate by the MLS. Buyers are responsible for verifying the accuracy of all information and should investigate the data themselves or retain appropriate professionals. Information from sources other than the Listing Agent may have been included in the MLS data. Unless otherwise specified in writing, Broker/Agent has not and will not verify any information obtained from other sources. The Broker/Agent providing the information contained herein may or may not have been the Listing and/or Selling Agent.
Your Search Results
Homevest Realty Listings
© 2026 Homevest Realty
DMCA Notice | Terms & Services | Privacy Policy | Accessibility Statement
EQUAL HOUSING OPPORTUNITY


Kim Blaylock, Homevest Realty | BK602173
326 S. Dillard St., Winter Garden, FL 34787, 1300 E. Michigan St. Orlando, FL 32806
Mobile: 407-497-9321 Office: 407-897-5400
kblaylockrealtor@gmail.com
