4
bedrooms
2
baths
2,470
sq ft
$223
price per sf
Single Family
property type
Off Market
time on site
2007
yr. built
0.28 acre
lot size
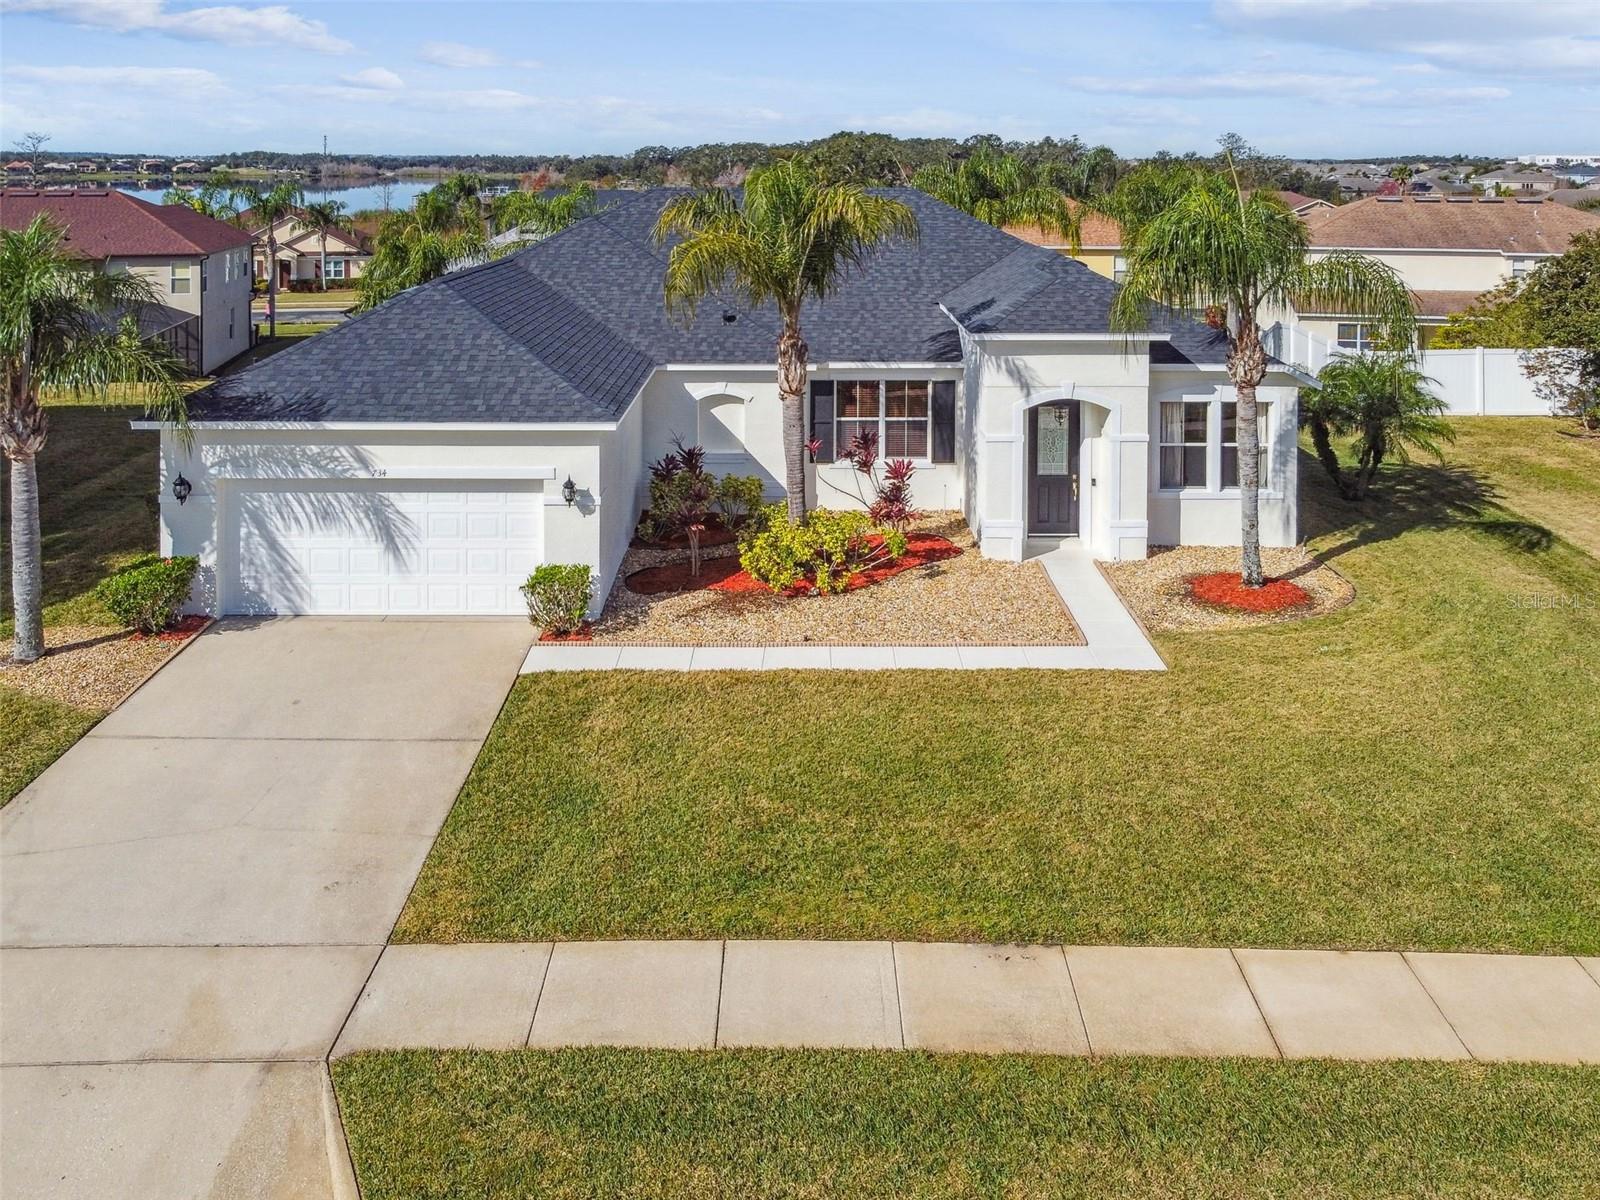
NEW LOWER PRICE!! This beautiful 4 bedroom, 2 bath, single story, home in the gated Winter Garden community, Black Lake Park, is situated on a 90-foot wide, .28-acre homesite. You're not quite close enough to reach out and touch your neighbors here! Fabulous community amenities include a sparkling community pool, playground, basketball/tennis, soccer field, walking trails, gazebos for resting, and a private community boat ramp and fishing pier to access 222-acre Black Lake for boating and skiing. Inside you'll find a spacious, open floorplan with oversized earth tone CERAMIC TILE FLOORING AND CROWN MOLDING throughout. Updates include a NEW ROOF in 2022, NEW HVAC in 20...19, and NEW EXTERIOR PAINT in January 2025! Perfectly designed for entertaining with a large living/room dining separated by a half wall from the equally large family room and kitchen. The living and dining areas are bright and open spaces with many options for furniture placement. The 4th bedroom (no closet), is located off the living room and could be used as a home office with French doors for privacy. The huge kitchen has 42 INCH WOOD CABINETS, endless Corian countertops and a breakfast bar providing ample space for preparing and serving culinary masterpieces or just a snack. NEW STAINLESS STEEL RANGE, DISHWASHER AND MICROWAVE were installed in August 2024. A large breakfast nook joins the kitchen with pleasant views of the backyard. Two more bedrooms, a full bath and the owner's suite are just down the main hall which ends in another foyer style space. The guest bathroom has an updated double vanity with solid surface sink and countertop, a newer toilet, and tub/shower combination. The enormous owner's suite is accessed by double entry doors and features a tray ceiling with fan and views of the backyard. The primary bathroom is equally spacious and has a newer toilet and double vanity with solid surface countertop, a garden tub, and a separate tiled shower with seamless glass door that was replaced in 2021. The owner's walk-in closet is situated off the bathroom and has tons of shelving for storage. The home's laundry room comes equipped with a front load washer and dryer (both sold as-is) and built in cabinet storage for your cleaning supplies. The screened rear patio with tile flooring is a peaceful place to relax and enjoy the backyard. A two car garage with automatic door opener and large driveway provide plenty of parking space. The outdoor space of this home is just as nice as the interior with nicely maintained lawn, irrigation, and towering palm trees in mulched/stone accented bedding areas. The area is home to the historic downtown Winter Garden Plant Street located only 3 miles to the north and offering boutique style shopping, coffee and ice cream shops, fine and casual dining, museums, a splash pad, the Crooked Can brewery. Take a stroll on the West Orange Trail or bike for miles and soak up that Florida sunshine! Just 1 short mile from the home you'll find even more shopping, dining, banking, groceries and more in Winter Garden Village at Fowler's Grove. Don't wait to see this Winter Garden beauty!

Sold By: FLORIDA CONNEXION PROPERTIES, Priscila Triska
No upcoming open house dates. Check back later.
Bedrooms
- Total Bedrooms: 4
Bathrooms
- Full bathrooms: 2
Appliances
- Dishwasher
- Disposal
- Dryer
- Electric Water Heater
- Microwave
- Range
- Washer
Architectural Style
- Florida
Association
- Association Fee: $370
- Association Fee Frequency: Quarterly
- Association Name: Artemis Lifestyles/Wendy Goodyear
- Association Phone: 407-705-2190
Association Amenities
- Basketball Court
- Fence Restrictions
- Gated
- Park
- Playground
- Pool
- Recreation Facilities
- Tennis Court(s)
Association Fee Includes
- Pool
- Management
- Private Road
- Recreational Facilities
Community Features
- Association Recreation - Owned
- Deed Restrictions
- Gated Community - No Guard
- Park
- Playground
- Pool
- Sidewalks
- Tennis Court(s)
- Street Lights
Construction Materials
- Block
- Concrete
- Stucco
Cooling
- Central Air
Exterior Features
- Lighting
- Sidewalk
- Sliding Doors
Flooring
- Ceramic Tile
Foundation Details
- Slab
Heating
- Central
- Electric
Interior Features
- Ceiling Fans(s)
- Crown Molding
- Eat-in Kitchen
- High Ceilings
- Kitchen/Family Room Combo
- Living Room/Dining Room Combo
- Open Floorplan
- Primary Bedroom Main Floor
- Solid Surface Counters
- Split Bedroom
- Thermostat
- Tray Ceiling(s)
- Walk-In Closet(s)
- Window Treatments
Laundry Features
- Electric Dryer Hookup
- Inside
- Laundry Room
- Washer Hookup
Levels
- One
Lock Box Type
- Sentri Lock
Lot Features
- Landscaped
- Sidewalk
- Paved
Other Equipment
- Irrigation Equipment
Parking Features
- Driveway
- Garage Door Opener
Patio and Porch Features
- Covered
- Front Porch
- Rear Porch
- Screened
Pets Allowed
- Cats OK
- Dogs OK
- Yes
Pool Features
- In Ground
Property Condition
- Completed
Road Responsibility
- Private Maintained Road
Road Surface Type
- Asphalt
- Paved
Roof
- Shingle
Security Features
- Security System
- Smoke Detector(s)
Sewer
- Public Sewer
Utilities
- BB/HS Internet Available
- Cable Available
- Electricity Connected
- Public
- Sewer Connected
- Sprinkler Recycled
- Underground Utilities
- Water Connected
Vegetation
- Mature Landscaping
- Trees/Landscaped
WaterSource
- None
Window Features
- Blinds
- Drapes
- Rods
- Window Treatments
Rooms
- Living Room
- Family Room
- Kitchen
- Primary Bedroom
- Primary Bathroom
- Bedroom 2
- Bedroom 3
- Bedroom 4
- Bathroom 2
- Laundry
- Dining Room
- Dinette
- Balcony/Porch/Lanai

HOMEVEST REALTY
407-897-5400
Sold By:
FLORIDA CONNEXION PROPERTIES
Priscila Triska
Data Source: Stellar MLS
MLS#: O6275737
Data Source Copyright: © 2026 Stellar MLS All rights reserved.
This property was listed on 1/29/2025 and last updated as of 4/12/2025 12:08:08 AM. OSI IDX updated the data from Stellar MLS on 11/6/2026 at 12:21 PM. This information is for your personal, non-commercial use and may not be used for any purpose other than to identify prospective properties you may be interested in purchasing. Display of MLS data is usually deemed reliable but is NOT guaranteed accurate by the MLS. Buyers are responsible for verifying the accuracy of all information and should investigate the data themselves or retain appropriate professionals. Information from sources other than the Listing Agent may have been included in the MLS data. Unless otherwise specified in writing, Broker/Agent has not and will not verify any information obtained from other sources. The Broker/Agent providing the information contained herein may or may not have been the Listing and/or Selling Agent.
Your Search Results
Homevest Realty Listings
© 2026 Homevest Realty
DMCA Notice | Terms & Services | Privacy Policy | Accessibility Statement
EQUAL HOUSING OPPORTUNITY


Kim Blaylock, Homevest Realty | BK602173
326 S. Dillard St., Winter Garden, FL 34787, 1300 E. Michigan St. Orlando, FL 32806
Mobile: 407-497-9321 Office: 407-897-5400
kblaylockrealtor@gmail.com
