3
bedrooms
2
baths
1,825
sq ft
$227
price per sf
Single Family
property type
Off Market
time on site
1988
yr. built
0.39 acre
lot size
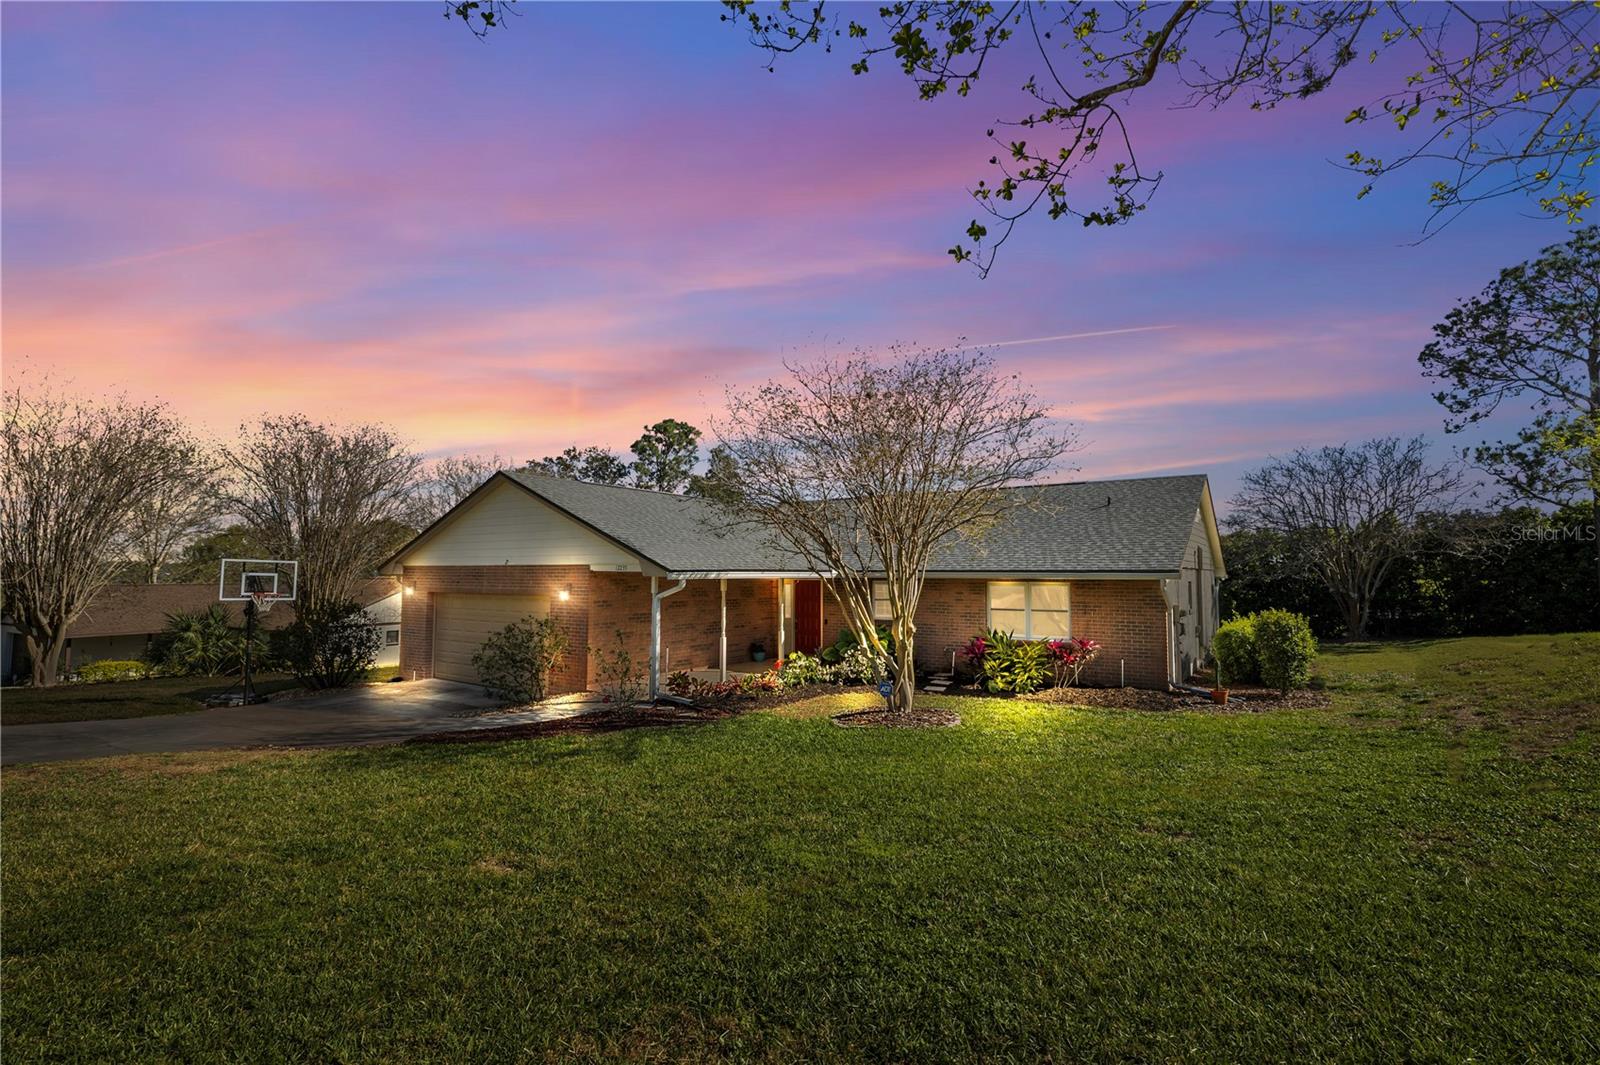
Welcome to your dream home in beautiful Clermont, Florida! This stunning 3-bedroom, 2-bathroom home is perfectly situated on a premium lot in a quiet cul-de-sac and offers the rare opportunity to walk down to the lake. You'll immediately fall in love with the open and spacious family and dining room, featuring vaulted ceilings and double French doors that lead out to a large, screened and covered lanai-perfect for enjoying Florida's gorgeous weather year-round. The kitchen is a chef's delight with granite countertops, a separate breakfast nook, and newer stainless steel appliances. Throughout the home, you'll find elegant ceramic tile and wood flooring, providing both... style and durability. The expansive primary suite is a true retreat, with French doors opening to the backyard, offering a peaceful space to unwind. The primary bath boasts dual sinks and a beautifully tiled walk-in shower. Enjoy privacy and tranquility in the backyard, enhanced by the home's premium lot placement. The long driveway provides ample parking, making it perfect for gatherings. This home is loaded with upgrades, including whole house re-flooring, interior painting, a new septic tank and drain field, new light switches, newer appliances, new light fixtures, replaced ceiling fans, a new water heater, and whole-house re-piping in 2021; a new roof in 2023; and new interior doors in 2024. Don't miss this opportunity to own a beautifully upgraded home in a prime location, spacious living areas, and modern conveniences. Schedule your private tour today and experience everything this exceptional home has to offer!

Co-listed By: Michelle Gurney
Sold By: KELLER WILLIAMS ELITE PARTNERS III REALTY, Regina Cruz
No upcoming open house dates. Check back later.
Bedrooms
- Total Bedrooms: 3
Bathrooms
- Full bathrooms: 2
Appliances
- Dishwasher
- Disposal
- Dryer
- Range
- Refrigerator
- Washer
Association
- Association Fee: $125
- Association Fee Frequency: Annually
- Association Name: Andy Gilliam
- Association Phone: 407-748-3536
Association Fee Includes
- Common Area Taxes
Community Features
- None
Construction Materials
- Block
- Stucco
Cooling
- Central Air
Exterior Features
- French Doors
- Rain Gutters
- Sprinkler Metered
Flooring
- Ceramic Tile
- Laminate
Foundation Details
- Slab
Heating
- Central
- Electric
Interior Features
- Ceiling Fans(s)
- Eat-in Kitchen
- Living Room/Dining Room Combo
- Open Floorplan
- Walk-In Closet(s)
- Window Treatments
Laundry Features
- In Garage
Levels
- One
Lot Features
- Gentle Sloping
- Street Dead-End
- Paved
Other Equipment
- Irrigation Equipment
Parking Features
- Garage Door Opener
Pets Allowed
- Yes
Property Condition
- Completed
Road Surface Type
- Asphalt
Roof
- Shingle
Sewer
- Septic Tank
Utilities
- BB/HS Internet Available
- Cable Available
- Cable Connected
- Electricity Available
- Electricity Connected
- Phone Available
- Public
- Sprinkler Meter
- Underground Utilities
WaterSource
- Public
Rooms
- Foyer
- Living Room
- Kitchen
- Dinette
- Bedroom 1
- Bedroom 2
- Primary Bedroom
- Balcony/Porch/Lanai
- Primary Bathroom
- Bathroom 2
- Dining Room

HOMEVEST REALTY
407-897-5400
Michelle Gurney
Sold By:
KELLER WILLIAMS ELITE PARTNERS III REALTY
Regina Cruz
Data Source: Stellar MLS
MLS#: O6290345
Data Source Copyright: © 2026 Stellar MLS All rights reserved.
This property was listed on 3/17/2025 and last updated as of 6/25/2025 8:21:10 PM. OSI IDX updated the data from Stellar MLS on 11/6/2026 at 7:27 PM. This information is for your personal, non-commercial use and may not be used for any purpose other than to identify prospective properties you may be interested in purchasing. Display of MLS data is usually deemed reliable but is NOT guaranteed accurate by the MLS. Buyers are responsible for verifying the accuracy of all information and should investigate the data themselves or retain appropriate professionals. Information from sources other than the Listing Agent may have been included in the MLS data. Unless otherwise specified in writing, Broker/Agent has not and will not verify any information obtained from other sources. The Broker/Agent providing the information contained herein may or may not have been the Listing and/or Selling Agent.
Your Search Results
Homevest Realty Listings
© 2026 Homevest Realty
DMCA Notice | Terms & Services | Privacy Policy | Accessibility Statement
EQUAL HOUSING OPPORTUNITY


Kim Blaylock, Homevest Realty | BK602173
326 S. Dillard St., Winter Garden, FL 34787, 1300 E. Michigan St. Orlando, FL 32806
Mobile: 407-497-9321 Office: 407-897-5400
kblaylockrealtor@gmail.com
