4
bedrooms
2
baths
1,992
sq ft
$261
price per sf
Single Family
property type
Off Market
time on site
2005
yr. built
8,805 sq ft
lot size
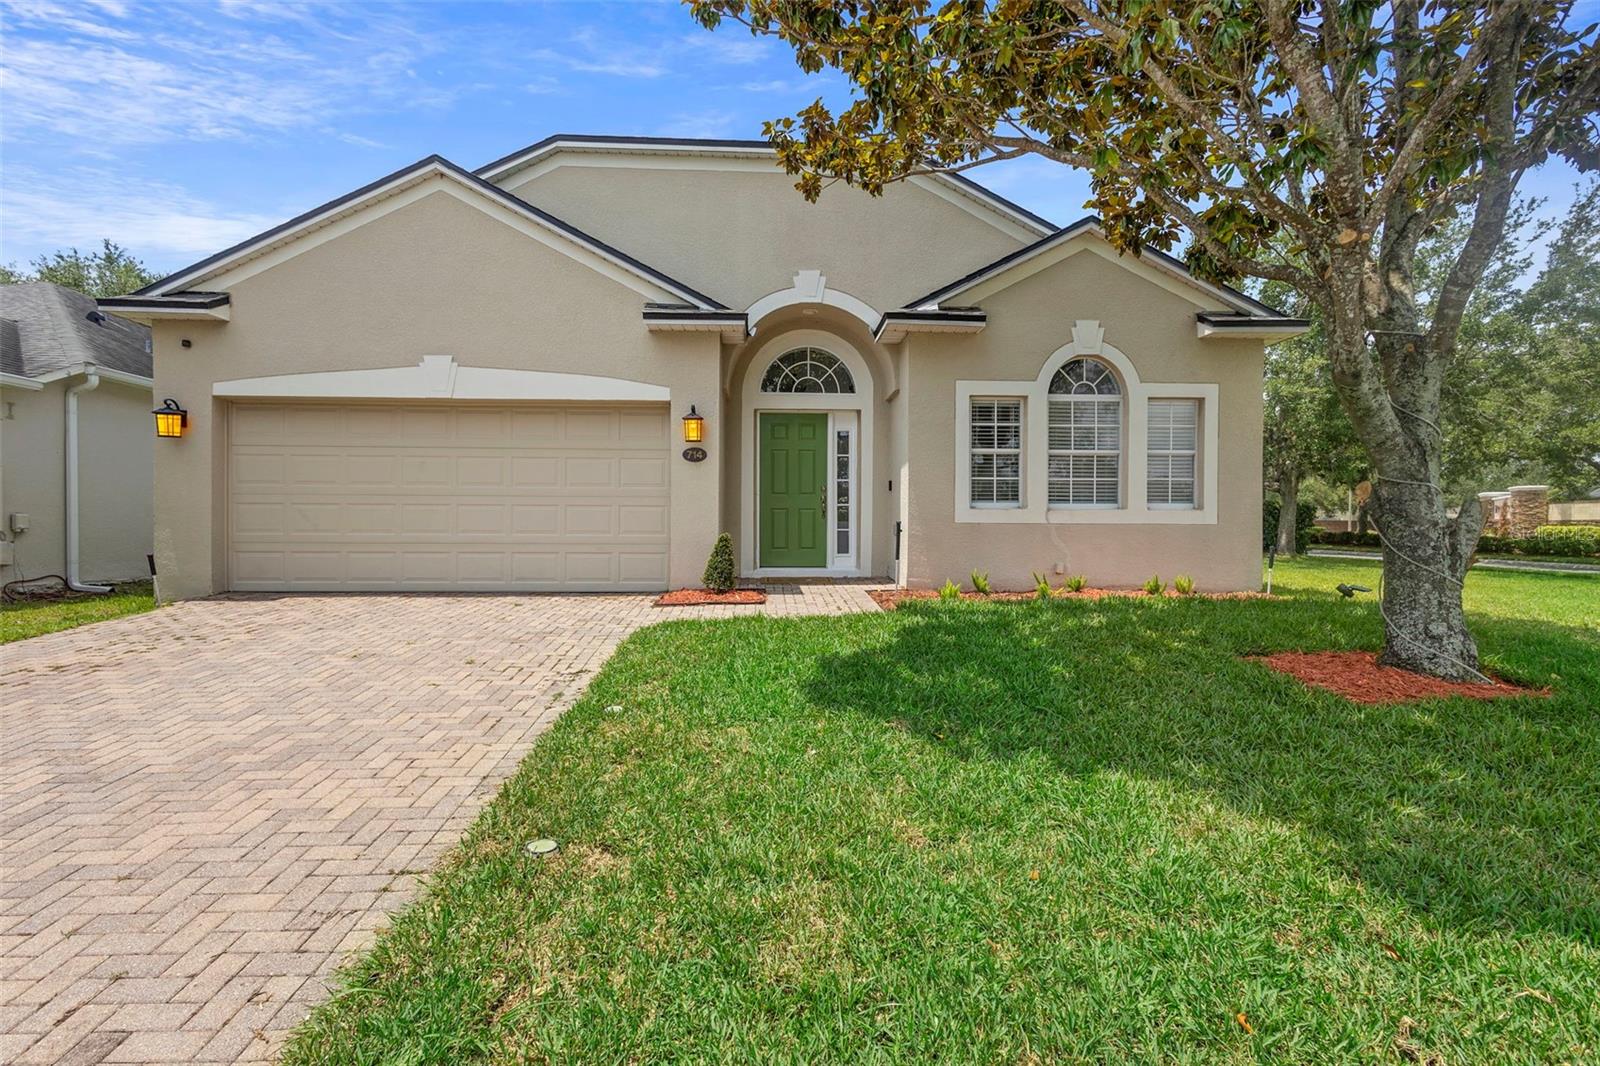
***MAJOR PRICE IMPROVEMENT-LOCATION, LOCATION ***This home offers unparalleled comfort and style. The property is part of the desirable Regency Oaks Community, where residents enjoy access to resort-style living that owns a generous resort-style pool, tennis courts, a serene pond, a private park, a playground, and sidewalks just steps from the home. The main living room includes an open and separate space suitable for an office. The kitchen has a central island convenient for preparing meals, tall cabinets, and stainless-steel appliances. Inside, the open layout shows a kitchen/family room combination, and an enclosed lanai at back yard. Elegant interior details with... crown molding, solid wood cabinets, solid surface countertops, walk-in closet. The master suite is a luxurious retreat with a walk-in closet, double vanity, and glass-enclosed shower. The additional 3 bedrooms are generously sized and share a well-appointed bathroom with modern fixtures and ample storage space. The exterior of the home is equally impressive, with meticulously landscaped yard and a spacious driveway leading to a two-car garage. The covered lanai and paved patio area provide the perfect setting for alfresco dining, entertaining, or simply enjoying the serene surroundings. ***FULLY FENCED FOR PRIVACY***Low HOA and NOT CDD. The HOA covers community pool, private roads & recreational facilities. Just two blocks from Winter Garden Village Mall, 2 miles from historic downtown WINTER GARDEN, and a short drive to AMUSEMENTS PARKS, this location is unbeatable. This corner-lot property includes a paved courtyard, ample parking, rain gutters, irrigation system, and professional backyard lighting. The roof was replaced in 2020 , owned Water Treatment System 2020, New HVAC 2022, New Pool Pump 2025, New Electric Water Heater 2025.**LEASED SOLAR PANEL 2020 WILL BE PAY-OFF AT CLOSING*** With its prime location, elegant design, and array of amenities. Don't miss the opportunity to make this exceptional property your new home!

Sold By: HOMEVEST REALTY, Erica Diaz
No upcoming open house dates. Check back later.
Bedrooms
- Total Bedrooms: 4
Bathrooms
- Full bathrooms: 2
Appliances
- Convection Oven
- Cooktop
- Dishwasher
- Disposal
- Dryer
- Electric Water Heater
- Exhaust Fan
- Microwave
- Range
- Refrigerator
- Washer
Architectural Style
- Florida
Association
- Association Fee: $99
- Association Fee Frequency: Monthly
- Association Name: Towers Management Group/ Brandon Faucett
- Association Phone: 321-733-3382
Association Amenities
- Fitness Center
- Park
- Playground
- Pool
- Recreation Facilities
- Tennis Court(s)
Association Fee Includes
- Pool
Community Features
- Association Recreation - Owned
- Clubhouse
- Dog Park
- Park
- Playground
- Pool
- Sidewalks
- Tennis Court(s)
- Wheelchair Access
- Street Lights
Construction Materials
- Block
- Stucco
Cooling
- Central Air
Exterior Features
- Dog Run
- Outdoor Kitchen
- Outdoor Shower
- Rain Gutters
- Sliding Doors
- Sprinkler Metered
Fencing
- Fenced
- Masonry
- Vinyl
Flooring
- Ceramic Tile
- Tile
- Vinyl
- Wood
Foundation Details
- Slab
Green Energy Generation
- Solar
Green Water Conservation
- Irrigation-Reclaimed Water
Heating
- Central
- Electric
- Heat Pump
Interior Features
- Ceiling Fans(s)
- Crown Molding
- Eat-in Kitchen
- Kitchen/Family Room Combo
- Living Room/Dining Room Combo
- Open Floorplan
- Primary Bedroom Main Floor
- Solid Wood Cabinets
- Thermostat
Laundry Features
- Laundry Room
Levels
- One
Lock Box Type
- Sentri Lock
Lot Features
- Corner Lot
- Landscaped
- Oversized Lot
- Sidewalk
- Paved
Other Equipment
- Irrigation Equipment
Patio and Porch Features
- Covered
- Enclosed
- Rear Porch
- Screened
Pets Allowed
- Breed Restrictions
- Cats OK
- Dogs OK
Pool Features
- Gunite
- In Ground
Property Condition
- Completed
Road Surface Type
- Asphalt
- Paved
Roof
- Shingle
Security Features
- Smoke Detector(s)
Sewer
- Public Sewer
Spa Features
- In Ground
Utilities
- BB/HS Internet Available
- Cable Connected
- Electricity Connected
- Phone Available
- Sewer Connected
- Sprinkler Recycled
- Underground Utilities
- Water Connected
Vegetation
- Trees/Landscaped
View
- Park/Greenbelt
WaterSource
- None
Rooms
- Primary Bedroom
- Bedroom 2
- Bedroom 3
- Bedroom 4
- Kitchen
- Family Room
- Office
- Living Room
- Bathroom 1

PREFERRED REAL ESTATE BROKERS
407-440-4900
Sold By:
HOMEVEST REALTY
Erica Diaz
Data Source: Stellar MLS
MLS#: O6310838
Data Source Copyright: © 2026 Stellar MLS All rights reserved.
This property was listed on 5/22/2025 and last updated as of 9/19/2025 1:01:09 AM. OSI IDX updated the data from Stellar MLS on 11/6/2026 at 12:25 PM. This information is for your personal, non-commercial use and may not be used for any purpose other than to identify prospective properties you may be interested in purchasing. Display of MLS data is usually deemed reliable but is NOT guaranteed accurate by the MLS. Buyers are responsible for verifying the accuracy of all information and should investigate the data themselves or retain appropriate professionals. Information from sources other than the Listing Agent may have been included in the MLS data. Unless otherwise specified in writing, Broker/Agent has not and will not verify any information obtained from other sources. The Broker/Agent providing the information contained herein may or may not have been the Listing and/or Selling Agent.
Your Search Results
Homevest Realty Listings
© 2026 Homevest Realty
DMCA Notice | Terms & Services | Privacy Policy | Accessibility Statement
EQUAL HOUSING OPPORTUNITY


Kim Blaylock, Homevest Realty | BK602173
326 S. Dillard St., Winter Garden, FL 34787, 1300 E. Michigan St. Orlando, FL 32806
Mobile: 407-497-9321 Office: 407-897-5400
kblaylockrealtor@gmail.com
