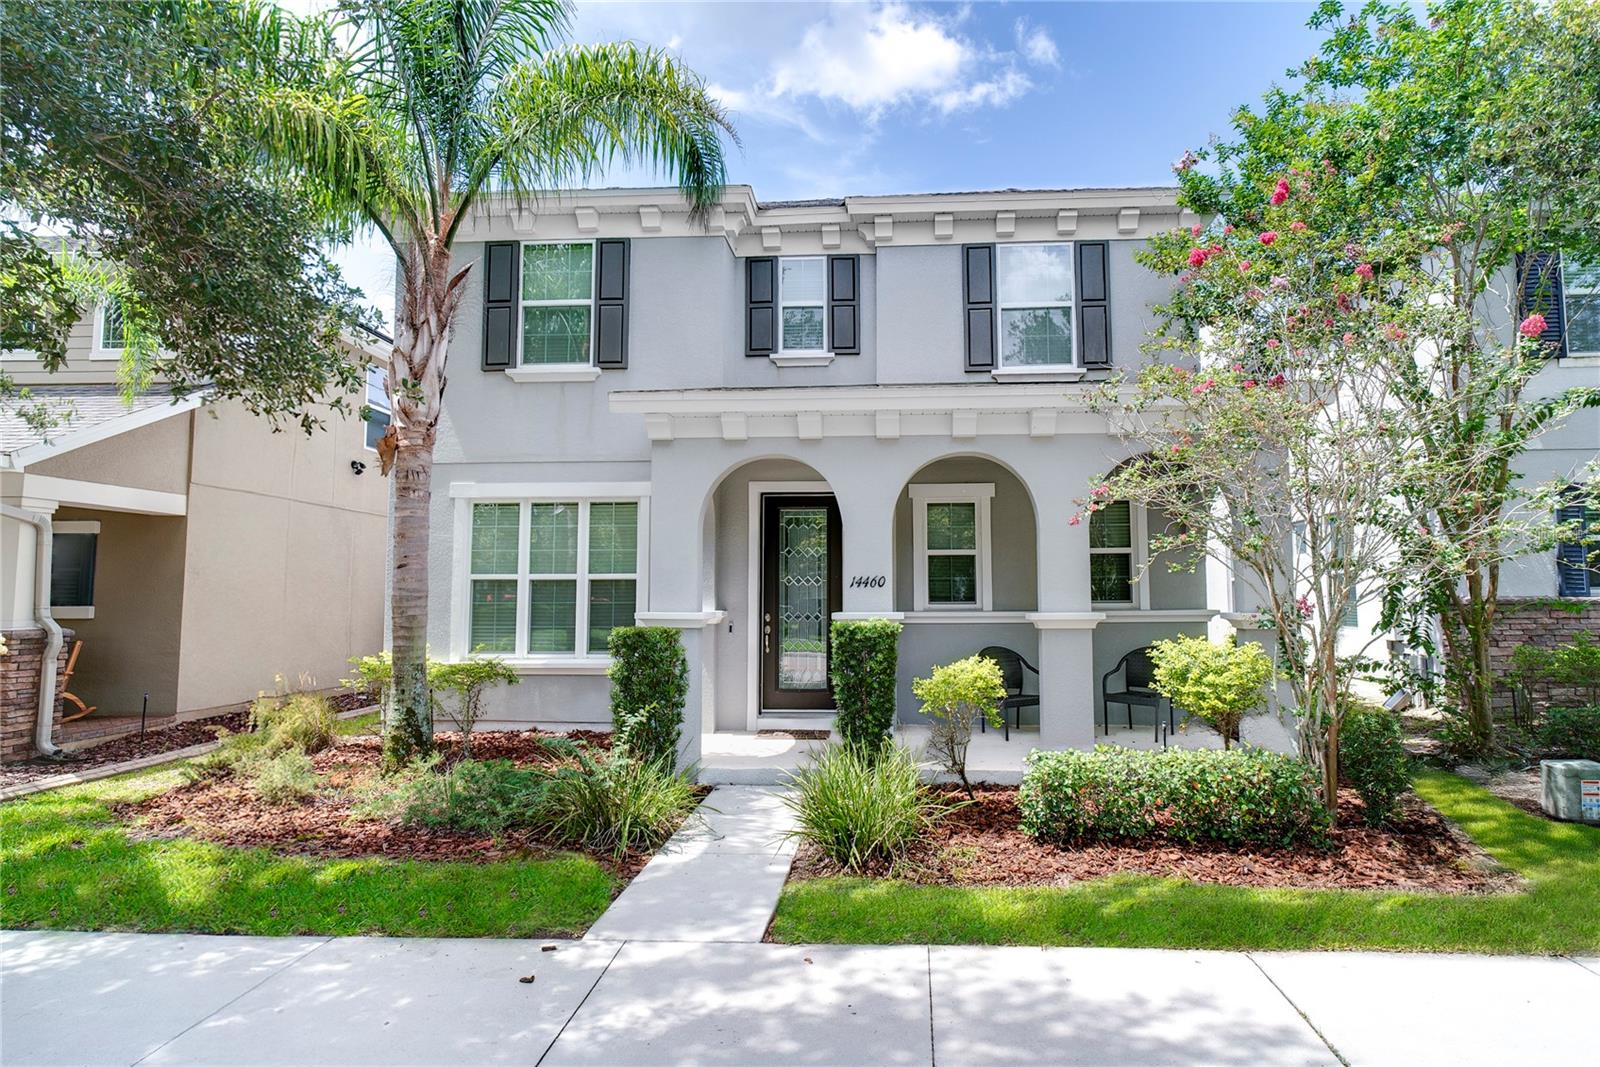
14460 Orchard Hills Boulevard
Winter Garden, FL 34787
Sold
sold at $595,000
4
bedrooms
2.5
baths
2,614
sq ft
$230
price per sf
Single Family
property type
Off Market
time on site
2016
yr. built
5,929 sq ft
lot size
One or more photo(s) has been virtually staged. Discover this exquisite 2,614 sq ft Harrison model in the heart of Horizon West’s coveted Orchard Hills community, perfectly positioned on a premium homesite directly across from the resort-style pool and clubhouse. This 4-bedroom, 2.5-bath home blends modern elegance with functional design. The first floor boasts sleek tile flooring throughout, leading to a gourmet kitchen equipped with 42-inch solid wood white cabinetry, quartz countertops, a premium stainless steel appliance package with double ovens, a tiled backsplash, and a expansive island with pendant lighting. Tucked behind the kitchen, a custom-built office wit...h a built-in desk and ample storage offers an ideal space for remote work or homeschooling. Ascend the custom luxury vinyl plank staircase to a cozy loft, perfect for relaxation or play. The expansive Owner’s Suite features tray ceilings, dual walk-in closets with custom organizers, a ceiling fan, and a spa-inspired bathroom with granite counters, dual sinks, a soaking tub, a glass-enclosed shower, and floor-to-ceiling tile. All secondary bedrooms are appointed with luxury vinyl flooring, ceiling fans, generous closets, and stylish finishes, ideal for guests or family. Steps from the community’s resort-style pool, clubhouse, fitness center, and playground, this home also benefits from Orchard Hills’ dog park and included lawn care and landscaping. With top-rated schools and proximity to Winter Garden Village, Hamlin Town Center, major attractions, and downtown Orlando, this location is unbeatable. Schedule your private showing today to experience this exceptional home!

Sold By: COMPASS FLORIDA LLC, Marcie Gumieny
No upcoming open house dates. Check back later.
Bedrooms
- Total Bedrooms: 4
Bathrooms
- Full bathrooms: 2
- Half bathrooms: 1
Appliances
- Built-In Oven
- Convection Oven
- Cooktop
- Dishwasher
- Disposal
- Dryer
- Electric Water Heater
- Microwave
- Refrigerator
- Washer
Architectural Style
- Contemporary
- Florida
Association
- Association Fee: $560
- Association Fee Frequency: Quarterly
- Association Name: First Service Residential / Paul Clark
- Association Phone: 407-347-9923
Association Amenities
- Clubhouse
- Playground
- Pool
Association Fee Includes
- Pool
- Escrow Reserves Fund
- Management
- Recreational Facilities
Community Features
- Community Mailbox
- Deed Restrictions
- Fitness Center
- Irrigation-Reclaimed Water
- Playground
- Pool
- Sidewalks
- Street Lights
Construction Materials
- Block
- Stucco
Cooling
- Central Air
Exterior Features
- Lighting
- Sidewalk
- Sprinkler Metered
Flooring
- Ceramic Tile
- Vinyl
Foundation Details
- Slab
Heating
- Central
- Electric
Interior Features
- Built-in Features
- Ceiling Fans(s)
- Eat-in Kitchen
- Kitchen/Family Room Combo
- Open Floorplan
- Primary Bedroom Upstairs
- Stone Counters
- Thermostat
- Walk-In Closet(s)
- Window Treatments
Laundry Features
- Inside
- Laundry Room
- Upper Level
Levels
- Two
Lock Box Type
- Sentri Lock
Lot Features
- In County
- Landscaped
- Level
- Sidewalk
- Unincorporated
Other Equipment
- Irrigation Equipment
Patio and Porch Features
- Covered
- Rear Porch
Pets Allowed
- Breed Restrictions
- Yes
Road Surface Type
- Paved
Roof
- Shingle
Sewer
- Public Sewer
Utilities
- BB/HS Internet Available
- Cable Available
- Electricity Connected
- Public
- Sewer Connected
- Sprinkler Meter
- Underground Utilities
- Water Connected
Vegetation
- Mature Landscaping
View
- Park/Greenbelt
- Pool
WaterSource
- Public
Rooms
- Primary Bedroom
- Bathroom 2
- Bathroom 3
- Bathroom 4
- Loft
- Living Room
- Dining Room
- Kitchen

HOMEVEST REALTY
407-897-5400
Sold By:
COMPASS FLORIDA LLC
Marcie Gumieny
Data Source: Stellar MLS
MLS#: O6317845
Data Source Copyright: © 2026 Stellar MLS All rights reserved.
This property was listed on 6/12/2025 and last updated as of 8/22/2025 5:11:14 PM. OSI IDX updated the data from Stellar MLS on 11/6/2026 at 9:05 PM. This information is for your personal, non-commercial use and may not be used for any purpose other than to identify prospective properties you may be interested in purchasing. Display of MLS data is usually deemed reliable but is NOT guaranteed accurate by the MLS. Buyers are responsible for verifying the accuracy of all information and should investigate the data themselves or retain appropriate professionals. Information from sources other than the Listing Agent may have been included in the MLS data. Unless otherwise specified in writing, Broker/Agent has not and will not verify any information obtained from other sources. The Broker/Agent providing the information contained herein may or may not have been the Listing and/or Selling Agent.
Your Search Results
Homevest Realty Listings
© 2026 Homevest Realty
DMCA Notice | Terms & Services | Privacy Policy | Accessibility Statement
EQUAL HOUSING OPPORTUNITY


Kim Blaylock, Homevest Realty | BK602173
326 S. Dillard St., Winter Garden, FL 34787, 1300 E. Michigan St. Orlando, FL 32806
Mobile: 407-497-9321 Office: 407-897-5400
kblaylockrealtor@gmail.com
