4
bedrooms
3
baths
3,225
sq ft
$304
price per sf
Single Family
property type
Off Market
time on site
1993
yr. built
0.42 acre
lot size
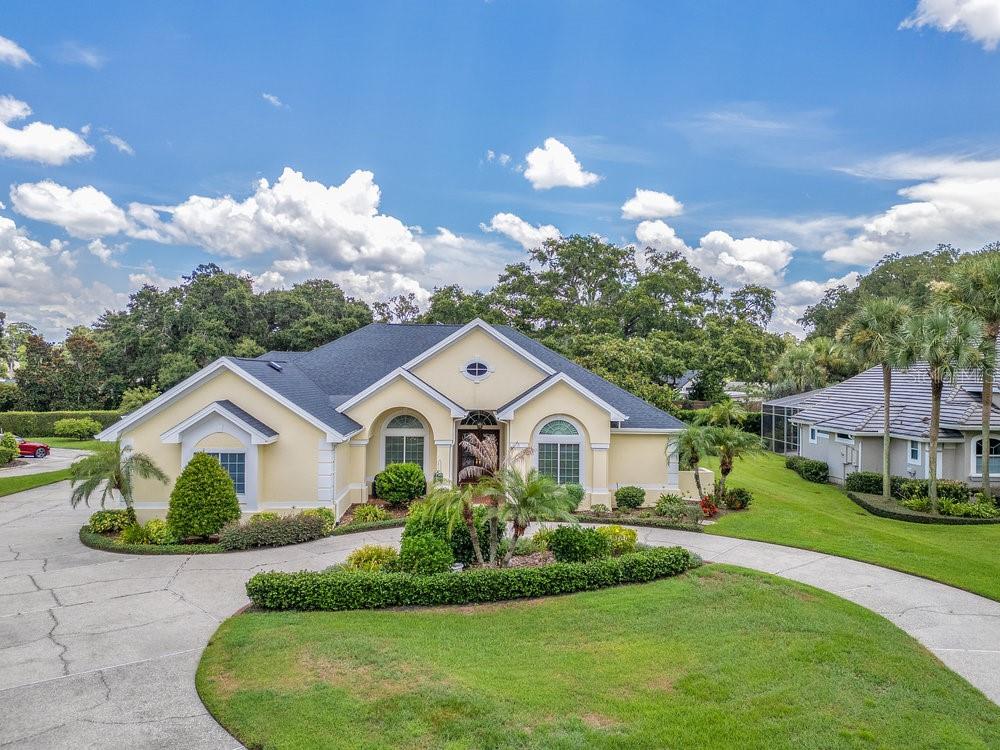
Step into a living work of art—a residence that dances with light, whispers of craftsmanship, and cradles you in luxury from the very first breath. Framed by stately trees and nestled in one of Conway’s most coveted enclaves, this home is a true architectural poem. Through the grand leaded-glass entry framed by handcrafted double doors, you're welcomed into a vast, sun-kissed foyer that opens like a breath into the heart of the home—an awe-inspiring 25 feet of cascading windows unveiling your own personal Eden: a shimmering screened pool and spa, embraced by masterfully curated landscaping and gentle breezes. To the left and right, elegance unfolds in every dire...ction. A sumptuous formal living and dining room beckons—resplendent in custom woodwork, intricate crown molding, and bespoke lighting that casts a warm, golden glow on evenings filled with laughter, music, and candlelight. It is a room meant not just for entertaining, but for celebrating life itself. Beyond, a luminous white country kitchen stands at the heart of the home like a gathering place for the soul. With its generous bar, abundant custom cabinetry, and softly glowing glass-front display shelves, this space sings with charm. It flows effortlessly into the family room—anchored by a crackling fireplace and tailored built-ins—a cozy, refined retreat where stories are shared and memories are made. The home’s graceful 4-bedroom, 2–2 split plan ensures both intimacy and independence. One wing offers two enchanting bedrooms joined by a Jack and Jill bath and graced with towering 15-foot closets, bathed in natural light. Another bedroom, soaring with 20-foot vaulted ceilings and walls of glass, is a haven for creativity, ideal as a home office or studio—where the sky itself feels like your ceiling. Across the home, the master suite is nothing short of majestic: a tranquil chamber of rest with its own seating nook, romantic fireplace, and a pair of grand, custom closets. Large windows invite morning light to dance across the room, while French doors open directly to the pool, inviting moonlit swims and coffee at sunrise. Even the utility room is elevated to an art form, with custom cabinetry and abundant storage, leading gracefully to an immaculate three-car garage. Thinking of everything, a whole home Kohler Generator was installed in 2018. This is not merely a home—it is a story, a sanctuary, a symphony of elegance and light. Let your next chapter begin here. Perfect schools too Pershing K-8th grade Center and of Course Boone High Go Braves!

Sold By: HOMEVEST REALTY, Jennifer Ishee
No upcoming open house dates. Check back later.
Bedrooms
- Total Bedrooms: 4
Bathrooms
- Full bathrooms: 3
Accessibility Features
- Accessible Approach with Ramp
- Accessible Bedroom
- Accessible Common Area
- Accessible Doors
- Accessible Hallway(s)
Appliances
- Built-In Oven
- Convection Oven
- Dishwasher
- Disposal
- Dryer
- Electric Water Heater
- Exhaust Fan
- Freezer
- Microwave
- Other
- Range
- Range Hood
- Refrigerator
Architectural Style
- Contemporary
- Florida
- Other
Association
- Association Fee: $800
- Association Fee Frequency: Annually
- Association Name: Northshore HOA / Chuck
- Association Phone: 407.579.1903
Association Amenities
- Fence Restrictions
- Maintenance
- Park
Association Fee Includes
- Maintenance Grounds
- Maintenance
- Other
Community Features
- Deed Restrictions
- Park
- Sidewalks
- Special Community Restrictions
Construction Materials
- Stucco
- Frame
Cooling
- Central Air
Exterior Features
- Garden
- Lighting
- Other
- Private Mailbox
- Rain Gutters
- Sidewalk
Fireplace Features
- Family Room
- Gas
Flooring
- Carpet
- Ceramic Tile
- Other
- Tile
Foundation Details
- Slab
Green Energy Efficient
- Pool
- Water Heater
- Windows
Green Energy Generation
- Solar
Green Indoor Air Quality
- Ventilation
Heating
- Central
- Electric
Horse Amenities
- None
Interior Features
- Accessibility Features
- Attic Ventilator
- Built-in Features
- Cathedral Ceiling(s)
- Ceiling Fans(s)
- Chair Rail
- Eat-in Kitchen
- High Ceilings
- Kitchen/Family Room Combo
- Open Floorplan
- Other
- Primary Bedroom Main Floor
- Solid Surface Counters
- Solid Wood Cabinets
- Split Bedroom
- Thermostat
- Tray Ceiling(s)
- Walk-In Closet(s)
- Window Treatments
Laundry Features
- Electric Dryer Hookup
- Inside
- Laundry Room
- Other
- Washer Hookup
Levels
- One
Lock Box Type
- Sentri Lock
Lot Features
- Cleared
- In County
- Landscaped
- Oversized Lot
- Sidewalk
- Paved
Other Equipment
- Irrigation Equipment
Parking Features
- Covered
- Curb Parking
- Driveway
- Ground Level
- Off Street
- Other
- Oversized
Patio and Porch Features
- Covered
- Deck
- Enclosed
- Front Porch
- Other
- Patio
- Porch
- Rear Porch
- Screened
Pets Allowed
- Cats OK
- Dogs OK
- Yes
Pool Features
- Auto Cleaner
- Chlorine Free
- Gunite
- Heated
- In Ground
- Lighting
- Other
- Salt Water
- Screen Enclosure
- Solar Heat
- Solar Power Pump
Property Condition
- Completed
Road Responsibility
- Public Maintained Road
Road Surface Type
- Asphalt
- Concrete
- Other
- Paved
Roof
- Other
- Shingle
Security Features
- Fire Alarm
- Secured Garage/Parking
- Security Lights
- Security System
- Smoke Detector(s)
Sewer
- Septic Tank
Spa Features
- Heated
Utilities
- BB/HS Internet Available
- Cable Available
- Cable Connected
- Electricity Available
- Electricity Connected
- Other
- Phone Available
- Water Available
- Water Connected
Vegetation
- Mature Landscaping
- Oak Trees
- Trees/Landscaped
View
- Garden
- Pool
- Trees/Woods
WaterSource
- Public
Window Features
- Blinds
- Double Pane Windows
- Insulated Windows
- Shades
- Window Treatments
Rooms
- Foyer
- Living Room
- Kitchen
- Dining Room
- Family Room
- Primary Bedroom
- Primary Bathroom
- Bedroom 2
- Bedroom 3
- Bathroom 2
- Bedroom 4
- Bathroom 3
- Laundry
- Balcony/Porch/Lanai

BEAR TEAM REAL ESTATE
407-228-1112
Sold By:
HOMEVEST REALTY
Jennifer Ishee
Data Source: Stellar MLS
MLS#: O6329698
Data Source Copyright: © 2026 Stellar MLS All rights reserved.
This property was listed on 8/14/2025 and last updated as of 10/27/2025 1:09:09 PM. OSI IDX updated the data from Stellar MLS on 11/6/2026 at 1:32 PM. This information is for your personal, non-commercial use and may not be used for any purpose other than to identify prospective properties you may be interested in purchasing. Display of MLS data is usually deemed reliable but is NOT guaranteed accurate by the MLS. Buyers are responsible for verifying the accuracy of all information and should investigate the data themselves or retain appropriate professionals. Information from sources other than the Listing Agent may have been included in the MLS data. Unless otherwise specified in writing, Broker/Agent has not and will not verify any information obtained from other sources. The Broker/Agent providing the information contained herein may or may not have been the Listing and/or Selling Agent.
Your Search Results
Homevest Realty Listings
© 2026 Homevest Realty
DMCA Notice | Terms & Services | Privacy Policy | Accessibility Statement
EQUAL HOUSING OPPORTUNITY


Kim Blaylock, Homevest Realty | BK602173
326 S. Dillard St., Winter Garden, FL 34787, 1300 E. Michigan St. Orlando, FL 32806
Mobile: 407-497-9321 Office: 407-897-5400
kblaylockrealtor@gmail.com
