3
bedrooms
2.5
baths
2,218
sq ft
$241
price per sf
Single Family
property type
Off Market
time on site
2018
yr. built
4,998 sq ft
lot size
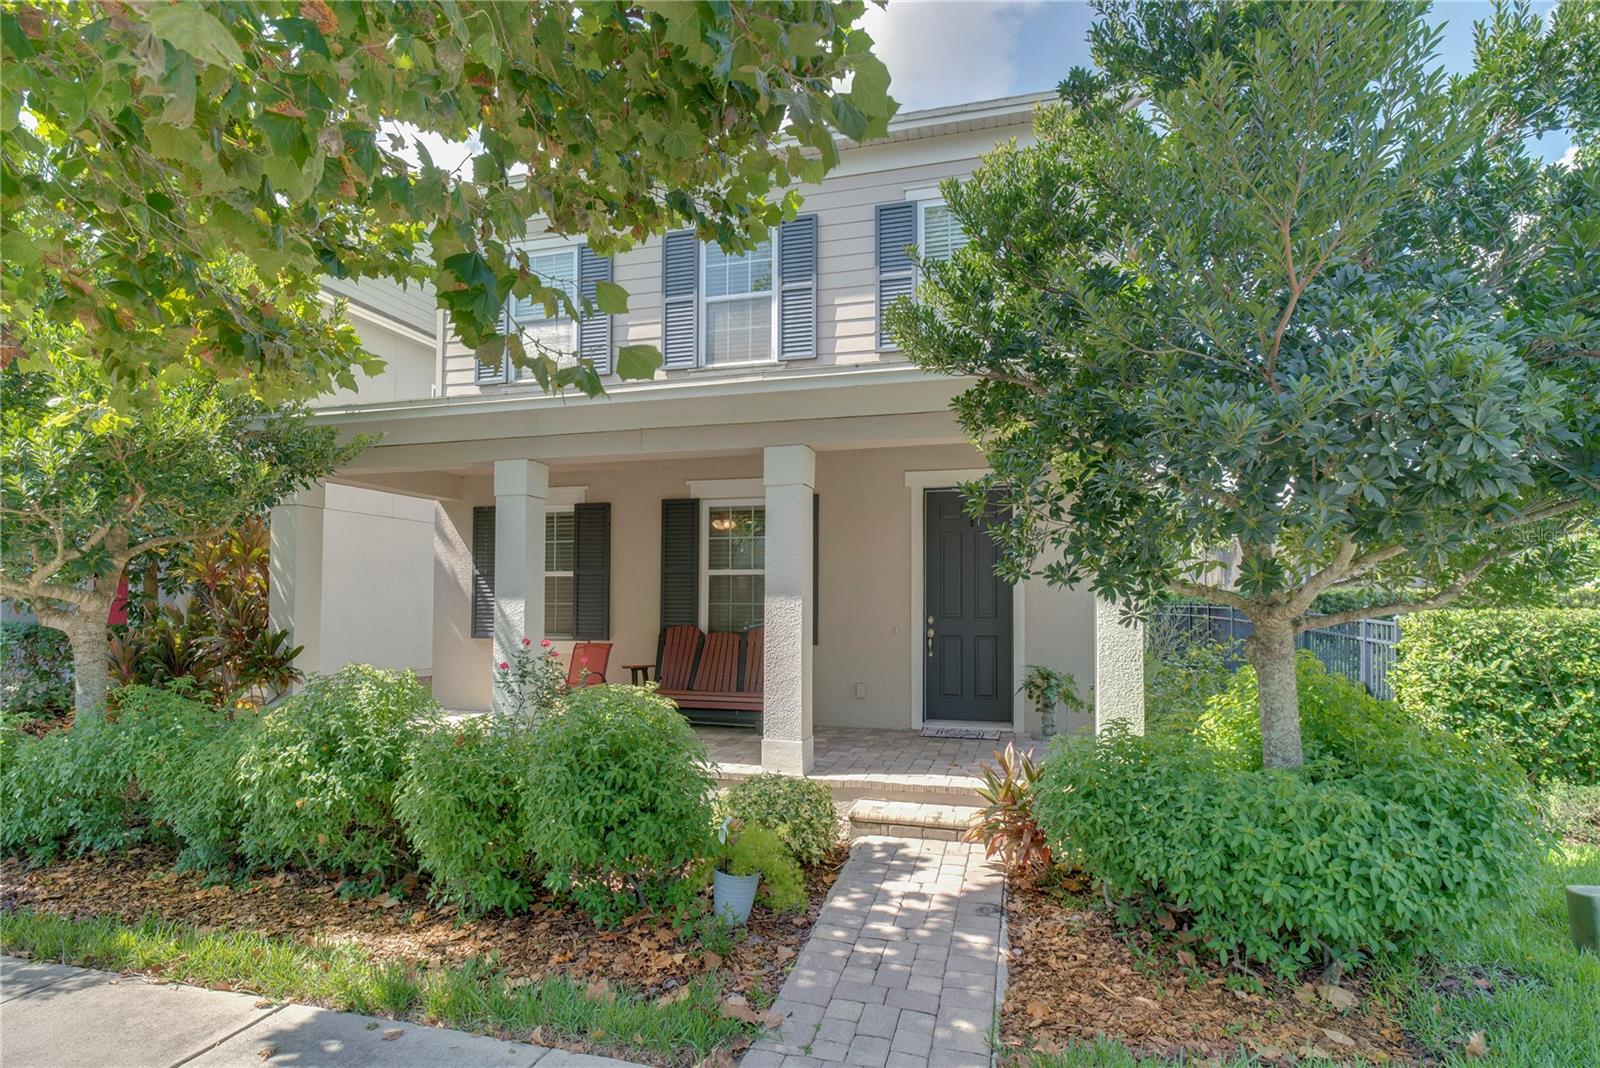
One or more photo(s) has been virtually staged. Welcome to this beautifully maintained one-owner home in the highly sought-after Latham Park community of Winter Garden, ideally located just minutes from Hamlin, top-rated schools, and the 429 expressway. Built in 2018, this charming Celebration-style home offers the perfect blend of modern design, comfort, and convenience. From the covered front porch, enjoy nightly views of the Disney fireworks, or unwind on the spacious covered lanai overlooking your peaceful backyard. Inside, the home boasts a bright, open layout with neutral laminate flooring throughout the main level and cozy Shaw stain-resistant carpet upstairs. ...The heart of the home is the gourmet kitchen, featuring 42" white cabinetry, sleek white quartz countertops, a large island with modern black fixtures, and Whirlpool stainless steel appliances, including a gas range, refrigerator, microwave, and dishwasher. Upstairs, you'll find all bedrooms, including the spacious primary suite with an ensuite bathroom offering dual sinks, a walk-in shower, and a large walk-in closet. The convenient second-floor laundry room comes complete with a gas washer and dryer. Additional features include: Gas furnace and tankless gas water heater, community pool, fire pit, playground, clubhouse, and 1,000-ft nature preserve boardwalk Perfectly situated near Hamlin Groves Town Center, you'll have easy access to shopping, dining, a luxury movie theater, and the Orlando Health Hospital. And with Disney just 15 minutes away, you'll enjoy the magic from the comfort of your own home.

Co-listed By: Paul Duhon
Sold By: EXP REALTY LLC, Sascha Davis
No upcoming open house dates. Check back later.
Bedrooms
- Total Bedrooms: 3
Bathrooms
- Full bathrooms: 2
- Half bathrooms: 1
Appliances
- Dishwasher
- Disposal
- Dryer
- Gas Water Heater
- Ice Maker
- Range
- Refrigerator
- Washer
Association
- Association Fee: $345
- Association Fee Frequency: Quarterly
- Association Name: Donasher and Associates Inc.
- Association Phone: 407-425-4561
Association Amenities
- Clubhouse
- Other
- Park
- Playground
- Pool
- Spa/Hot Tub
Association Fee Includes
- Pool
Community Features
- Clubhouse
- Deed Restrictions
- Park
- Playground
- Pool
- Sidewalks
- Street Lights
Construction Materials
- Block
Cooling
- Central Air
- Attic Fan
Exterior Features
- Garden
- Lighting
- Sidewalk
- Sprinkler Metered
Flooring
- Carpet
- Wood
Foundation Details
- Slab
Green Energy Efficient
- HVAC
- Insulation
- Lighting
- Water Heater
- Windows
Heating
- Central
- Natural Gas
Interior Features
- Built-in Features
- Ceiling Fans(s)
- Eat-in Kitchen
- High Ceilings
- In Wall Pest System
- Kitchen/Family Room Combo
- Living Room/Dining Room Combo
- Open Floorplan
- Primary Bedroom Upstairs
- Solid Wood Cabinets
- Split Bedroom
- Stone Counters
- Thermostat
- Vaulted Ceiling(s)
- Walk-In Closet(s)
- Wet Bar
- Window Treatments
Laundry Features
- Gas Dryer Hookup
- Inside
- Laundry Room
- Washer Hookup
Levels
- Two
Lock Box Type
- Sentri Lock
Lot Features
- City Limits
- Landscaped
- Level
- Sidewalk
- Paved
Other Equipment
- Irrigation Equipment
Parking Features
- Alley Access
- Garage Door Opener
- Garage Faces Rear
Patio and Porch Features
- Covered
- Front Porch
- Porch
Pets Allowed
- Yes
Road Surface Type
- Paved
Roof
- Shingle
Security Features
- Smoke Detector(s)
Sewer
- Public Sewer
Utilities
- Cable Available
- Electricity Connected
- Fiber Optics
- Natural Gas Connected
- Public
- Sprinkler Meter
- Underground Utilities
- Water Available
- Water Connected
Vegetation
- Mature Landscaping
- Oak Trees
- Trees/Landscaped
View
- Garden
- Trees/Woods
WaterSource
- Public
Rooms
- Kitchen
- Dining Room
- Primary Bedroom
- Bathroom 3
- Bathroom 2
- Living Room

HOMEVEST REALTY
407-897-5400
Paul Duhon
Sold By:
EXP REALTY LLC
Sascha Davis
Data Source: Stellar MLS
MLS#: O6338359
Data Source Copyright: © 2026 Stellar MLS All rights reserved.
This property was listed on 8/26/2025 and last updated as of 12/17/2025 9:53:09 PM. OSI IDX updated the data from Stellar MLS on 11/6/2026 at 12:26 PM. This information is for your personal, non-commercial use and may not be used for any purpose other than to identify prospective properties you may be interested in purchasing. Display of MLS data is usually deemed reliable but is NOT guaranteed accurate by the MLS. Buyers are responsible for verifying the accuracy of all information and should investigate the data themselves or retain appropriate professionals. Information from sources other than the Listing Agent may have been included in the MLS data. Unless otherwise specified in writing, Broker/Agent has not and will not verify any information obtained from other sources. The Broker/Agent providing the information contained herein may or may not have been the Listing and/or Selling Agent.
Your Search Results
Homevest Realty Listings
© 2026 Homevest Realty
DMCA Notice | Terms & Services | Privacy Policy | Accessibility Statement
EQUAL HOUSING OPPORTUNITY


Kim Blaylock, Homevest Realty | BK602173
326 S. Dillard St., Winter Garden, FL 34787, 1300 E. Michigan St. Orlando, FL 32806
Mobile: 407-497-9321 Office: 407-897-5400
kblaylockrealtor@gmail.com
