4
bedrooms
3
baths
2,621
sq ft
$191
price per sf
Single Family
property type
Off Market
time on site
2021
yr. built
0.29 acre
lot size
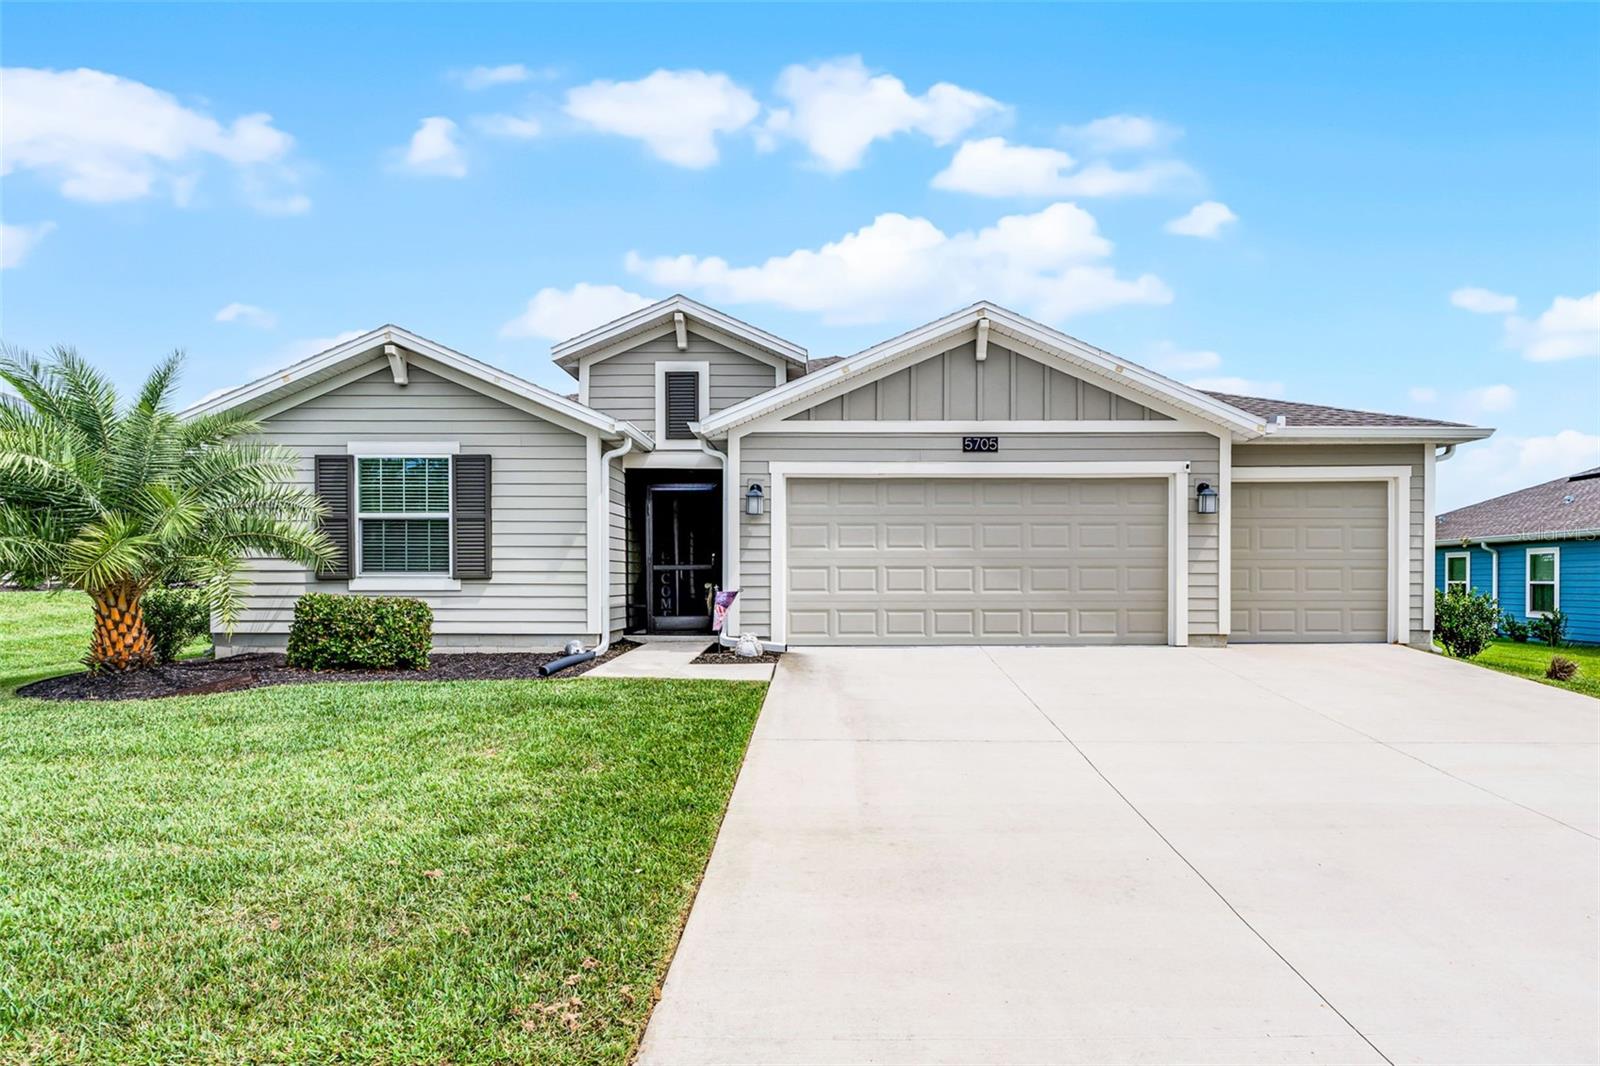
Quiet LUXURY Meets Modern CHARM in Mount Dora’s Stoneybrook Hills. Welcome to this stunning 4-bedroom, 3-bath residence nestled in a beautiful guard-gated community. Built in 2021, this thoughtfully designed home offers an OPEN-CONCEPT layout that seamlessly blends style, comfort, and functionality. Step into the formal living room, where a custom SHIPLAP accent wall and electric fireplace create a warm, inviting ambiance. The heart of the home, the expansive great room—flows effortlessly into the gourmet kitchen and dining area, making it ideal for entertaining. The kitchen boasts premium stainless-steel appliances, QUARTZ countertops, a generous ISLAND, tall wood ...cabinetry, a spacious pantry, and a cozy eat-in nook. Enjoy the PRIVACY of a 3-way split bedroom plan, with each room featuring engineered hardwood flooring. The spacious primary suite offers a large bathroom and walk-in closets with thoughtfully designed UPGRADED BUILT-INS, providing both comfort and elegance. Sliding glass doors lead to a covered lanai and FULLY FENCED backyard—perfect for relaxing or hosting gatherings. This home also features a spacious 3-CAR GARAGE and a convenient INDOOR laundry room for added functionality. Solar panels are leased and fully assumable at $61 monthly. This home is equipped with a EV charger to give added flexibility in your vehicle of choice. Community amenities include resort-style pool & clubhouse, fitness center, tennis & basketball courts, scenic walking trail & playground. Located just minutes from historic Downtown Mount Dora and offering easy access to US-441 and FL-429, this home provides a peaceful retreat with convenient connectivity to Orlando. Don’t miss your chance to experience refined living in one of Mount Dora’s most sought-after neighborhoods!

Sold By: HOMEVEST REALTY, Erica Diaz
No upcoming open house dates. Check back later.
Bedrooms
- Total Bedrooms: 4
Bathrooms
- Full bathrooms: 3
Appliances
- Dishwasher
- Disposal
- Dryer
- Electric Water Heater
- Range
- Refrigerator
- Washer
Architectural Style
- Traditional
Association
- Association Fee: $181
- Association Fee Frequency: Monthly
- Association Name: Richard Eckelberry
- Association Phone: 352-385-9189
Association Amenities
- Basketball Court
- Clubhouse
- Gated
- Playground
- Pool
- Security
- Tennis Court(s)
Association Fee Includes
- Guard - 24 Hour
- Pool
- Private Road
- Recreational Facilities
Community Features
- Clubhouse
- Fitness Center
- Gated Community - Guard
- Playground
- Pool
- Sidewalks
- Tennis Court(s)
- Street Lights
Construction Materials
- Hardi Plank Type
Cooling
- Central Air
Exterior Features
- Sidewalk
- Sliding Doors
Fencing
- Fenced
Flooring
- Hardwood
- Luxury Vinyl
Foundation Details
- Slab
Green Energy Efficient
- Windows
Green Energy Generation
- Solar
Green Water Conservation
- Irrigation-Reclaimed Water
Heating
- Central
Interior Features
- Ceiling Fans(s)
- Eat-in Kitchen
- Kitchen/Family Room Combo
- Open Floorplan
- Solid Surface Counters
- Split Bedroom
- Thermostat
- Window Treatments
Laundry Features
- Inside
Levels
- One
Patio and Porch Features
- Covered
- Rear Porch
Pets Allowed
- Yes
Road Responsibility
- Private Maintained Road
Road Surface Type
- Asphalt
Roof
- Shingle
Security Features
- Gated Community
Sewer
- Public Sewer
Utilities
- BB/HS Internet Available
- Electricity Connected
- Phone Available
- Public
- Sewer Connected
- Water Connected
WaterSource
- Public
Window Features
- Blinds
- Double Pane Windows
Rooms
- Living Room
- Family Room
- Kitchen
- Dinette
- Primary Bedroom
- Primary Bathroom
- Bedroom 2
- Bedroom 3
- Bedroom 4
- Dining Room

LPT REALTY, LLC
877-366-2213
Sold By:
HOMEVEST REALTY
Erica Diaz
Data Source: Stellar MLS
MLS#: G5100751
Data Source Copyright: © 2026 Stellar MLS All rights reserved.
This property was listed on 8/28/2025 and last updated as of 8/8/2026 2:21:36 PM. OSI IDX updated the data from Stellar MLS on 11/6/2026 at 6:38 PM. This information is for your personal, non-commercial use and may not be used for any purpose other than to identify prospective properties you may be interested in purchasing. Display of MLS data is usually deemed reliable but is NOT guaranteed accurate by the MLS. Buyers are responsible for verifying the accuracy of all information and should investigate the data themselves or retain appropriate professionals. Information from sources other than the Listing Agent may have been included in the MLS data. Unless otherwise specified in writing, Broker/Agent has not and will not verify any information obtained from other sources. The Broker/Agent providing the information contained herein may or may not have been the Listing and/or Selling Agent.
Your Search Results
Homevest Realty Listings
© 2026 Homevest Realty
DMCA Notice | Terms & Services | Privacy Policy | Accessibility Statement
EQUAL HOUSING OPPORTUNITY


Kim Blaylock, Homevest Realty | BK602173
326 S. Dillard St., Winter Garden, FL 34787, 1300 E. Michigan St. Orlando, FL 32806
Mobile: 407-497-9321 Office: 407-897-5400
kblaylockrealtor@gmail.com
