4
bedrooms
2
baths
3,268
sq ft
$167
price per sf
Single Family
property type
Off Market
time on site
1984
yr. built
0.53 acre
lot size
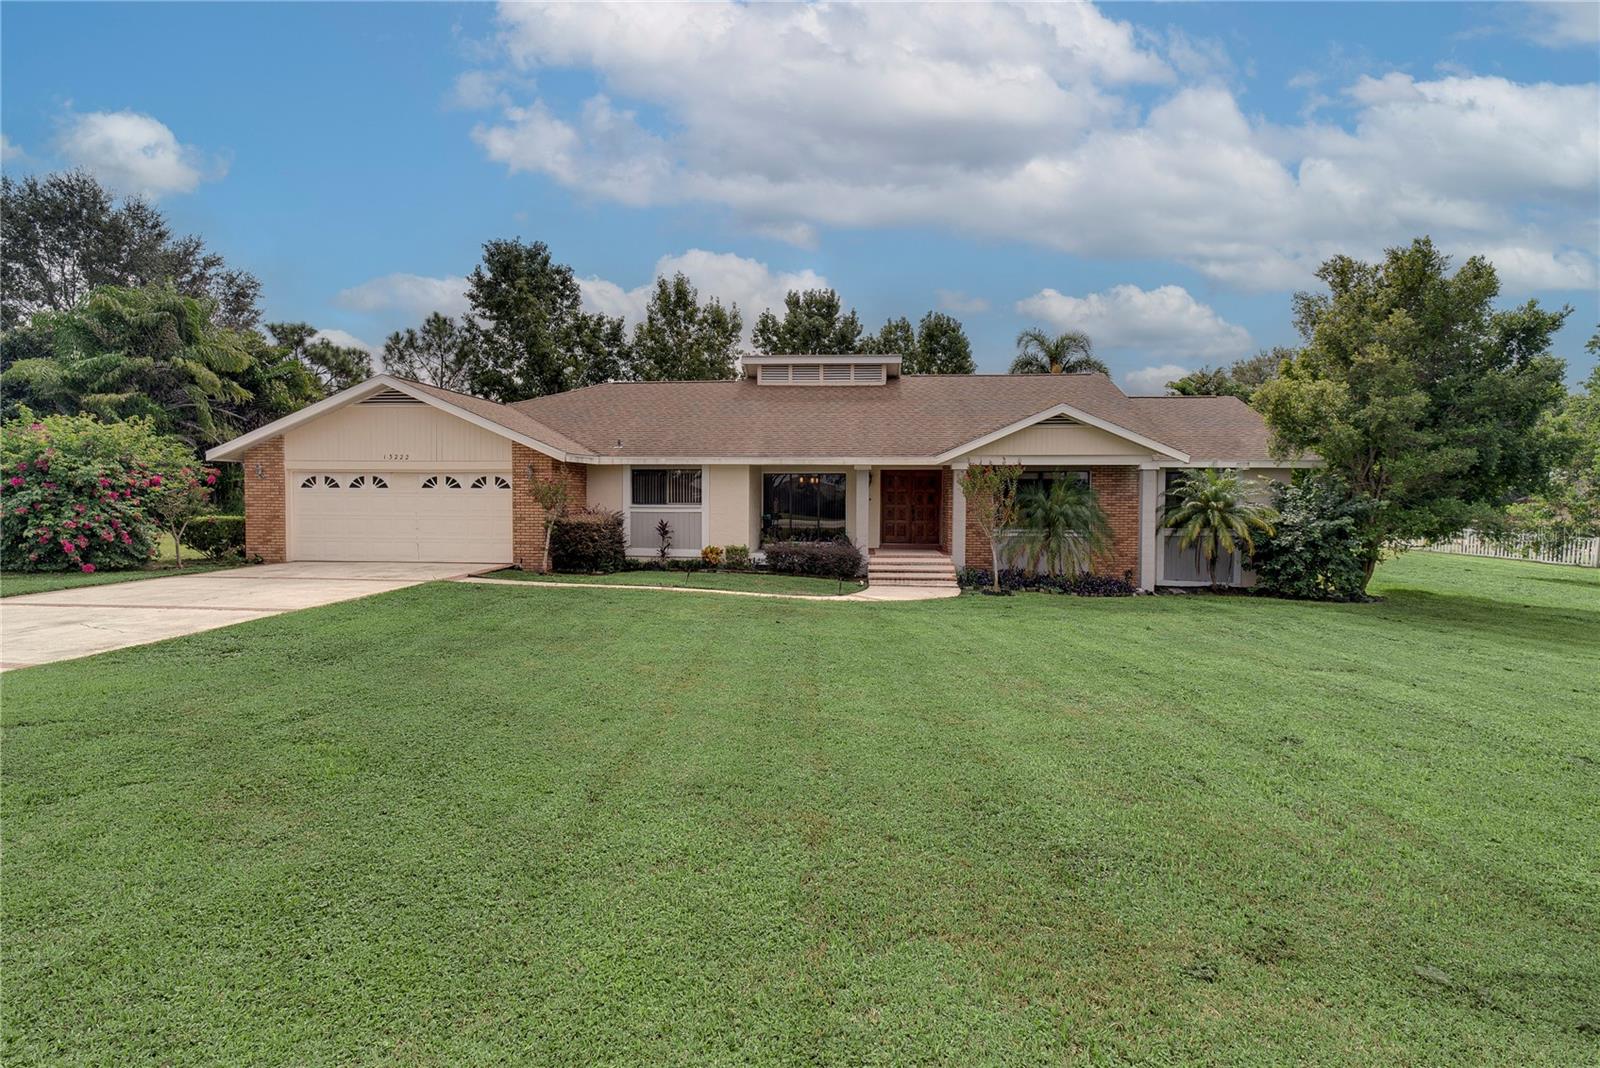
One or more photo(s) has been virtually staged. Welcome to Clermont’s rolling hills, where stunning views and everyday living come together. This home sits in a rare spot overlooking Lake Minnehaha and the Chain of Lakes — a backdrop that instantly makes life feel a little more peaceful. From the moment you walk in, there’s a sense of openness and light. The dedicated office looks right out at the water, making working from home feel like a privilege instead of a chore. The spacious, sunlit eat-in kitchen is made for real living — cooking together, morning coffee, or hosting friends around the table. With four bedrooms, there’s space for everyone, and one even h...as its own private exterior entrance — perfect for in-laws, guests, or a hobby or business space you want to keep separate. Step outside onto the east-facing patio and you’ll find the kind of moments many move to Florida for: quiet mornings, evening breezes, and on clear nights, the surprise sparkle of fireworks in the distance from the nearby theme parks. This home isn’t just about rooms and square footage — it’s about lifestyle, views, and possibilities. If you’ve been waiting for a place that feels special the moment you see it, this might be the one. Come experience it for yourself with a private tour.

Co-listed By: Mallory Guarino
Sold By: LPT REALTY, LLC, Kevin Lanier
No upcoming open house dates. Check back later.
Bedrooms
- Total Bedrooms: 4
Bathrooms
- Full bathrooms: 2
Appliances
- Built-In Oven
- Dishwasher
- Disposal
- Electric Water Heater
- Microwave
- Range
- Washer
Architectural Style
- Ranch
Association
- Association Fee: $125
- Association Fee Frequency: Annually
- Association Name: Saul Ferreira
- Association Phone: 908-242-2092
Community Features
- Street Lights
Construction Materials
- Block
- Brick
- Stucco
Cooling
- Central Air
Exterior Features
- Private Mailbox
- Sliding Doors
Flooring
- Carpet
- Ceramic Tile
Foundation Details
- Slab
Heating
- Central
Interior Features
- Built-in Features
- Cathedral Ceiling(s)
- Ceiling Fans(s)
- Crown Molding
- Eat-in Kitchen
- Open Floorplan
- Primary Bedroom Main Floor
- Split Bedroom
- Stone Counters
- Thermostat
- Vaulted Ceiling(s)
- Walk-In Closet(s)
Laundry Features
- In Garage
Levels
- One
Lock Box Type
- Sentri Lock
Lot Features
- Cul-De-Sac
- Landscaped
- Level
- Oversized Lot
- Street Dead-End
- Paved
Parking Features
- Garage Door Opener
- Oversized
Patio and Porch Features
- Front Porch
- Patio
Pets Allowed
- Yes
Road Surface Type
- Asphalt
Roof
- Shingle
Security Features
- Security System Owned
- Smoke Detector(s)
Sewer
- Septic Tank
Utilities
- Cable Available
- Electricity Connected
- Public
- Sprinkler Well
Vegetation
- Mature Landscaping
View
- Water
WaterSource
- Public
Window Features
- Blinds
Rooms
- Bedroom 2
- Bedroom 3
- Bedroom 4
- Florida Room
- Office
- Dining Room
- Kitchen
- Living Room
- Primary Bedroom
- Dinette
- Balcony/Porch/Lanai

HOMEVEST REALTY
407-897-5400
Mallory Guarino
Sold By:
LPT REALTY, LLC
Kevin Lanier
Data Source: Stellar MLS
MLS#: O6344248
Data Source Copyright: © 2026 Stellar MLS All rights reserved.
This property was listed on 9/15/2025 and last updated as of 5/1/2026 4:34:10 PM. OSI IDX updated the data from Stellar MLS on 11/6/2026 at 6:40 PM. This information is for your personal, non-commercial use and may not be used for any purpose other than to identify prospective properties you may be interested in purchasing. Display of MLS data is usually deemed reliable but is NOT guaranteed accurate by the MLS. Buyers are responsible for verifying the accuracy of all information and should investigate the data themselves or retain appropriate professionals. Information from sources other than the Listing Agent may have been included in the MLS data. Unless otherwise specified in writing, Broker/Agent has not and will not verify any information obtained from other sources. The Broker/Agent providing the information contained herein may or may not have been the Listing and/or Selling Agent.
Your Search Results
Homevest Realty Listings
© 2026 Homevest Realty
DMCA Notice | Terms & Services | Privacy Policy | Accessibility Statement
EQUAL HOUSING OPPORTUNITY


Kim Blaylock, Homevest Realty | BK602173
326 S. Dillard St., Winter Garden, FL 34787, 1300 E. Michigan St. Orlando, FL 32806
Mobile: 407-497-9321 Office: 407-897-5400
kblaylockrealtor@gmail.com
