1134 Lake Willisara Circle, 23-12
Orlando, FL 32806
Sold
sold at $411,000
2
bedrooms
2
baths
1,484
sq ft
$270
price per sf
Condo/Townhouse
property type
Off Market
time on site
1986
yr. built
7,137 sq ft
lot size
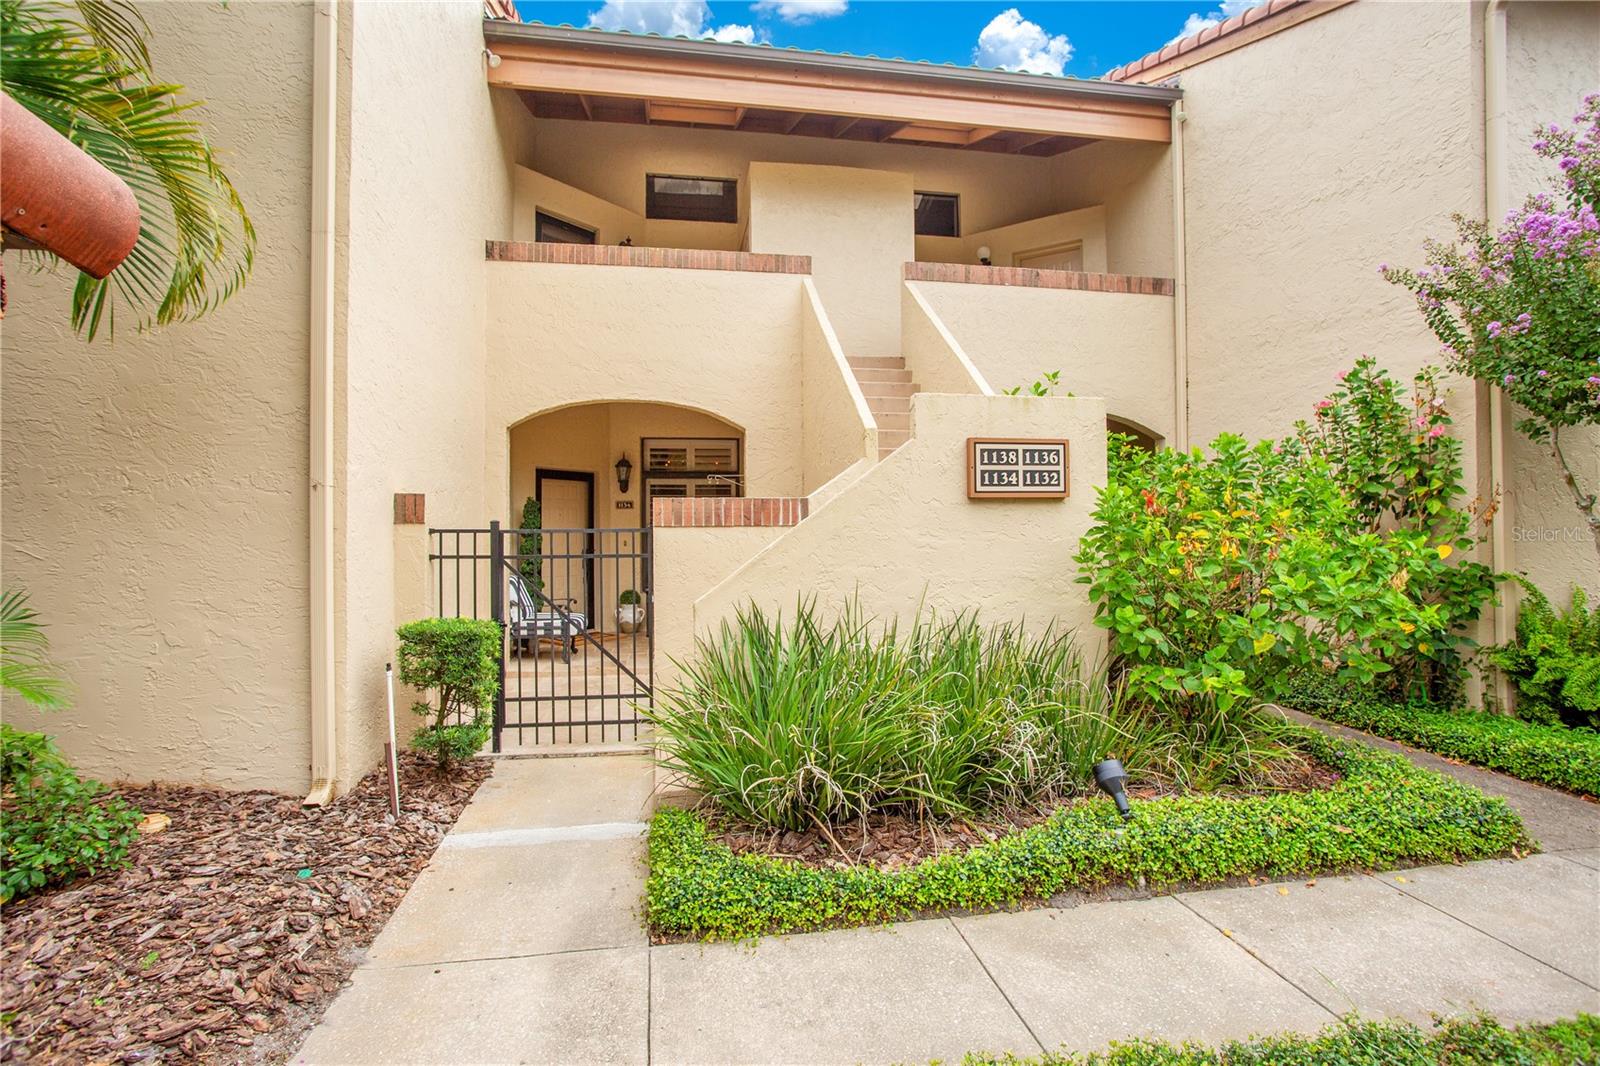
Highest and Best 5pm Friday 9/1! Experience the epitome of lakeside luxury in the secluded haven of Lake Pineloch Village, an exclusive enclave nestled just south of Downtown Orlando. This unique listing presents a coveted chance to reside in a Mediterranean-inspired paradise adorned with barrel tile roofs and 24-hour guard gates. The community is a sanctuary of natural beauty, gracefully situated on the tranquil shores of Lake Pineloch and Lake Willisara. Discover a ground-floor residence of unparalleled sophistication boasting two bedrooms, two bathrooms, and a deeded parking space. As you step onto the travertine-tiled front porch and enter the foyer, a world of el...egance unfolds. The home's design is marked by refined details, including 10-foot ceilings, crown molding, and 5-inch baseboards, creating a seamless blend of timeless architecture and modern comfort. Sunlight cascades through floor-to-ceiling windows, infusing the interior with warmth and inviting ambiance. The well-appointed kitchen harmoniously connects to the living and dining areas via a practical pass-through window and breakfast bar. Equipped with stainless steel appliances, LED mounted lighting, granite countertops, and abundant cabinetry enveloped by marble and travertine accents, the kitchen is a testament to both style and functionality. The thoughtful split-floor plan enhances privacy, with the primary bedroom exuding an air of grandeur through its elevated ceilings and walk-in closet. The ensuite bathroom is a masterpiece of design, featuring exquisite marble floors, quartzite-adorned dual sink vanity with ample storage, and an oversized frameless glass shower boasting dual showerheads. On the opposite side of the residence, providing added privacy, the guest bedroom awaits, complete with a walk-in closet. The second bathroom boasts marble flooring, Ferguson finishes, and a jacuzzi tub, catering to family members or guests in elegant comfort. Step outside onto the brick paver patio, where serene vistas of Lake Pineloch offer a space of tranquility and reprieve. Other noteworthy upgrades include: NEW AC and hot water heater (May 2023), new shelving in walk in closets, and custom plantation shutters. Indulge in an unparalleled array of community amenities that define the art of living well. Witness breathtaking sunsets poolside, savor the charm of a lakeside bar, and relish the convenience of two skiable lakes, boat slips, a dock and ramp, pools, grilling areas, tennis courts, pickleball, and a car wash area. With 24-hour security, exterior maintenance, termite and pest control, building insurance, basic cable, and trash services all thoughtfully covered, worry-free living becomes your reality. Positioned just minutes from Downtown Orlando and Orlando Health Hospital, this address blends convenience with coveted tranquility. Families will appreciate the proximity Blankner K-8 and Boone High School, situated merely a block or two away. Unlock the door to this extraordinary lifestyle - seize the chance to call Lake Pineloch Village your home. Schedule a showing today.

Sold By: PARK PLACE REAL ESTATE, Matt Merdian
No upcoming open house dates. Check back later.
Bedrooms
- Total Bedrooms: 2
Bathrooms
- Full bathrooms: 2
Appliances
- Dishwasher
- Dryer
- Electric Water Heater
- Microwave
- Range
- Refrigerator
- Washer
Association
- Association Fee: $540
- Association Fee Frequency: Monthly
- Association Name: Teresa Almeida
- Association Phone: 407-872-0905
Association Amenities
- Boat Slip
- Gated
- Optional Additional Fees
- Pool
- Private Boat Ramp
- Security
- Tennis Court(s)
- Vehicle Restrictions
Association Fee Includes
- Guard - 24 Hour
- Cable TV
- Common Area Taxes
- Pool
- Escrow Reserves Fund
- Internet
- Maintenance Structure
- Maintenance Grounds
- Management
- Pest Control
- Private Road
- Recreational Facilities
- Security
- Sewer
- Trash
Community Features
- Association Recreation - Owned
- Buyer Approval Required
- Clubhouse
- Community Mailbox
- Deed Restrictions
- Fishing
- Gated Community - Guard
- Irrigation-Reclaimed Water
- Lake
- Pool
- Sidewalks
- Special Community Restrictions
- Tennis Courts
- Water Access
- Waterfront
Construction Materials
- Block
- Stucco
Cooling
- Central Air
Exterior Features
- Irrigation System
- Lighting
- Sidewalk
Flooring
- Ceramic Tile
- Laminate
- Marble
- Travertine
Foundation Details
- Slab
Heating
- Central
- Electric
Interior Features
- Crown Molding
- High Ceilings
- Master Bedroom Main Floor
- Open Floorplan
- Solid Surface Counters
- Solid Wood Cabinets
- Split Bedroom
- Stone Counters
- Thermostat
- Walk-In Closet(s)
- Window Treatments
Laundry Features
- Inside
- Laundry Room
Levels
- One
Lot Features
- Landscaped
- Paved
- Private
Parking Features
- Assigned
- Covered
- Deeded
- Ground Level
- Guest
- Open
Patio and Porch Features
- Patio
- Porch
- Rear Porch
Pets Allowed
- Yes
Road Responsibility
- Private Maintained Road
Road Surface Type
- Asphalt
- Paved
Roof
- Tile
Security Features
- Gated Community
- Smoke Detector(s)
Sewer
- Public Sewer
Utilities
- BB/HS Internet Available
- Cable Available
- Electricity Available
- Electricity Connected
- Phone Available
- Public
- Sewer Available
- Sewer Connected
- Water Available
- Water Connected
Vegetation
- Mature Landscaping
- Trees/Landscaped
View
- Trees/Woods
- Water
WaterSource
- Public
Window Features
- Shutters
Rooms
- Living Room
- Dining Room
- Dinette
- Kitchen
- Master Bedroom
- Master Bathroom
- Bedroom 2
- Bathroom 2

HOMEVEST REALTY
407-897-5400
Sold By:
PARK PLACE REAL ESTATE
Matt Merdian
Data Source: Stellar MLS
MLS#: O6138114
Data Source Copyright: © 2026 Stellar MLS All rights reserved.
This property was listed on 8/30/2023 and last updated as of 10/6/2023 9:35:08 PM. OSI IDX updated the data from Stellar MLS on 11/6/2026 at 1:25 PM. This information is for your personal, non-commercial use and may not be used for any purpose other than to identify prospective properties you may be interested in purchasing. Display of MLS data is usually deemed reliable but is NOT guaranteed accurate by the MLS. Buyers are responsible for verifying the accuracy of all information and should investigate the data themselves or retain appropriate professionals. Information from sources other than the Listing Agent may have been included in the MLS data. Unless otherwise specified in writing, Broker/Agent has not and will not verify any information obtained from other sources. The Broker/Agent providing the information contained herein may or may not have been the Listing and/or Selling Agent.
Your Search Results
Homevest Realty Listings
© 2026 Homevest Realty
DMCA Notice | Terms & Services | Privacy Policy | Accessibility Statement
EQUAL HOUSING OPPORTUNITY


Kim Blaylock, Homevest Realty | BK602173
326 S. Dillard St., Winter Garden, FL 34787, 1300 E. Michigan St. Orlando, FL 32806
Mobile: 407-497-9321 Office: 407-897-5400
kblaylockrealtor@gmail.com
