4
bedrooms
2
baths
2,106
sq ft
$135
price per sf
Single Family
property type
Off Market
time on site
1982
yr. built
1.69 acre
lot size
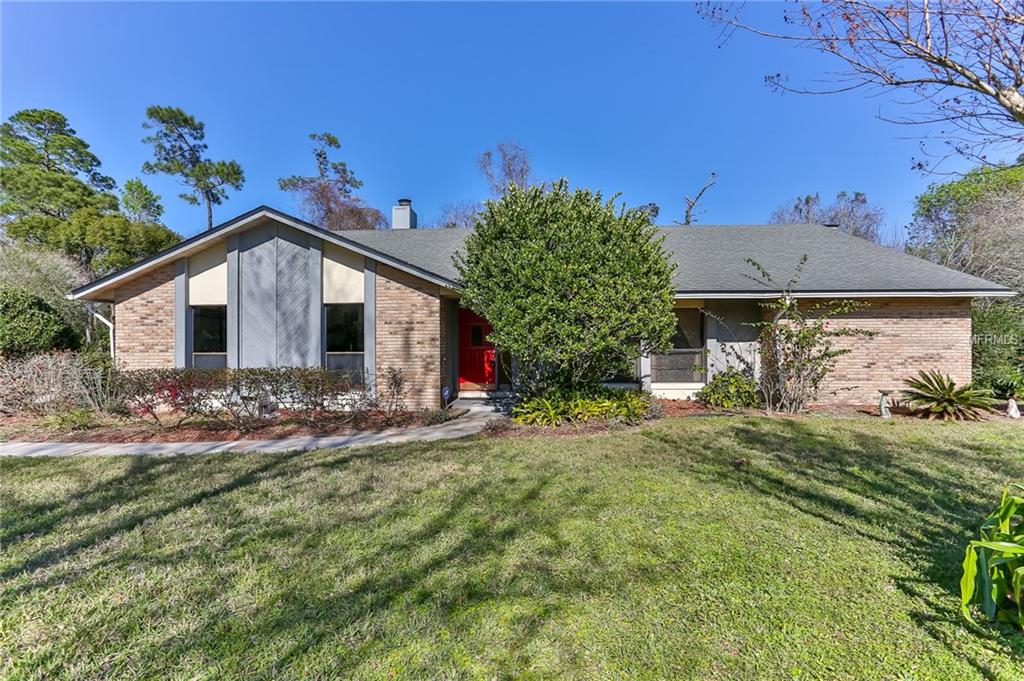
Charming, spacious, elegant, these are just a few of the words you will use to describe this amazing 4 bedroom 2 bath pool. Located in the heart of one of Central Florida’s Top Rated premier established communities, Tuscawilla, this home sits amongst tree lined streets and A+ rated schools, in a quiet family friendly setting. Loaded with amazing features, this one owner home features a sparkling pool with privacy fence, updated roof, updated plumbing, and backs up to conservation for added privacy and serenity. The spacious split bedroom floor plan features a formal dining room, formal living room, cozy family room with brick fireplace, vaulted ceilings, and a large ...kitchen. The rear of the home features a very large screened in patio perfect for enjoying the amazing Florida weather on a sunny afternoon. The home has been well maintained and shows pride of ownership throughout each space. You will absolutely love all of the natural light that enters the home through the many windows and glass doors as well as the large pool deck and yard. The home sits quietly on a 1 acre lot and has plenty of yard space for the family to enjoy. There are several parks, biking/walking trails, a restaurant, Country Club, and even a splash park all within the community and all just minutes from the home. Youll also enjoy the community recreation park less than a half mile from this house. This is simply an amazing home at an outstanding price.

Co-listed By: Rob West
Sold By: NON-MFRMLS OFFICE, NON MFR REALTOR
No upcoming open house dates. Check back later.
Bedrooms
- Total Bedrooms: 4
Bathrooms
- Full bathrooms: 2
Appliances
- Dryer
- Electric Water Heater
- ENERGY STAR Qualified Dishwasher
- ENERGY STAR Qualified Refrigerator
- Microwave
- Range
- Refrigerator
- Solar Hot Water
- Washer
- Water Softener Owned
Architectural Style
- Contemporary
- Ranch
- Traditional
Association
- Association Fee: $20
Construction Materials
- Block
- Brick
- Stucco
Cooling
- Central Air
Exterior Features
- Sliding Doors
- Rain Gutters
Fireplace Features
- Family Room
- Wood Burning
Flooring
- Ceramic Tile
- Concrete
Foundation Details
- Slab
Green Energy Efficient
- Appliances
- Water Heater
Heating
- Central
- Electric
- Solar
Interior Features
- Attic
- Cathedral Ceiling(s)
- Ceiling Fans(s)
- Eat-in Kitchen
- High Ceilings
- Intercom
- Skylight(s)
- Split Bedroom
- Vaulted Ceiling(s)
Laundry Features
- Inside
Levels
- One
Lot Features
- Conservation Area
- City Limits
- Sidewalk
- Paved
Parking Features
- Garage Door Opener
- Garage Faces Rear
- Garage Faces Side
- In Garage
- Oversized
- Parking Pad
Patio and Porch Features
- Deck
- Patio
- Porch
- Screened
Pets Allowed
- Yes
Pool Features
- Gunite
- In Ground
- Pool Sweep
Roof
- Shingle
Security Features
- Smoke Detector(s)
Sewer
- Public Sewer
Utilities
- BB/HS Internet Available
- Cable Available
- Cable Connected
- Electricity Connected
- Fire Hydrant
- Public
- Sprinkler Well
- Underground Utilities
Vegetation
- Fruit Trees
- Mature Landscaping
- Trees/Landscaped
WaterSource
- Public
Window Features
- Skylight(s)
Rooms
- Living Room
- Dining Room
- Family Room
- Kitchen
- Master Bedroom
- Bedroom 2
- Bedroom 3
- Bedroom 4
- Den
- Master Bathroom

HOMEVEST REALTY
Rob West
Sold By:
NON-MFRMLS OFFICE
NON MFR REALTOR
Data Source: Stellar MLS
MLS#: O5425970
Data Source Copyright: © 2026 Stellar MLS All rights reserved.
This property was listed on 3/9/2016 and last updated as of 4/30/2021 5:35:56 AM. OSI IDX updated the data from Stellar MLS on 11/6/2026 at 7:22 PM. This information is for your personal, non-commercial use and may not be used for any purpose other than to identify prospective properties you may be interested in purchasing. Display of MLS data is usually deemed reliable but is NOT guaranteed accurate by the MLS. Buyers are responsible for verifying the accuracy of all information and should investigate the data themselves or retain appropriate professionals. Information from sources other than the Listing Agent may have been included in the MLS data. Unless otherwise specified in writing, Broker/Agent has not and will not verify any information obtained from other sources. The Broker/Agent providing the information contained herein may or may not have been the Listing and/or Selling Agent.
Your Search Results
Homevest Realty Listings
© 2026 Homevest Realty
DMCA Notice | Terms & Services | Privacy Policy | Accessibility Statement
EQUAL HOUSING OPPORTUNITY


Kim Blaylock, Homevest Realty | BK602173
326 S. Dillard St., Winter Garden, FL 34787, 1300 E. Michigan St. Orlando, FL 32806
Mobile: 407-497-9321 Office: 407-897-5400
kblaylockrealtor@gmail.com
