2
bedrooms
2
baths
1,192
sq ft
$296
price per sf
Single Family
property type
Off Market
time on site
1941
yr. built
6,817 sq ft
lot size
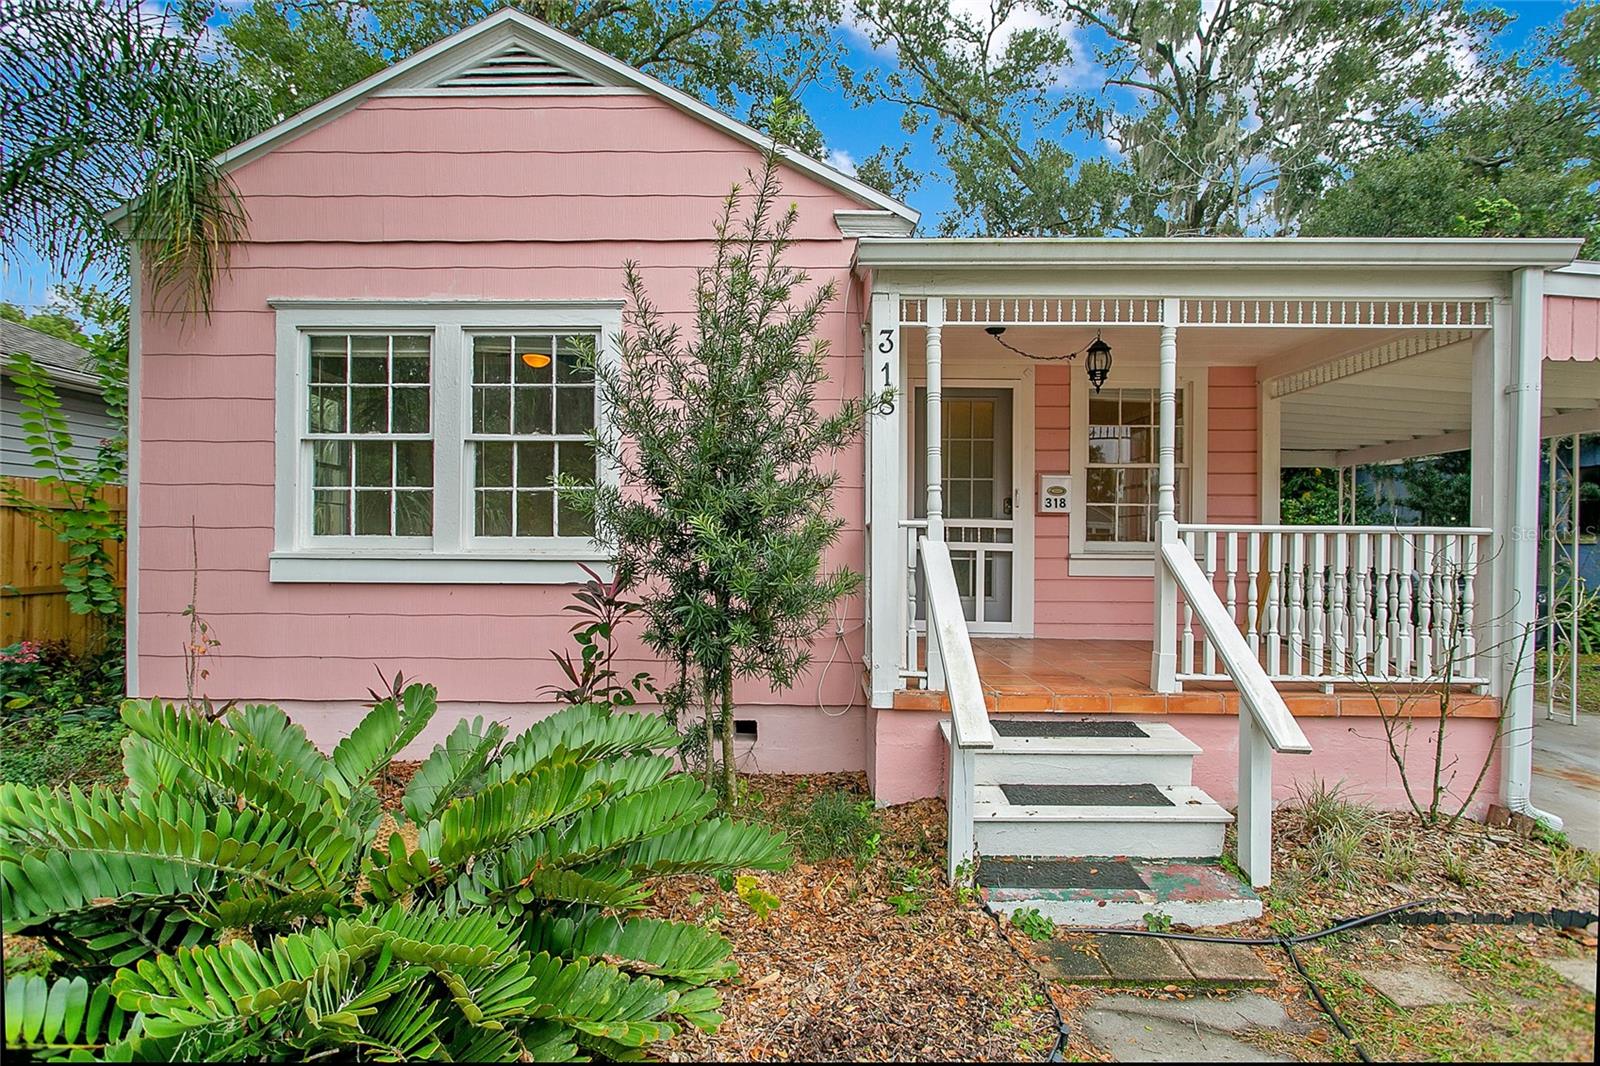
Just minutes away from Downtown Orlando, I-4, SODO, and Orlando's 50 Mills District this charming 2 bedroom, 2 bathroom home offers the perfect blend of classic charm and convenience. As you approach, you’re greeted by the spacious front porch and welcomed inside with an abundance of natural light and timeless hardwood flooring. The heart of this home is its open-concept design, where entertainment spaces flow seamlessly together, making hosting an absolute breeze. The kitchen, nestled between the living and family room features a central cooking island and ample cabinetry, ensuring all your kitchen essentials are within easy reach. The thoughtful split floor plan pro...vides added privacy with the primary bedroom tucked away off the family room featuring French doors providing direct access to the backyard and a spacious ensuite complete with a dual sink vanity, shower, and a large closet – talk about your own little escape! The guest bedroom, on the other side of the house, offers your visitors their own cozy space. Step outside and you've got this awesome deck overlooking a huge backyard. There's tons of potential here to make it your own slice of paradise – perfect for hosting epic BBQs and even room for a pool! It's all about location, location, location, and this home has got it in spades, offering an unbeatable suburban vibe. It's super close to top-notch schools like Blankner K-8 and Boone High (Go Braves!), ORMC, SODO Shopping, beautiful Lake Eola, and easy access to I-4 and 408. This house is ready for your personal touch so schedule your private showing today!

Co-listed By: Scott Young
Sold By: COMPASS FLORIDA LLC, Dallas Ackley
No upcoming open house dates. Check back later.
Bedrooms
- Total Bedrooms: 2
Bathrooms
- Full bathrooms: 2
Appliances
- Built-In Oven
- Cooktop
- Dishwasher
- Dryer
- Refrigerator
- Washer
Architectural Style
- Key West
Construction Materials
- Cement Siding
Cooling
- Central Air
Exterior Features
- French Doors
- Lighting
- Private Mailbox
- Rain Gutters
- Sidewalk
Fencing
- Fenced
Flooring
- Tile
- Wood
Foundation Details
- Crawlspace
Heating
- Central
- Electric
Interior Features
- Ceiling Fans(s)
- High Ceilings
- Primary Bedroom Main Floor
- Open Floorplan
- Split Bedroom
- Thermostat
Laundry Features
- Inside
Levels
- One
Lot Features
- Landscaped
- Paved
Other Structures
- Shed(s)
Parking Features
- Covered
- Driveway
- Ground Level
Patio and Porch Features
- Deck
- Front Porch
- Rear Porch
Pets Allowed
- Yes
Road Responsibility
- Public Maintained Road
Road Surface Type
- Asphalt
- Paved
Roof
- Shingle
Security Features
- Smoke Detector(s)
Sewer
- Public Sewer
Utilities
- BB/HS Internet Available
- Cable Available
- Electricity Connected
- Phone Available
- Public
- Sewer Connected
- Water Connected
Vegetation
- Trees/Landscaped
WaterSource
- Public
Window Features
- Blinds
Rooms
- Living Room
- Kitchen
- Family Room
- Primary Bedroom
- Primary Bathroom
- Bedroom 2
- Bathroom 2

HOMEVEST REALTY
407-897-5400
Scott Young
Sold By:
COMPASS FLORIDA LLC
Dallas Ackley
Data Source: Stellar MLS
MLS#: O6157496
Data Source Copyright: © 2026 Stellar MLS All rights reserved.
This property was listed on 11/16/2023 and last updated as of 3/29/2024 9:41:08 PM. OSI IDX updated the data from Stellar MLS on 11/6/2026 at 1:23 PM. This information is for your personal, non-commercial use and may not be used for any purpose other than to identify prospective properties you may be interested in purchasing. Display of MLS data is usually deemed reliable but is NOT guaranteed accurate by the MLS. Buyers are responsible for verifying the accuracy of all information and should investigate the data themselves or retain appropriate professionals. Information from sources other than the Listing Agent may have been included in the MLS data. Unless otherwise specified in writing, Broker/Agent has not and will not verify any information obtained from other sources. The Broker/Agent providing the information contained herein may or may not have been the Listing and/or Selling Agent.
Your Search Results
Homevest Realty Listings
© 2026 Homevest Realty
DMCA Notice | Terms & Services | Privacy Policy | Accessibility Statement
EQUAL HOUSING OPPORTUNITY


Kim Blaylock, Homevest Realty | BK602173
326 S. Dillard St., Winter Garden, FL 34787, 1300 E. Michigan St. Orlando, FL 32806
Mobile: 407-497-9321 Office: 407-897-5400
kblaylockrealtor@gmail.com
