4
bedrooms
3.5
baths
3,032
sq ft
$209
price per sf
Single Family
property type
Off Market
time on site
2022
yr. built
5,992 sq ft
lot size
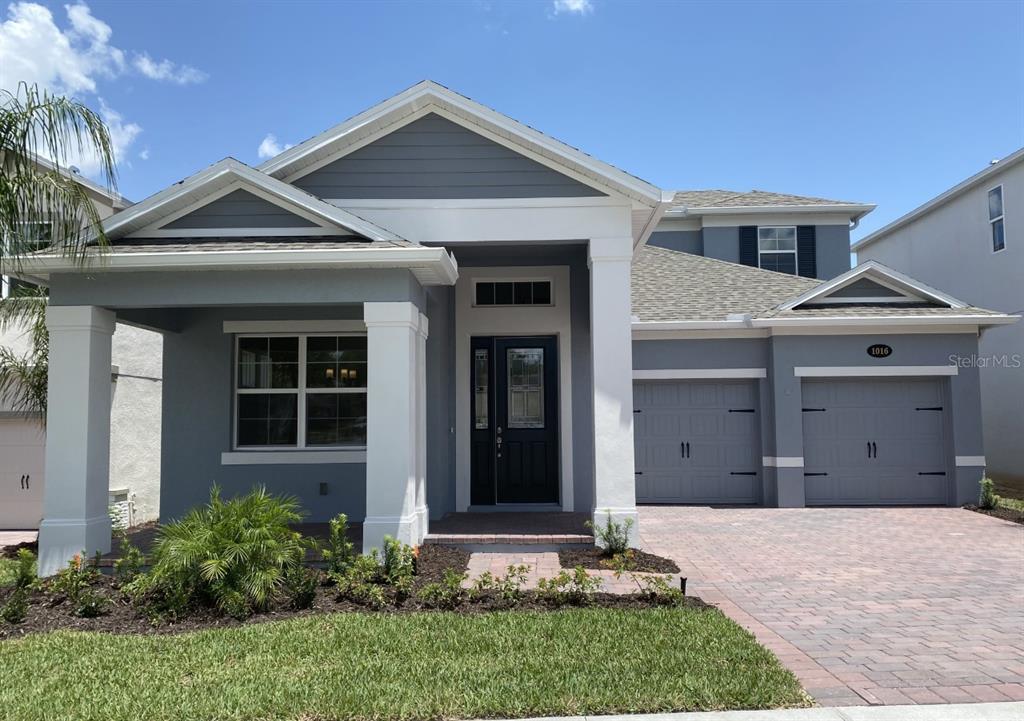
The Dorchester is a 2-story dream, featuring 4 bedrooms, including a first-floor owner’s suite, 3.5 bathrooms, a loft, 2-car garage, and an open-concept floorplan. A covered entry leads guests into the foyer, showcasing a spacious dining room to host your holiday feast. As you walk past this space, you enter the main living space. A giant, open floorplan provides you with an informal dining space, as well as a great room built for movie nights and Saturday morning cartoons. It is topped off by a kitchen with a large granite-topped center island with plenty of food preparation space and a walk-in pantry. Down the hall you’ll find the powder bath and the destination lau...ndry room. The owner's suite is located in the back, sharing no walls with other bedrooms, providing you with maximum privacy and relaxation. A spa-like owner's bath is connected to 1 of 2 large walk-in closets, creating ample his and hers storage space. The owner's bath boasts of a large enclosed shower and a separate soaking tub. Upstairs, you have the loft. Not only is the loft the perfect kid’s hideaway or game room, but the upstairs also houses 3 bedrooms and 2 full bathrooms, 1 bedroom is an ensuite. Community has pool, playgrounds and dog park. West Orange Trail is located at the entrance of Hull Island. Close to major highways, downtown Winter Garden and shopping.

Sold By: HOMEVEST REALTY, Kelly Zannini
No upcoming open house dates. Check back later.
Bedrooms
- Total Bedrooms: 4
Bathrooms
- Full bathrooms: 3
- Half bathrooms: 1
Appliances
- Convection Oven
- Cooktop
- Dishwasher
- Disposal
- Gas Water Heater
Association
- Association Fee: $130
- Association Fee Frequency: Monthly
- Association Name: Rizzetta
Association Fee Includes
- Pool
- Maintenance Grounds
Community Features
- Community Mailbox
- Deed Restrictions
- Irrigation-Reclaimed Water
- Playground
- Pool
- Sidewalks
Construction Materials
- Block
- Stucco
- Wood Frame
Cooling
- Central Air
- Zoned
Exterior Features
- Irrigation System
- Sidewalk
- Sliding Doors
Flooring
- Carpet
- Ceramic Tile
- Laminate
Foundation Details
- Slab
Heating
- Central
- Electric
- Zoned
Laundry Features
- Inside
- Laundry Room
Levels
- Two
Parking Features
- Driveway
- Garage Door Opener
Pets Allowed
- Yes
Pool Features
- Gunite
- In Ground
Property Condition
- Completed
Roof
- Shingle
Sewer
- Public Sewer
Utilities
- BB/HS Internet Available
- Electricity Connected
- Natural Gas Connected
- Sewer Connected
- Sprinkler Meter
- Street Lights
- Water Connected
WaterSource
- Public
Window Features
- ENERGY STAR Qualified Windows

STELLAR NON-MEMBER OFFICE
Sold By:
HOMEVEST REALTY
Kelly Zannini
Data Source: Stellar MLS
MLS#: J950694
Data Source Copyright: © 2026 Stellar MLS All rights reserved.
This property was listed on 7/28/2022 and last updated as of 8/5/2022 7:06:08 PM. OSI IDX updated the data from Stellar MLS on 11/6/2026 at 1:26 PM. This information is for your personal, non-commercial use and may not be used for any purpose other than to identify prospective properties you may be interested in purchasing. Display of MLS data is usually deemed reliable but is NOT guaranteed accurate by the MLS. Buyers are responsible for verifying the accuracy of all information and should investigate the data themselves or retain appropriate professionals. Information from sources other than the Listing Agent may have been included in the MLS data. Unless otherwise specified in writing, Broker/Agent has not and will not verify any information obtained from other sources. The Broker/Agent providing the information contained herein may or may not have been the Listing and/or Selling Agent.
Your Search Results
Homevest Realty Listings
© 2026 Homevest Realty
DMCA Notice | Terms & Services | Privacy Policy | Accessibility Statement
EQUAL HOUSING OPPORTUNITY


Kim Blaylock, Homevest Realty | BK602173
326 S. Dillard St., Winter Garden, FL 34787, 1300 E. Michigan St. Orlando, FL 32806
Mobile: 407-497-9321 Office: 407-897-5400
kblaylockrealtor@gmail.com
