4
bedrooms
2
baths
1,888
sq ft
$164
price per sf
Single Family
property type
Off Market
time on site
2019
yr. built
5,497 sq ft
lot size
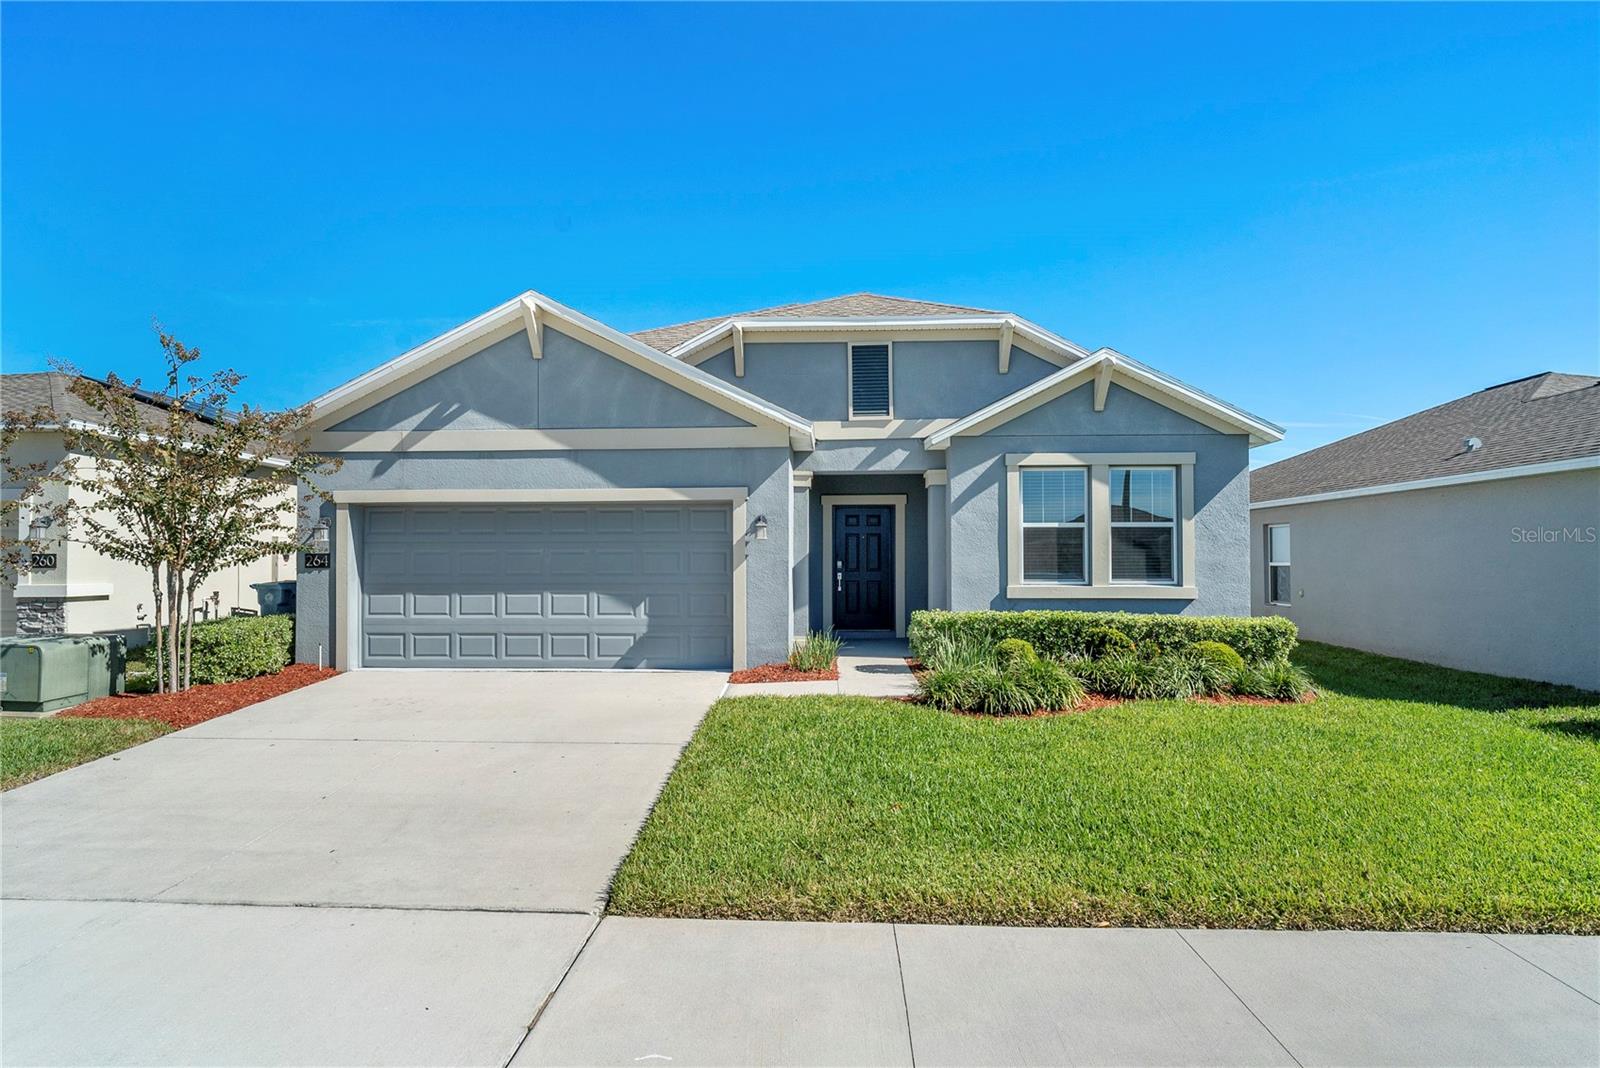
BACK ON MARKET — Buyer’s financing fell through, giving YOU a second chance at this incredible deal! Appraised ABOVE list price, meaning instant equity from day one. Seller is motivated and this home is priced aggressively for a quick sale. Live your best Florida life in this stylish, freshly painted, energy-smart home in Northridge Estates. This move-in ready property combines modern comfort, fresh design, and everyday convenience in one perfect package. Step inside to a bright, open layout that feels instantly welcoming. The kitchen stands out with quartz countertops, stainless steel appliances, a recently replaced dishwasher, a microwave, 42” cabinetry with abun...dant storage, and a spacious island that is ideal for cooking, working, or entertaining. The primary suite offers a relaxing retreat with a walk-in closet and a spa-inspired bathroom featuring dual sinks and a glass-enclosed shower. Three additional bedrooms and a full guest bath provide flexibility for guests, a home office, or creative space. Enjoy the Florida sunshine from the added screened lanai or unwind in your private backyard. Smart home upgrades include a Ring doorbell, a touchscreen Schlage keypad, and a phone-controlled thermostat and garage door opener for added convenience and security. This home is equipped with energy-efficient solar panels, and the electric bill typically averages between $40 and $100/ month, offering major savings and peace of mind. The builder’s home warranty also transfers to the new owner. Located minutes from I-4, shopping, restaurants, and entertainment, you’ll be close to Posner Park and local attractions. Do not miss your chance to see it in person! Schedule your showing today!!

Co-listed By: Leena Asfour
Sold By: WATSON REALTY CORP, Colton Scherer
No upcoming open house dates. Check back later.
Bedrooms
- Total Bedrooms: 4
Bathrooms
- Full bathrooms: 2
Appliances
- Dishwasher
- Disposal
- Dryer
- Microwave
- Range
- Refrigerator
- Washer
Association
- Association Fee: $128
- Association Fee Frequency: Annually
- Association Name: Austin Mitchell
- Association Phone: 4073175252
Association Fee Includes
- Pool
- Maintenance Grounds
Community Features
- Clubhouse
- Deed Restrictions
- Dog Park
- Playground
- Pool
- Sidewalks
Construction Materials
- Block
- Stucco
Cooling
- Central Air
Exterior Features
- Sidewalk
- Sliding Doors
Flooring
- Carpet
- Ceramic Tile
Foundation Details
- Slab
Green Energy Generation
- Solar
Heating
- Central
Interior Features
- Ceiling Fans(s)
- Eat-in Kitchen
- Kitchen/Family Room Combo
- Smart Home
- Solid Surface Counters
- Thermostat
- Walk-In Closet(s)
Laundry Features
- Laundry Room
Levels
- One
Lock Box Type
- Sentri Lock
Lot Features
- Paved
- Private
Other Equipment
- Irrigation Equipment
Patio and Porch Features
- Enclosed
- Rear Porch
- Screened
Pets Allowed
- Yes
Road Surface Type
- Asphalt
Roof
- Shingle
Security Features
- Smoke Detector(s)
Sewer
- Public Sewer
Utilities
- Cable Available
- Electricity Available
- Public
WaterSource
- Public
Window Features
- Blinds
- Window Treatments
Rooms
- Living Room
- Kitchen
- Primary Bedroom
- Bedroom 2
- Bedroom 3
- Bedroom 4
- Family Room

HOMEVEST REALTY
407-897-5400
Leena Asfour
Sold By:
WATSON REALTY CORP
Colton Scherer
Data Source: Stellar MLS
MLS#: O6360731
Data Source Copyright: © 2026 Stellar MLS All rights reserved.
This property was listed on 11/14/2025 and last updated as of 6/15/2026 1:45:11 PM. OSI IDX updated the data from Stellar MLS on 11/6/2026 at 7:22 PM. This information is for your personal, non-commercial use and may not be used for any purpose other than to identify prospective properties you may be interested in purchasing. Display of MLS data is usually deemed reliable but is NOT guaranteed accurate by the MLS. Buyers are responsible for verifying the accuracy of all information and should investigate the data themselves or retain appropriate professionals. Information from sources other than the Listing Agent may have been included in the MLS data. Unless otherwise specified in writing, Broker/Agent has not and will not verify any information obtained from other sources. The Broker/Agent providing the information contained herein may or may not have been the Listing and/or Selling Agent.
Your Search Results
Homevest Realty Listings
© 2026 Homevest Realty
DMCA Notice | Terms & Services | Privacy Policy | Accessibility Statement
EQUAL HOUSING OPPORTUNITY


Kim Blaylock, Homevest Realty | BK602173
326 S. Dillard St., Winter Garden, FL 34787, 1300 E. Michigan St. Orlando, FL 32806
Mobile: 407-497-9321 Office: 407-897-5400
kblaylockrealtor@gmail.com
