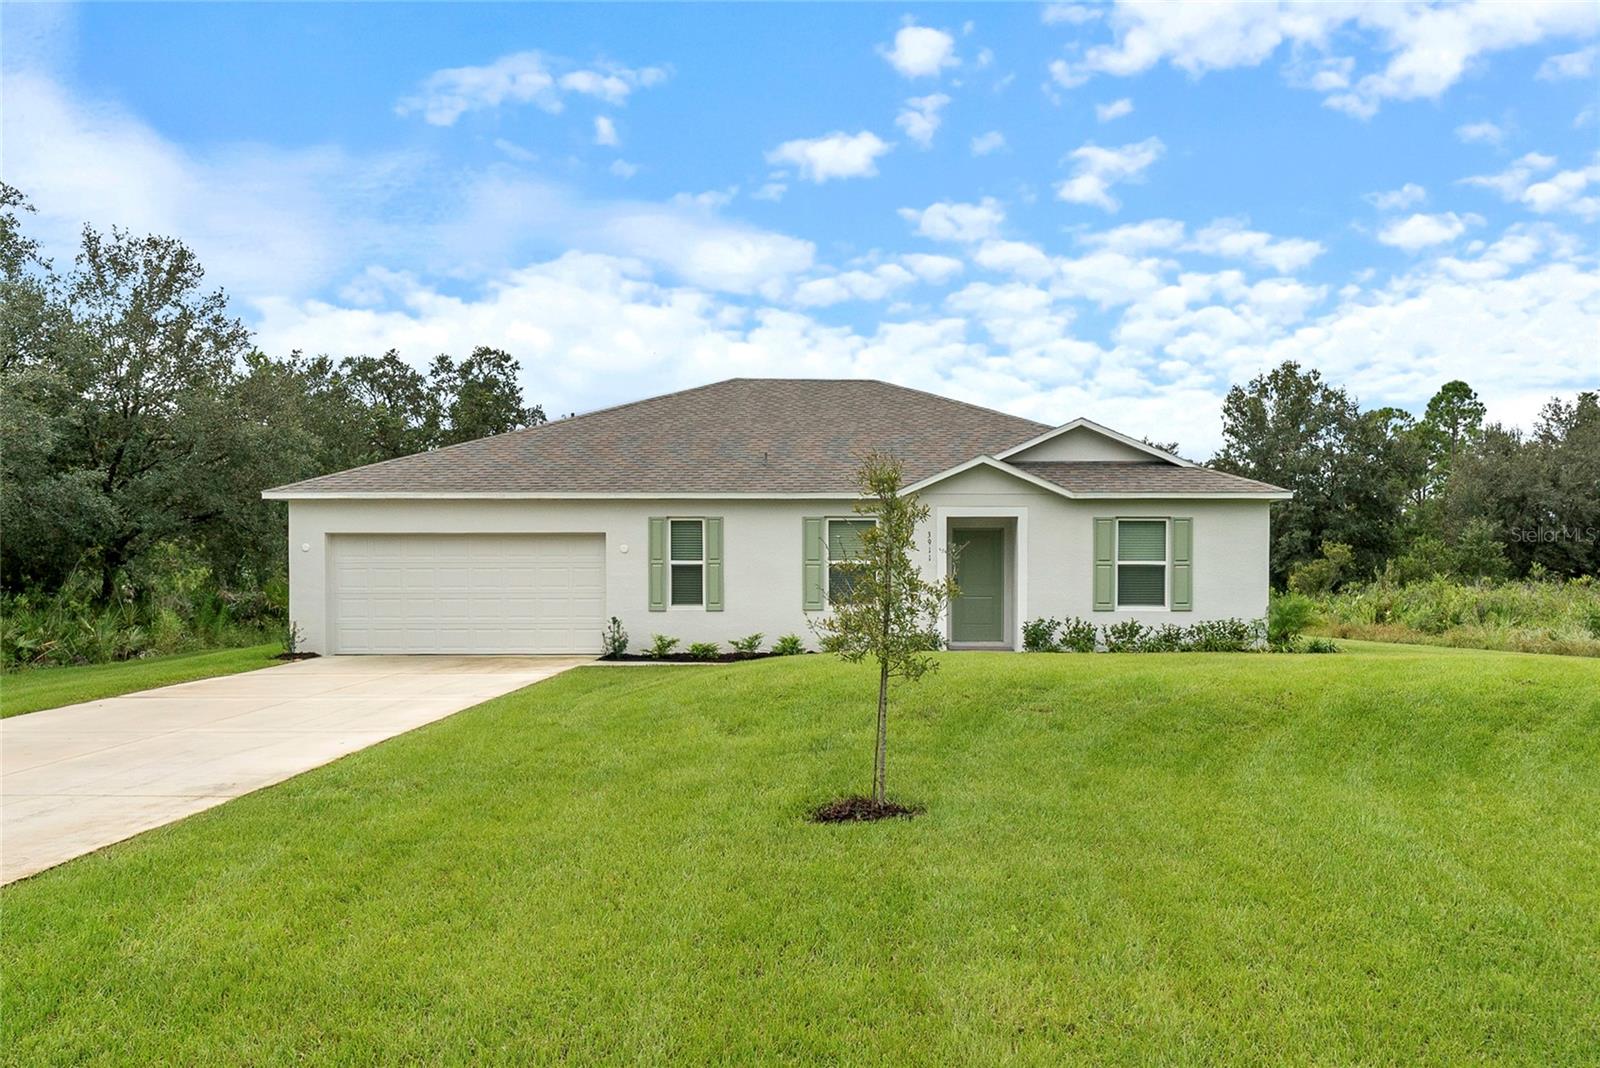
3911 Gardenia Drive
Indian Lake Estates, FL 33855
Sold
sold at $299,990
4
bedrooms
2
baths
2,052
sq ft
$146
price per sf
Single Family
property type
Off Market
time on site
2025
yr. built
0.50 acre
lot size
One or more photo(s) has been virtually staged. GREAT NEWS Seller is offering 10,000 Seller Concessions!!! Enjoy a full spectrum of recreation without ever leaving the community. Indian Lake Estates sits along beautiful Lake Wo-oh-ya-Kapka, where you can boat, fish, water ski, and enjoy a variety of water sports. Beyond the lake, hop in your golf cart to visit neighbors or spend the day on the community’s 18-hole golf course.With over 2,000 square feet of living space, the thoughtfully designed Willow is a practical and popular floor plan. Step through the covered front entry into an inviting foyer that leads you into your new home. Just off the entrance, a flexible s...pace adapts to your needs—perfect for a home office, craft room, playroom, or exercise area.The Willow offers three well-appointed secondary bedrooms, providing comfortable private spaces for guests, family, or specialty rooms. Continue through the foyer and you’ll find the heart of the home: an open-concept kitchen and great room designed for today’s busy lifestyle. The kitchen features a walk-in pantry, a spacious island with bar-top seating, and comes complete with refrigerator and blinds. From here, sliding doors open to an oversized patio, ideal for outdoor dining or relaxing.The split-bedroom layout tucks the primary suite away for added privacy. This serene retreat includes a large walk-in closet and an oversized walk-in shower for comfort and convenience.Discover the charm and functionality of the Willow in Indian Lake Estates—where everyday living feels like a getaway.

Sold By: KELLER WILLIAMS REALTY SMART, Logan Bennett
No upcoming open house dates. Check back later.
Bedrooms
- Total Bedrooms: 4
Bathrooms
- Full bathrooms: 2
Appliances
- Dishwasher
- Disposal
- Electric Water Heater
- Microwave
- Other
- Refrigerator
Association
- Association Fee: $385
- Association Fee Frequency: Annually
- Association Name: Indian Lakes Estates Management
- Association Phone: 863-692-1433
Association Amenities
- Clubhouse
- Fitness Center
- Golf Course
- Pickleball Court(s)
- Tennis Court(s)
- Trail(s)
Community Features
- Clubhouse
- Fitness Center
- Golf
- Restaurant
- Sidewalks
- Tennis Court(s)
Construction Materials
- Block
- Stucco
Cooling
- Central Air
Flooring
- Carpet
- Ceramic Tile
Foundation Details
- Slab
Heating
- Electric
Interior Features
- Crown Molding
- Eat-in Kitchen
- High Ceilings
- Kitchen/Family Room Combo
- Open Floorplan
- Primary Bedroom Main Floor
- Primary Bedroom Upstairs
- Walk-In Closet(s)
Laundry Features
- Laundry Room
Levels
- One
Lot Features
- Cleared
- Level
Other Equipment
- Irrigation Equipment
Parking Features
- Driveway
Patio and Porch Features
- Patio
Pets Allowed
- Yes
Property Condition
- Completed
Road Surface Type
- Paved
Roof
- Shingle
Sewer
- Septic Tank
Utilities
- Cable Available
- Electricity Available
- Phone Available
- Sewer Connected
- Underground Utilities
- Water Connected
WaterSource
- Public
Window Features
- Blinds
- ENERGY STAR Qualified Windows
Rooms
- Primary Bedroom
- Bedroom 2
- Bedroom 3
- Bedroom 4
- Great Room
- Kitchen
- Den
- Laundry
- Balcony/Porch/Lanai

HOMEVEST REALTY
407-897-5400
Sold By:
KELLER WILLIAMS REALTY SMART
Logan Bennett
Data Source: Stellar MLS
MLS#: O6361932
Data Source Copyright: © 2026 Stellar MLS All rights reserved.
This property was listed on 11/19/2025 and last updated as of 3/2/2026 4:11:09 PM. OSI IDX updated the data from Stellar MLS on 11/6/2026 at 12:18 PM. This information is for your personal, non-commercial use and may not be used for any purpose other than to identify prospective properties you may be interested in purchasing. Display of MLS data is usually deemed reliable but is NOT guaranteed accurate by the MLS. Buyers are responsible for verifying the accuracy of all information and should investigate the data themselves or retain appropriate professionals. Information from sources other than the Listing Agent may have been included in the MLS data. Unless otherwise specified in writing, Broker/Agent has not and will not verify any information obtained from other sources. The Broker/Agent providing the information contained herein may or may not have been the Listing and/or Selling Agent.
Your Search Results
Homevest Realty Listings
© 2026 Homevest Realty
DMCA Notice | Terms & Services | Privacy Policy | Accessibility Statement
EQUAL HOUSING OPPORTUNITY


Kim Blaylock, Homevest Realty | BK602173
326 S. Dillard St., Winter Garden, FL 34787, 1300 E. Michigan St. Orlando, FL 32806
Mobile: 407-497-9321 Office: 407-897-5400
kblaylockrealtor@gmail.com
