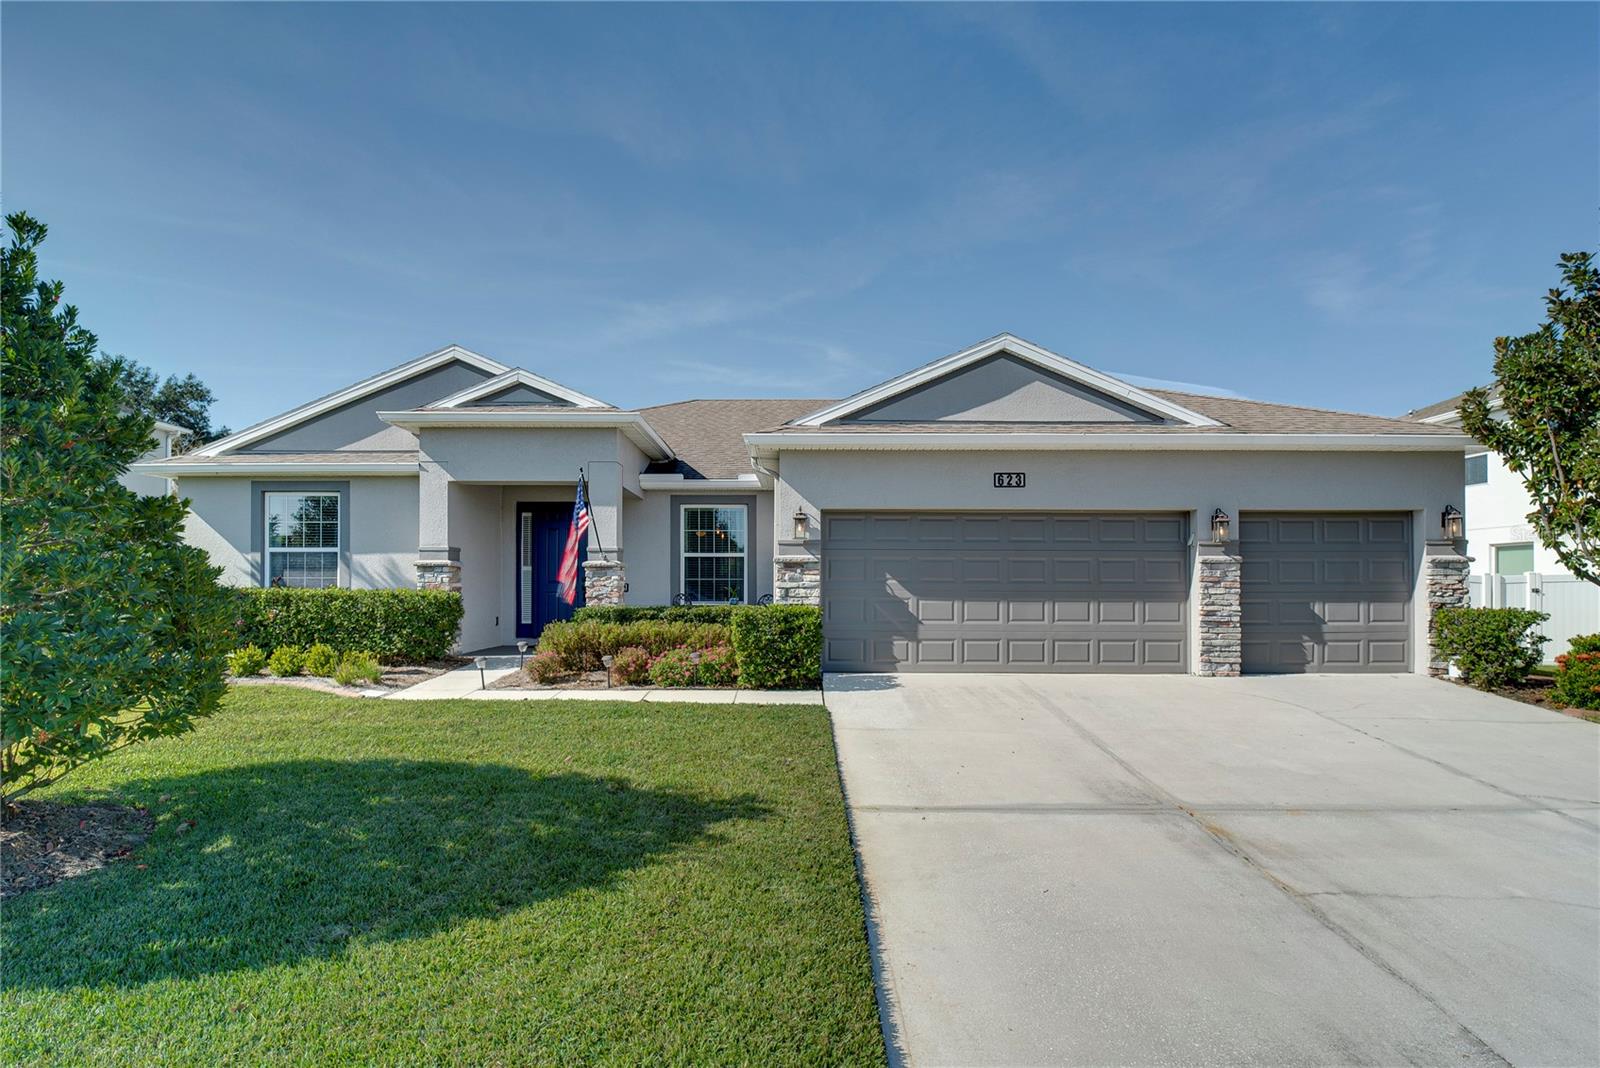
623 Lake Cove Pointe Circle
Winter Garden, FL 34787
Sold
sold at $810,000
4
bedrooms
2
baths
2,499
sq ft
$330
price per sf
Single Family
property type
Off Market
time on site
2014
yr. built
0.25 acre
lot size
Welcome to your dream home in the heart of the Downtown Winter Garden Golf Cart District. This beautifully updated four bedroom, two bath pool home blends modern upgrades with the relaxed lifestyle that makes Winter Garden one of the most loved communities in Central Florida. From the moment you arrive, you feel the charm of a true downtown location combined with the comfort of a home that has been thoughtfully improved from top to bottom. The entire home runs on a complete whole home solar system that is fully paid off. This is a huge benefit for anyone who wants lower monthly utility costs and long term savings. Even better, the home includes multiple battery bac...kups that keep everything running smoothly during summer storms or brief outages. It is a major quality of life upgrade and something buyers are actively searching for. Energy efficient, budget friendly, and future focused. Inside, the home features an updated kitchen with modern finishes, sleek counters, refreshed cabinetry, and a layout that flows easily into the living and dining spaces. The bathrooms have also been updated, giving the home a clean and current feel throughout. The natural light, the open flow, and the thoughtful finishes create a space that works for both everyday living and weekend entertaining. Each of the four bedrooms is spacious and flexible, perfect for families, guests, a home office, or a hobby room. Step outside to your private backyard oasis. The pool and hot tub create a true outdoor retreat, ideal for relaxing after work, hosting friends on the weekend, or enjoying Florida sunshine all year long. The yard offers plenty of room for lounging, grilling, and outdoor activities. It feels like a resort without ever leaving home. A three car garage provides the kind of storage that is hard to find in the downtown area. It is perfect for a golf cart, bikes, recreational gear, tools, or extra household items. Living in the Golf Cart District means you can ride straight to the farmers market, Plant Street Market, Crooked Can, evening concerts, coffee shops, boutiques, and everything that makes this town feel like a hometown community with a modern twist. Golf cart living is a lifestyle here and this home puts you right in the center of it. The location is a standout feature. You are minutes from historic Downtown Winter Garden, a short drive to shopping and dining in Horizon West, and have quick access to major highways that make commuting simple. Whether you are heading to the theme parks, downtown Orlando, or local schools and businesses, you are close to everything without losing the charm of small town living. This home brings together energy efficiency, style, comfort, and the unbeatable Winter Garden lifestyle. It is ideal for anyone who wants an updated home with low cost ownership, modern systems, and a location that keeps you close to food, fun, and community. Homes like this do not come up often. This is the full package.

Sold By: MARCUS & COMPANY REALTY, Thomas Fara
No upcoming open house dates. Check back later.
Bedrooms
- Total Bedrooms: 4
Bathrooms
- Full bathrooms: 2
Appliances
- Dishwasher
- Microwave
- Range
- Refrigerator
Architectural Style
- Traditional
Association
- Association Fee: $1,131
- Association Fee Frequency: Annually
- Association Name: Lake Cove Homeowners Association Inc
- Association Phone: 888-722-6669
Association Amenities
- Fence Restrictions
- Gated
Association Fee Includes
- Maintenance Grounds
- Private Road
Community Features
- Gated Community - No Guard
- Golf Carts OK
- No Truck/RV/Motorcycle Parking
- Sidewalks
Construction Materials
- Block
- Stucco
Cooling
- Central Air
Exterior Features
- Private Yard
- Rain Gutters
- Sliding Doors
Flooring
- Laminate
- Tile
Foundation Details
- Slab
Heating
- Central
- Electric
Interior Features
- Built-in Features
- Ceiling Fans(s)
- Coffered Ceiling(s)
- Eat-in Kitchen
- High Ceilings
- Kitchen/Family Room Combo
- Open Floorplan
- Primary Bedroom Main Floor
- Stone Counters
- Walk-In Closet(s)
Laundry Features
- Inside
- Laundry Room
Levels
- One
Lock Box Type
- Sentri Lock
Lot Features
- Cleared
- City Limits
- In County
- Level
- Sidewalk
Other Equipment
- Private Yard
Parking Features
- Driveway
- Garage Door Opener
Patio and Porch Features
- Covered
- Patio
- Porch
- Screened
Pets Allowed
- Breed Restrictions
- Yes
Pool Features
- Gunite
- In Ground
Road Surface Type
- Paved
Roof
- Shingle
Sewer
- Public Sewer
Spa Features
- In Ground
Utilities
- BB/HS Internet Available
- Cable Connected
- Electricity Connected
- Phone Available
- Public
- Sewer Connected
- Underground Utilities
- Water Connected
WaterSource
- Public
Rooms
- Living Room
- Kitchen
- Primary Bedroom
- Bedroom 2
- Bedroom 3
- Bedroom 4
- Dining Room
- Office

HOMEVEST REALTY
407-897-5400
Sold By:
MARCUS & COMPANY REALTY
Thomas Fara
Data Source: Stellar MLS
MLS#: O6364043
Data Source Copyright: © 2026 Stellar MLS All rights reserved.
This property was listed on 12/1/2025 and last updated as of 12/23/2025 2:48:09 PM. OSI IDX updated the data from Stellar MLS on 11/6/2026 at 11:36 AM. This information is for your personal, non-commercial use and may not be used for any purpose other than to identify prospective properties you may be interested in purchasing. Display of MLS data is usually deemed reliable but is NOT guaranteed accurate by the MLS. Buyers are responsible for verifying the accuracy of all information and should investigate the data themselves or retain appropriate professionals. Information from sources other than the Listing Agent may have been included in the MLS data. Unless otherwise specified in writing, Broker/Agent has not and will not verify any information obtained from other sources. The Broker/Agent providing the information contained herein may or may not have been the Listing and/or Selling Agent.
Your Search Results
Homevest Realty Listings
© 2026 Homevest Realty
DMCA Notice | Terms & Services | Privacy Policy | Accessibility Statement
EQUAL HOUSING OPPORTUNITY


Kim Blaylock, Homevest Realty | BK602173
326 S. Dillard St., Winter Garden, FL 34787, 1300 E. Michigan St. Orlando, FL 32806
Mobile: 407-497-9321 Office: 407-897-5400
kblaylockrealtor@gmail.com
