4
bedrooms
3
baths
2,418
sq ft
$207
price per sf
Single Family
property type
Off Market
time on site
2012
yr. built
8,053 sq ft
lot size
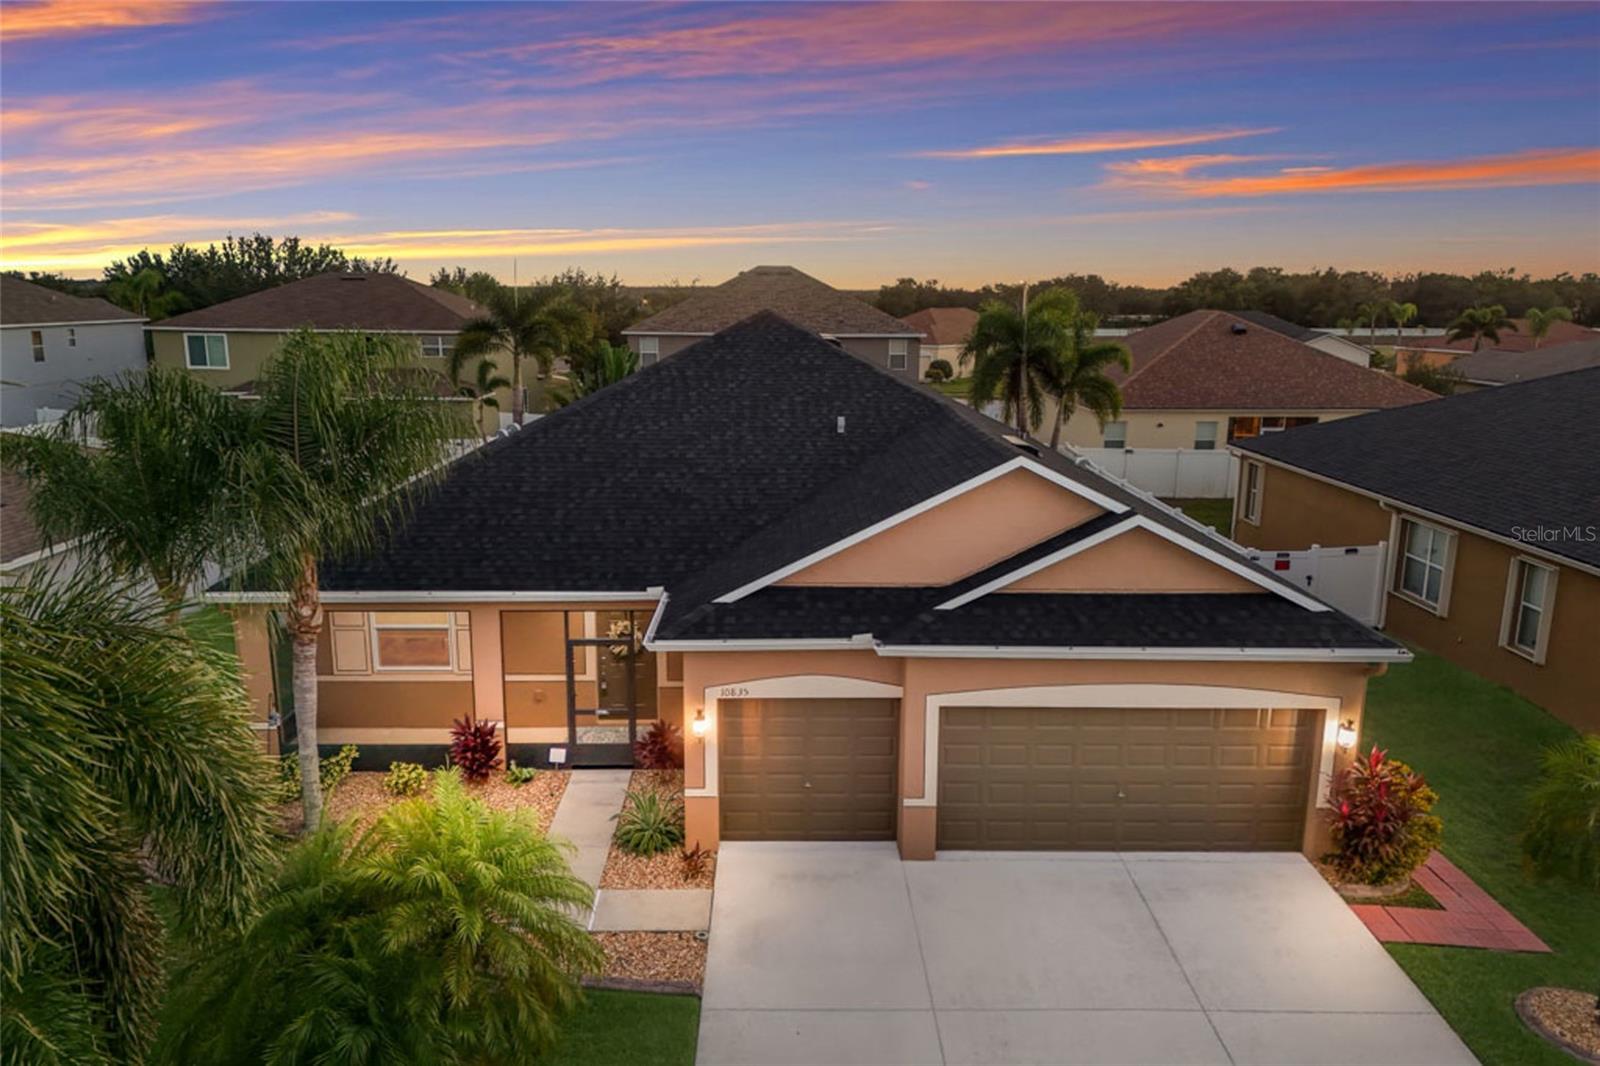
WELCOME to this STUNNING Lancaster model by Lennar, located in the highly desirable Ayersworth Glen community. This beautifully UPGRADED four-bedroom, three-bathroom POOL home offers 2,418 sq. ft. of comfortable living space and a three-car garage, making it perfect for those seeking both elegance and functionality. As you approach, you’ll love the recently screened-in front porch, ideal for enjoying Florida’s warm breezes. Step inside and you are greeted by a spacious family room and dining room combination, designed with an open floor plan perfect for gathering, relaxing, and hosting formal dinners with ease. Continue into the kitchen and living room combo, an invit...ing space where memories are made. The kitchen shines with CUSTOM cabinetry, a new tiled backsplash, granite countertops, and stainless steel appliances, along with a separate casual eating area for everyday meals. The living room overlooks the sparkling pool through the glass sliders, offering a serene backdrop for unwinding after a long day. The primary suite is thoughtfully situated on its own wing for added privacy. This generous retreat offers WALK-IN closet and a luxurious ensuite bathroom featuring a tiled glass shower, relaxing garden tub, and dual sinks. The remaining three bedrooms are spacious and well-appointed, with two full bathrooms, where one can conveniently serve as a pool bath. Step outside into your PRIVATE oasis. The lanai area has been METICULOUSLY maintained, featuring epoxied pool deck flooring and an extended covered space perfect for outdoor dining and entertaining. Enjoy the heated SALTWATER pool, surrounded by fresh landscaping for a true resort-like feel. The pool cage has been fully RE-SCREENED and enhanced with NEW LIGHTING, along with a NEW POOL HEATER, SALT GENERATOR and POOL PUMP for years of worry-free enjoyment. The backyard is fully fenced, providing excellent privacy. This home is packed with upgrades you won’t want to miss, such as HURRICANE IMPACT WINDOWS, a HURRICANE SHUTTER for the lanai, a NEW ROOF and AC in 2025, fresh exterior paint, a WATER SOFTENER system with REVERSE OSMOSIS, and a new outdoor SHED for additional storage. Tile flooring runs throughout for easy maintenance, and the landscaping has been perfected from front to back. Ayersworth Glen offers fantastic community amenities including a clubhouse, community pool, playground, dog park, and basketball courts, delivering something for everyone. Ideally located near US 301, I-75, I-275, major airports, St. Pete, Tampa, top-rated schools, and endless dining and shopping options, this home provides convenience and lifestyle at its finest. This exceptional property truly has everything you need to live comfortably and enjoy the best of Florida living.

Sold By: HOMEVEST REALTY, Ryan Jarman
No upcoming open house dates. Check back later.
Bedrooms
- Total Bedrooms: 4
Bathrooms
- Full bathrooms: 3
Appliances
- Dishwasher
- Disposal
- Electric Water Heater
- Microwave
- Range
- Refrigerator
- Water Softener
- Whole House R.O. System
Architectural Style
- Florida
Association
- Association Fee: $25
- Association Fee Frequency: Quarterly
- Association Name: Ayerworth Glen
- Association Phone: 813-222-2222
Association Amenities
- Basketball Court
- Clubhouse
- Fitness Center
- Playground
- Pool
Association Fee Includes
- Pool
- Recreational Facilities
- Sewer
- Trash
- Water
Community Features
- Clubhouse
- Dog Park
- Fitness Center
- Playground
- Pool
- Sidewalks
Construction Materials
- Stucco
Cooling
- Central Air
Exterior Features
- Lighting
- Rain Gutters
- Sidewalk
Fencing
- Fenced
Flooring
- Tile
Foundation Details
- Slab
Heating
- Electric
Interior Features
- Ceiling Fans(s)
- Eat-in Kitchen
- Kitchen/Family Room Combo
- Living Room/Dining Room Combo
- Primary Bedroom Main Floor
- Stone Counters
- Walk-In Closet(s)
Laundry Features
- Inside
- Laundry Room
Levels
- One
Lot Features
- City Limits
- Landscaped
- Sidewalk
- Paved
- Private
Other Equipment
- Irrigation Equipment
Parking Features
- Driveway
- Garage Door Opener
Patio and Porch Features
- Enclosed
- Patio
- Screened
Pets Allowed
- Yes
Pool Features
- Gunite
- Heated
- In Ground
- Lighting
- Salt Water
- Screen Enclosure
- Tile
Road Surface Type
- Paved
Roof
- Shingle
Sewer
- Public Sewer
Utilities
- Cable Available
- Electricity Connected
- Public
- Sewer Connected
- Water Connected
Vegetation
- Trees/Landscaped
View
- Pool
WaterSource
- Public
Window Features
- Double Pane Windows
- Shades
- Storm Window(s)
Rooms
- Great Room
- Primary Bedroom
- Primary Bathroom
- Kitchen
- Bedroom 2
- Bedroom 3
- Bedroom 4
- Dining Room
- Bathroom 2
- Bathroom 3

SERHANT
helloflorida@serhant.com
Sold By:
HOMEVEST REALTY
Ryan Jarman
Data Source: Stellar MLS
MLS#: A4673272
Data Source Copyright: © 2026 Stellar MLS All rights reserved.
This property was listed on 12/3/2025 and last updated as of 1/3/2026 5:18:09 AM. OSI IDX updated the data from Stellar MLS on 11/6/2026 at 7:35 PM. This information is for your personal, non-commercial use and may not be used for any purpose other than to identify prospective properties you may be interested in purchasing. Display of MLS data is usually deemed reliable but is NOT guaranteed accurate by the MLS. Buyers are responsible for verifying the accuracy of all information and should investigate the data themselves or retain appropriate professionals. Information from sources other than the Listing Agent may have been included in the MLS data. Unless otherwise specified in writing, Broker/Agent has not and will not verify any information obtained from other sources. The Broker/Agent providing the information contained herein may or may not have been the Listing and/or Selling Agent.
Your Search Results
Homevest Realty Listings
© 2026 Homevest Realty
DMCA Notice | Terms & Services | Privacy Policy | Accessibility Statement
EQUAL HOUSING OPPORTUNITY


Kim Blaylock, Homevest Realty | BK602173
326 S. Dillard St., Winter Garden, FL 34787, 1300 E. Michigan St. Orlando, FL 32806
Mobile: 407-497-9321 Office: 407-897-5400
kblaylockrealtor@gmail.com
