3
bedrooms
2.5
baths
2,067
sq ft
$351
price per sf
Single Family
property type
Off Market
time on site
1956
yr. built
10,126 sq ft
lot size
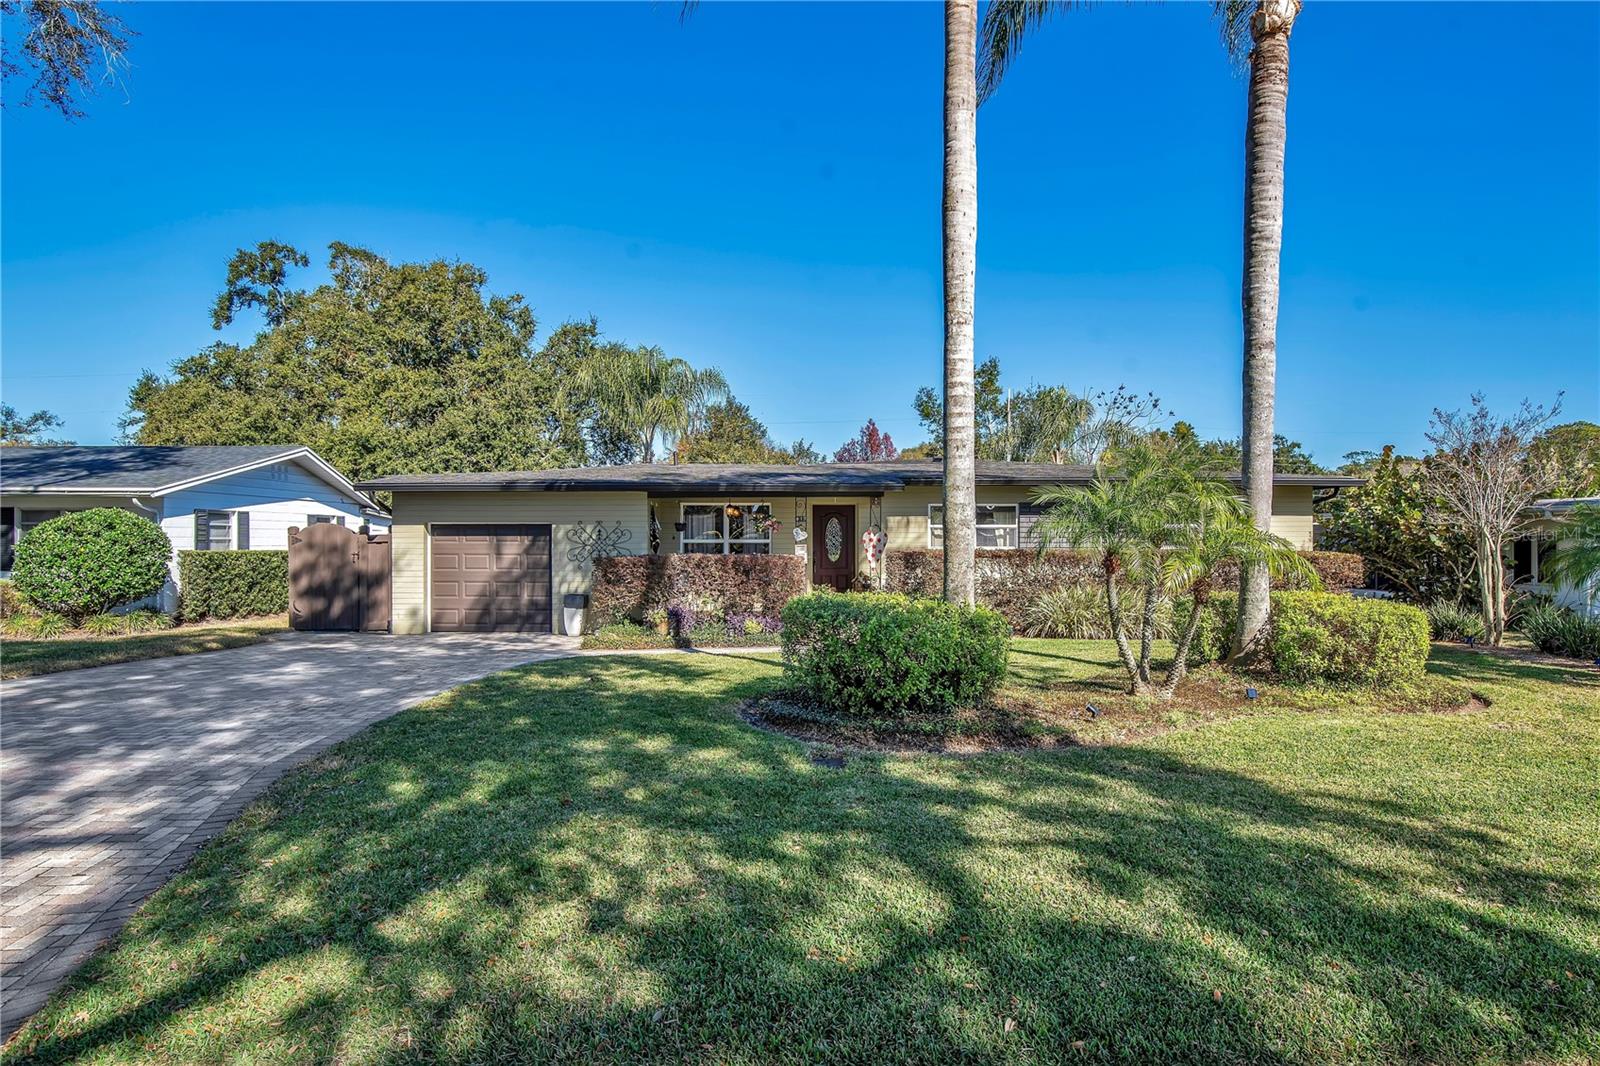
This isn't the house you settle for. This is the one you've been holding out for. 419 Page sits in a quiet Orlando neighborhood where the houses have personality and the yards actually get used. Mid-century bones, clean lines, and a paver driveway that leads to something worth walking into. The front door opens to a living room with great light, hardwood floors, and an open flow into the kitchen. The kitchen is a standout – completely renovated with custom cabinetry, stainless steel appliances, granite countertops, and a striking backsplash that extends all the way to the ceiling above the stove hood. It's detailed without being busy, designed to be both functional an...d visually impactful. Just beyond the kitchen is the family room, and it's the kind of space you didn't know you needed until you're standing in it. Flooded with natural light from multiple windows, French doors that open onto the lanai, and a wet bar that gives the room purpose beyond just extra square footage. This is truly the heart of the home. The primary suite is on its own side of the house. Spacious, direct access to the lanai, a walk-in closet, and an en-suite bath worth mentioning. Freestanding soaking tub, frameless glass shower, and dual vanities with real counter space. Step out onto the extended lanai with a tongue-and-groove cedar ceiling that runs the full length of the home, overlooking the pool. Surrounded by pavers, established palms, and layered landscaping, with a firepit area, a finished shed, all fenced in. And the location makes all of this even better. You're in the city limits of Orlando, minutes from the SoDo and Hourglass Districts, seven minutes to downtown, with easy access to I-4 and the 408 for commuting or getting anywhere quickly. Restaurants, entertainment, options – they're all close. Zoned for Blanker K-8, which is less than a mile away, and Boone High School (Go Braves!), which is a ten-minute walk. This is a house someone loved and left better than they found it. It's ready. You just have to show up.

Sold By: SUNSHINE STATE APPRAISAL SERVI, Stephanie Houde
No upcoming open house dates. Check back later.
Bedrooms
- Total Bedrooms: 3
Bathrooms
- Full bathrooms: 2
- Half bathrooms: 1
Appliances
- Dishwasher
- Disposal
- Electric Water Heater
- Microwave
- Range
- Refrigerator
Community Features
- Street Lights
Construction Materials
- Block
- Concrete
Cooling
- Central Air
Exterior Features
- French Doors
- Lighting
- Private Mailbox
- Private Yard
Fencing
- Fenced
Flooring
- Tile
- Wood
Foundation Details
- Crawlspace
Heating
- Central
- Electric
Interior Features
- Built-in Features
- Crown Molding
- Eat-in Kitchen
- High Ceilings
- Living Room/Dining Room Combo
- Open Floorplan
- Primary Bedroom Main Floor
- Solid Wood Cabinets
- Split Bedroom
- Stone Counters
- Thermostat
- Walk-In Closet(s)
Laundry Features
- Inside
- Laundry Room
Levels
- One
Lock Box Type
- Sentri Lock
Lot Features
- City Limits
- Paved
Other Equipment
- Irrigation Equipment
- Private Yard
Other Structures
- Shed(s)
Parking Features
- Driveway
- Garage Door Opener
Patio and Porch Features
- Covered
- Rear Porch
Pool Features
- Deck
- In Ground
- Lighting
Road Responsibility
- Public Maintained Road
Road Surface Type
- Asphalt
Roof
- Shingle
Security Features
- Smoke Detector(s)
Sewer
- Public Sewer
Utilities
- BB/HS Internet Available
- Cable Available
- Electricity Connected
- Phone Available
- Public
- Sewer Connected
- Water Connected
Vegetation
- Mature Landscaping
- Trees/Landscaped
WaterSource
- Public
Rooms
- Living Room
- Kitchen
- Family Room
- Primary Bedroom
- Primary Bathroom
- Bedroom 2
- Bathroom 2
- Bedroom 3

HOMEVEST REALTY
407-897-5400
Sold By:
SUNSHINE STATE APPRAISAL SERVI
Stephanie Houde
Data Source: Stellar MLS
MLS#: O6378964
Data Source Copyright: © 2026 Stellar MLS All rights reserved.
This property was listed on 2/3/2026 and last updated as of 3/18/2026 7:22:10 PM. OSI IDX updated the data from Stellar MLS on 11/6/2026 at 8:15 PM. This information is for your personal, non-commercial use and may not be used for any purpose other than to identify prospective properties you may be interested in purchasing. Display of MLS data is usually deemed reliable but is NOT guaranteed accurate by the MLS. Buyers are responsible for verifying the accuracy of all information and should investigate the data themselves or retain appropriate professionals. Information from sources other than the Listing Agent may have been included in the MLS data. Unless otherwise specified in writing, Broker/Agent has not and will not verify any information obtained from other sources. The Broker/Agent providing the information contained herein may or may not have been the Listing and/or Selling Agent.
Your Search Results
Homevest Realty Listings
© 2026 Homevest Realty
DMCA Notice | Terms & Services | Privacy Policy | Accessibility Statement
EQUAL HOUSING OPPORTUNITY


Kim Blaylock, Homevest Realty | BK602173
326 S. Dillard St., Winter Garden, FL 34787, 1300 E. Michigan St. Orlando, FL 32806
Mobile: 407-497-9321 Office: 407-897-5400
kblaylockrealtor@gmail.com
