3
bedrooms
2
baths
2,620
sq ft
$216
price per sf
Single Family
property type
Off Market
time on site
1969
yr. built
10,448 sq ft
lot size
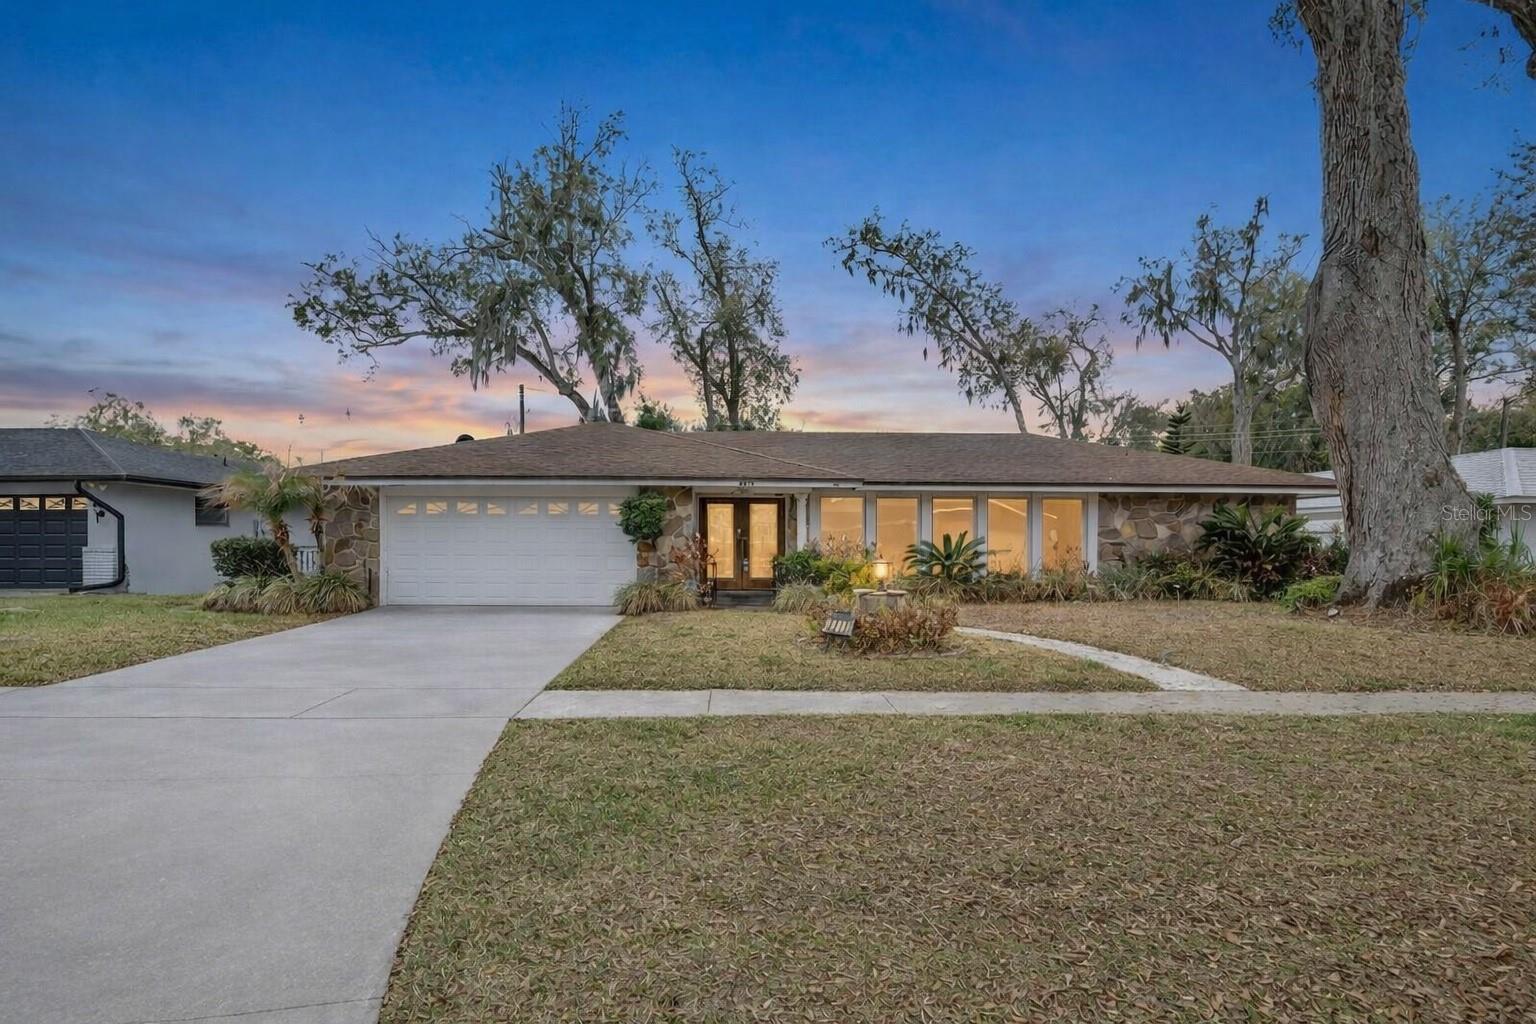
Sprawling three bedroom, two bathroom pool home with nearly 2,700 square feet of living space and a layout full of opportunity. From the moment you walk in, you’ll notice the scale. Large living areas with oversized windows bring in natural light, while multiple gathering spaces give you flexibility to live the way you actually want to live. The formal living and dining areas flow easily into the heart of the home, where the kitchen sits centrally positioned with generous counter space and a layout that opens to additional living areas beyond. The expansive Florida room is a true standout with wall-to-wall sliding glass doors overlook the screened pool, creating seaml...ess indoor-outdoor living and adding significant usable space. Whether you envision a game room, secondary family room, creative studio, or entertaining lounge, this space delivers options. The split-bedroom layout provides privacy, and the guest bath offers direct pool access for easy Florida living. Outside, the screened pool area offers ample deck space for relaxing or hosting summer pool parties. Whether you’re inspired to renovate and capitalize on its existing charm or reimagine the interior with modern updates, this property offers rare flexibility in a highly desirable area. Noteable updates include: new A/C (2023) and new roof (2019). Zoned for Boone High School (Go Braves!) and located just minutes from downtown Orlando, you’ll enjoy quick access to dining, entertainment, and everything the city has to offer.

Sold By: HOMEVEST REALTY, Brad Young
No upcoming open house dates. Check back later.
Bedrooms
- Total Bedrooms: 3
Bathrooms
- Full bathrooms: 2
Appliances
- Dishwasher
- Electric Water Heater
- Microwave
- Range
- Refrigerator
Architectural Style
- Ranch
Association
- Association Fee: $175
- Association Fee Frequency: Annually
- Association Name: Shenandoah Homeowners Assoc./John Seamens
- Association Phone: 360-798-2587
Community Features
- Deed Restrictions
- Sidewalks
- Street Lights
Construction Materials
- Block
- Concrete
- Stucco
Cooling
- Central Air
Exterior Features
- Lighting
- Private Mailbox
- Private Yard
- Sidewalk
- Sliding Doors
Fencing
- Fenced
Fireplace Features
- Living Room
Flooring
- Carpet
- Tile
Foundation Details
- Slab
Heating
- Central
- Electric
Interior Features
- Built-in Features
- Ceiling Fans(s)
- Open Floorplan
- Primary Bedroom Main Floor
- Solid Surface Counters
- Solid Wood Cabinets
- Stone Counters
- Thermostat
Laundry Features
- In Garage
Levels
- One
Lock Box Type
- Sentri Lock
Lot Features
- In County
- Landscaped
- Sidewalk
Other Equipment
- Private Yard
Other Structures
- Shed(s)
Parking Features
- Driveway
- Garage Door Opener
- Ground Level
Patio and Porch Features
- Rear Porch
Pets Allowed
- Yes
Pool Features
- Deck
- In Ground
- Lighting
- Screen Enclosure
Road Responsibility
- Public Maintained Road
Road Surface Type
- Asphalt
Roof
- Shingle
Security Features
- Smoke Detector(s)
Sewer
- Public Sewer
Utilities
- BB/HS Internet Available
- Cable Available
- Electricity Connected
- Public
- Sewer Connected
- Water Connected
Vegetation
- Mature Landscaping
- Trees/Landscaped
View
- Pool
WaterSource
- Public
Rooms
- Living Room
- Dining Room
- Kitchen
- Family Room
- Primary Bedroom
- Primary Bathroom
- Bedroom 2
- Bathroom 2
- Bedroom 3
- Florida Room

HOMEVEST REALTY
407-897-5400
Sold By:
HOMEVEST REALTY
Brad Young
Data Source: Stellar MLS
MLS#: O6387065
Data Source Copyright: © 2026 Stellar MLS All rights reserved.
This property was listed on 3/3/2026 and last updated as of 4/10/2026 12:25:09 AM. OSI IDX updated the data from Stellar MLS on 11/6/2026 at 2:10 PM. This information is for your personal, non-commercial use and may not be used for any purpose other than to identify prospective properties you may be interested in purchasing. Display of MLS data is usually deemed reliable but is NOT guaranteed accurate by the MLS. Buyers are responsible for verifying the accuracy of all information and should investigate the data themselves or retain appropriate professionals. Information from sources other than the Listing Agent may have been included in the MLS data. Unless otherwise specified in writing, Broker/Agent has not and will not verify any information obtained from other sources. The Broker/Agent providing the information contained herein may or may not have been the Listing and/or Selling Agent.
Your Search Results
Homevest Realty Listings
© 2026 Homevest Realty
DMCA Notice | Terms & Services | Privacy Policy | Accessibility Statement
EQUAL HOUSING OPPORTUNITY


Kim Blaylock, Homevest Realty | BK602173
326 S. Dillard St., Winter Garden, FL 34787, 1300 E. Michigan St. Orlando, FL 32806
Mobile: 407-497-9321 Office: 407-897-5400
kblaylockrealtor@gmail.com
