615 Lake Cove Pointe Circle
Winter Garden, FL 34787
Sold
sold at $842,500
4
bedrooms
2
baths
2,465
sq ft
$345
price per sf
Single Family
property type
Off Market
time on site
2014
yr. built
10,185 sq ft
lot size
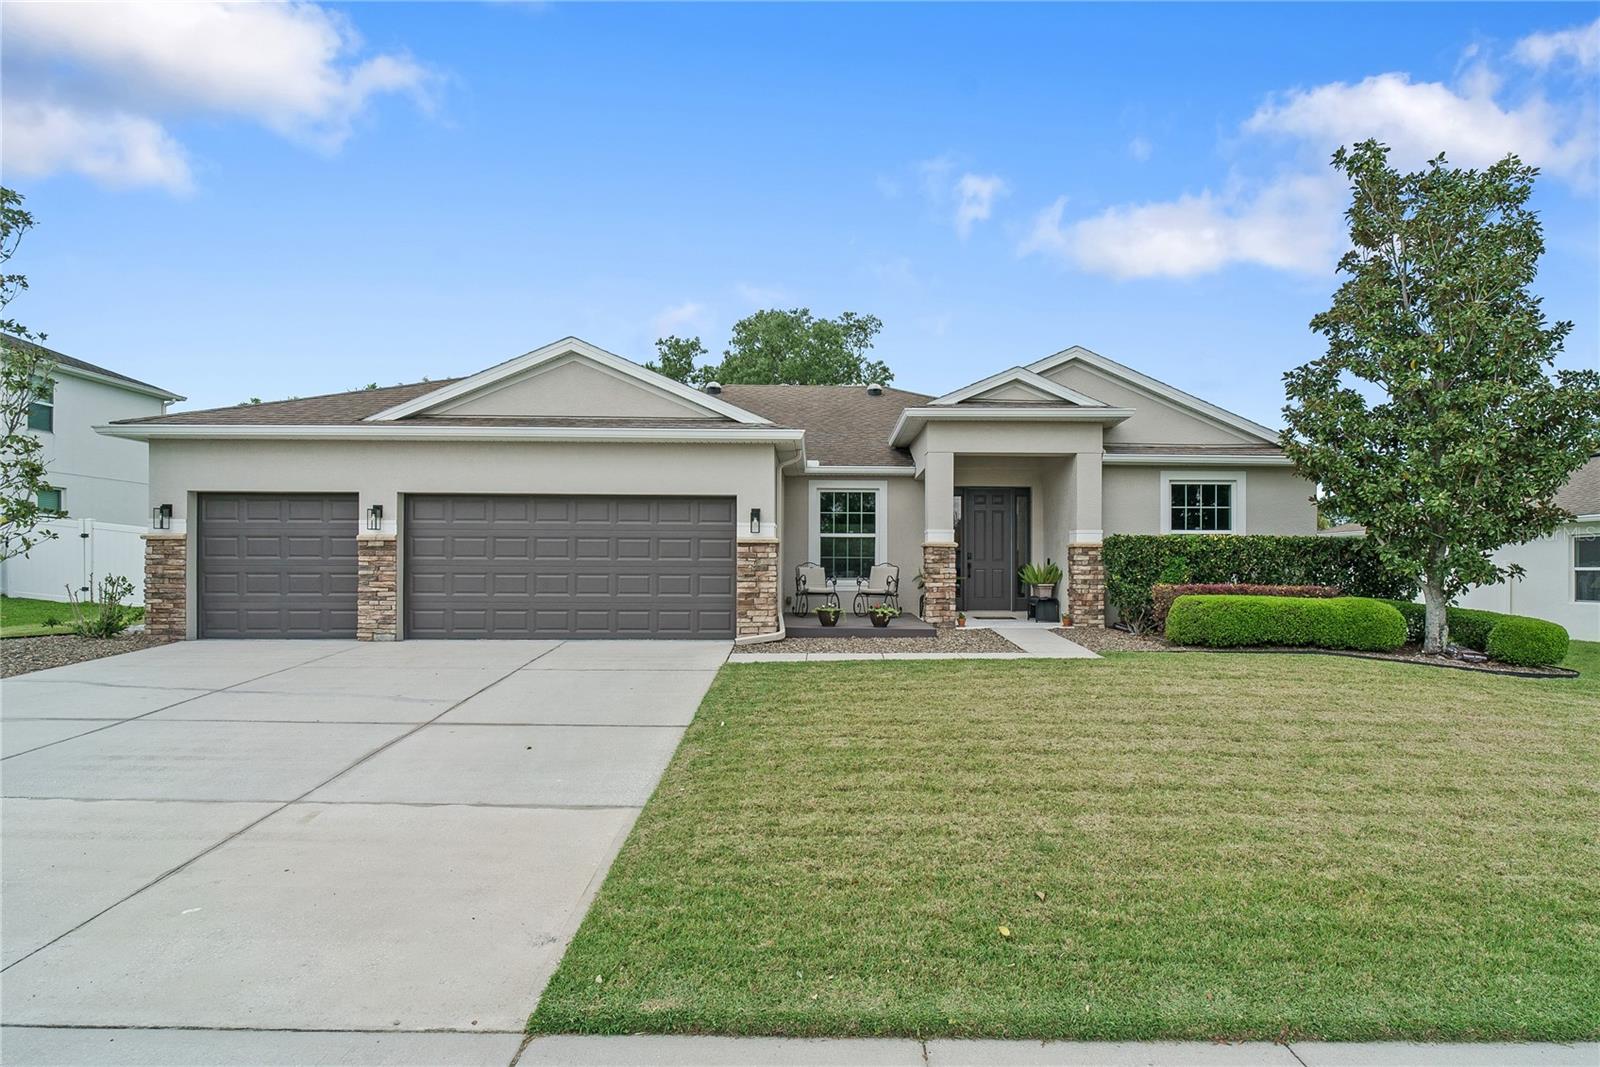
One or more photo(s) has been virtually staged. Welcome to the Downtown Winter Garden Golf Cart District where lifestyle and location just make sense. This 4 bedroom, 2 bath pool home blends thoughtful upgrades with a layout that actually works for real life. From the moment you walk in, the natural light and open flow stand out. The main living spaces connect seamlessly, creating an easy, inviting feel whether you are hosting or just enjoying a night in. Throughout the home you will notice custom woodworking details that add warmth and character. From built ins to trim work, these touches elevate the space and give it a more intentional, finished look you do not... see in every home. The kitchen offers a clean, updated feel with modern finishes, refreshed cabinetry, and functional space that opens directly into the dining and living areas. It is designed to be both practical and a place people naturally gather. One of the biggest advantages of this home is the fully paid off whole home solar system paired with multiple battery backups. This means lower monthly costs and added reliability during storms or outages, something that continues to matter more and more. Step outside and you get your own private backyard setup. The pool and spa create a true stay at home retreat. Whether it is weekends with friends or a quiet evening, the space is set up to be enjoyed year round. The three car garage is a rare find in this area and gives you all the room you need for a golf cart, bikes, storage or hobbies. Living here is where this home really stands out. Hop on your golf cart and head straight into downtown Winter Garden, one of the most loved small town districts in Central Florida. If exercise is your thing you're just a short distance to pickleball and tennis courts, baseball fields and the outstanding West Orange Bike Trail!! You are minutes away from a nationally recognized farmers market, the Crooked Can Brewery, the splash pad, Plant Street Market and a full calendar of events throughout the year. From live music and seasonal festivals to outdoor dining and boutique shopping, there is always something happening. The entire area has that walkable, charming feel that makes it feel like a Hallmark town brought to life. You are also close to Horizon West, major highways, top rated schools, downtown Orlando and the theme parks, giving you the perfect mix of convenience and small town charm. Homes like this in this location do not come up often. If you are looking for a home with character, smart upgrades, and a lifestyle that people move here for, this is it.

Sold By: COLDWELL BANKER REALTY, Peyton Blanton
No upcoming open house dates. Check back later.
Bedrooms
- Total Bedrooms: 4
Bathrooms
- Full bathrooms: 2
Appliances
- Dishwasher
- Disposal
- Electric Water Heater
- Microwave
- Range
Architectural Style
- Contemporary
Association
- Association Fee: $1,130
- Association Fee Frequency: Annually
- Association Name: Lake Cove Pointe Homeowners Assoc.
- Association Phone: 407-682-3443
Community Features
- Deed Restrictions
- Gated Community - No Guard
- Sidewalks
Construction Materials
- Block
- Stone
- Stucco
Cooling
- Central Air
Exterior Features
- Private Yard
- Sidewalk
Fencing
- Vinyl
Flooring
- Carpet
- Luxury Vinyl
- Tile
Foundation Details
- Slab
Heating
- Central
- Electric
Interior Features
- Ceiling Fans(s)
- Open Floorplan
- Split Bedroom
- Stone Counters
- Tray Ceiling(s)
- Walk-In Closet(s)
- Window Treatments
Laundry Features
- Electric Dryer Hookup
- Laundry Room
- Washer Hookup
Levels
- One
Lock Box Type
- Sentri Lock
Lot Features
- Historic District
- City Limits
- Sidewalk
- Paved
Other Equipment
- Irrigation Equipment
- Private Yard
Parking Features
- Garage Door Opener
Patio and Porch Features
- Covered
- Enclosed
- Rear Porch
- Screened
Pets Allowed
- Breed Restrictions
- Yes
Pool Features
- Heated
- In Ground
Road Surface Type
- Asphalt
Roof
- Shingle
Sewer
- Public Sewer
Spa Features
- Heated
Utilities
- BB/HS Internet Available
- Cable Connected
- Electricity Connected
- Public
- Water Connected
Vegetation
- Mature Landscaping
- Trees/Landscaped
WaterSource
- None
Rooms
- Living Room
- Office
- Kitchen
- Dining Room
- Primary Bedroom
- Bedroom 2
- Bedroom 3
- Bedroom 4

HOMEVEST REALTY
407-897-5400
Sold By:
COLDWELL BANKER REALTY
Peyton Blanton
Data Source: Stellar MLS
MLS#: O6402551
Data Source Copyright: © 2026 Stellar MLS All rights reserved.
This property was listed on 4/27/2026 and last updated as of 6/1/2026 3:56:10 PM. OSI IDX updated the data from Stellar MLS on 11/6/2026 at 12:30 PM. This information is for your personal, non-commercial use and may not be used for any purpose other than to identify prospective properties you may be interested in purchasing. Display of MLS data is usually deemed reliable but is NOT guaranteed accurate by the MLS. Buyers are responsible for verifying the accuracy of all information and should investigate the data themselves or retain appropriate professionals. Information from sources other than the Listing Agent may have been included in the MLS data. Unless otherwise specified in writing, Broker/Agent has not and will not verify any information obtained from other sources. The Broker/Agent providing the information contained herein may or may not have been the Listing and/or Selling Agent.
Your Search Results
Homevest Realty Listings
© 2026 Homevest Realty
DMCA Notice | Terms & Services | Privacy Policy | Accessibility Statement
EQUAL HOUSING OPPORTUNITY


Kim Blaylock, Homevest Realty | BK602173
326 S. Dillard St., Winter Garden, FL 34787, 1300 E. Michigan St. Orlando, FL 32806
Mobile: 407-497-9321 Office: 407-897-5400
kblaylockrealtor@gmail.com
