3
bedrooms
2
baths
1,644
sq ft
$280
price per sf
Single Family
property type
Off Market
time on site
1976
yr. built
0.34 acre
lot size
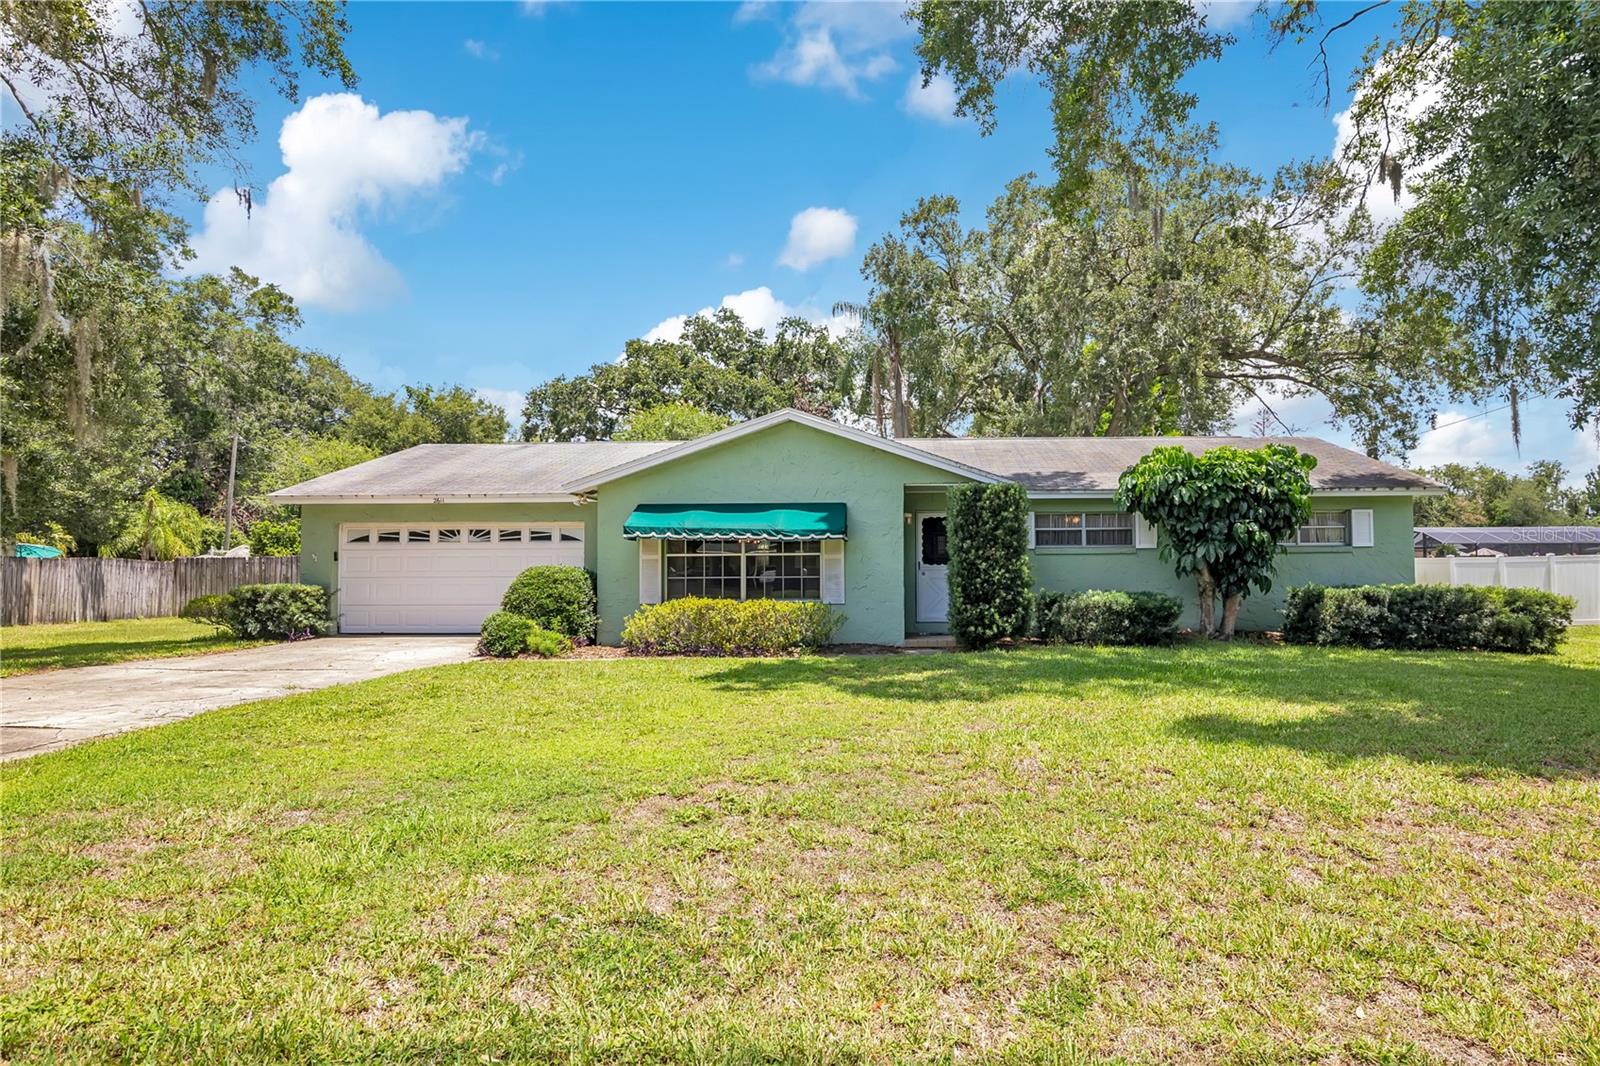
Step inside to a layout built for real life. The front of the home flows as one open living and dining space, bright and ready for everything from quiet mornings to a full table at the holidays. The dining area carries real character with a full-size brick feature wall. Off the kitchen, the Family Room opens straight to the pool, with a wood-burning fireplace anchoring one end and a center island anchoring the other. This is a true pool home. The pool hits nine feet deep, built for real swimming. Your sun-filled patio looks out over a deep, fully fenced backyard shaded by grand oaks. The water is steps from the door. Mornings start with coffee by the pool. Evenings e...nd under the stars. Three bedrooms and two baths give you room to settle in. The primary comes with its own bath and walk-in closet. Two more bedrooms flex into guest rooms, an office, or a workout space. Smart updates make the home easy to own. The A/C is an energy-efficient heat pump, and extra blown-in attic insulation helps keep cooling costs down through the Florida summer. Now the location. You are zoned for Pershing K-8, one of the most sought-after schools in the area, and Boone High School. Go Braves. You are in the heart of Conway, with the Hourglass District and SODO minutes away for dining and shopping. The Conway Chain of Lakes is close for boating and fishing. Fort Gatlin and Barber Park cover pools, tennis, trails, and the dog park. Sitting conveniently between I-4 and 436/Semoran Boulevard, you have downtown Orlando, the 408, and Orlando International Airport all a quick drive away. Solid block construction. Established neighborhood. Room to make it yours.

Sold By: LPT REALTY, LLC, Jasmin Pukke
No upcoming open house dates. Check back later.
Bedrooms
- Total Bedrooms: 3
Bathrooms
- Full bathrooms: 2
Appliances
- Built-In Oven
- Cooktop
- Dishwasher
- Disposal
- Electric Water Heater
- Microwave
- Range
- Refrigerator
Community Features
- Street Lights
Construction Materials
- Block
- Concrete
Cooling
- Central Air
Exterior Features
- Lighting
- Private Yard
- Sliding Doors
Fencing
- Fenced
Fireplace Features
- Family Room
- Wood Burning
Flooring
- Carpet
- Tile
Foundation Details
- Slab
Heating
- Heat Pump
Interior Features
- Built-in Features
- Ceiling Fans(s)
- Eat-in Kitchen
- Kitchen/Family Room Combo
- Living Room/Dining Room Combo
- Open Floorplan
- Primary Bedroom Main Floor
- Stone Counters
- Thermostat
Laundry Features
- Electric Dryer Hookup
- Washer Hookup
Levels
- One
Lock Box Type
- Sentri Lock
Lot Features
- In County
- Paved
Other Equipment
- Private Yard
Parking Features
- Driveway
- Garage Door Opener
- Ground Level
- Oversized
Patio and Porch Features
- Covered
- Rear Porch
- Screened
Pool Features
- Deck
- Gunite
- In Ground
- Lighting
Road Responsibility
- Public Maintained Road
Road Surface Type
- Asphalt
Roof
- Shingle
Security Features
- Smoke Detector(s)
Sewer
- Septic Tank
Utilities
- BB/HS Internet Available
- Cable Available
- Electricity Connected
- Water Connected
Vegetation
- Mature Landscaping
- Trees/Landscaped
View
- Pool
WaterSource
- Public
Window Features
- Blinds
Rooms
- Living Room
- Kitchen
- Family Room
- Primary Bedroom
- Primary Bathroom
- Bedroom 2
- Bathroom 2
- Bedroom 3

HOMEVEST REALTY
407-897-5400
Sold By:
LPT REALTY, LLC
Jasmin Pukke
Data Source: Stellar MLS
MLS#: O6420657
Data Source Copyright: © 2026 Stellar MLS All rights reserved.
This property was listed on 6/30/2026 and last updated as of 8/19/2026 9:25:09 PM. OSI IDX updated the data from Stellar MLS on 11/6/2026 at 2:24 PM. This information is for your personal, non-commercial use and may not be used for any purpose other than to identify prospective properties you may be interested in purchasing. Display of MLS data is usually deemed reliable but is NOT guaranteed accurate by the MLS. Buyers are responsible for verifying the accuracy of all information and should investigate the data themselves or retain appropriate professionals. Information from sources other than the Listing Agent may have been included in the MLS data. Unless otherwise specified in writing, Broker/Agent has not and will not verify any information obtained from other sources. The Broker/Agent providing the information contained herein may or may not have been the Listing and/or Selling Agent.
Your Search Results
Homevest Realty Listings
© 2026 Homevest Realty
DMCA Notice | Terms & Services | Privacy Policy | Accessibility Statement
EQUAL HOUSING OPPORTUNITY


Kim Blaylock, Homevest Realty | BK602173
326 S. Dillard St., Winter Garden, FL 34787, 1300 E. Michigan St. Orlando, FL 32806
Mobile: 407-497-9321 Office: 407-897-5400
kblaylockrealtor@gmail.com
