2841 Empire Place
Sanford, FL 32773
For Sale - Active
offered at $345,000
3
bedrooms
1.5
baths
1,533
sq ft
$225
price per sf
Single Family
property type
65 Days
time on site
1972
yr. built
7,080 sq ft
lot size
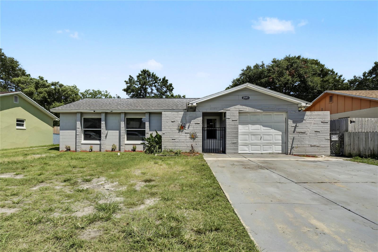
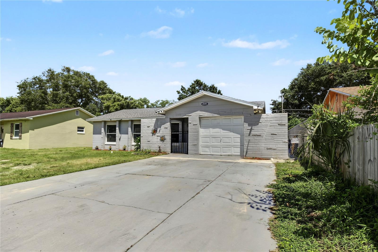
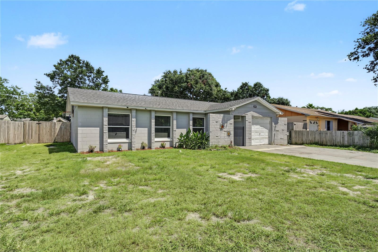
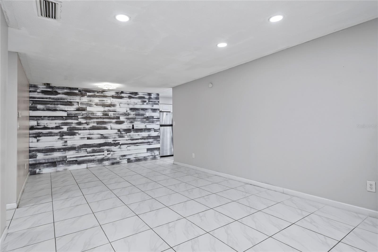
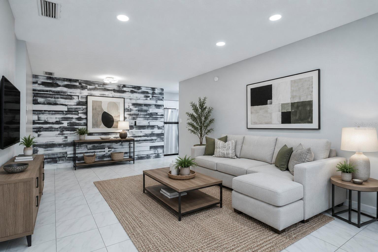
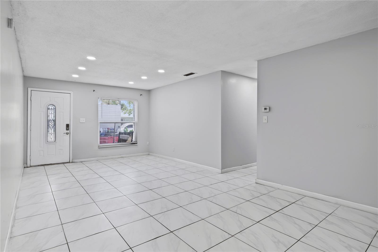
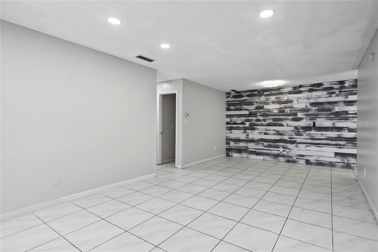
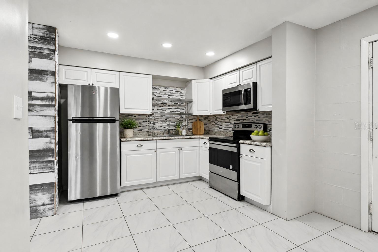
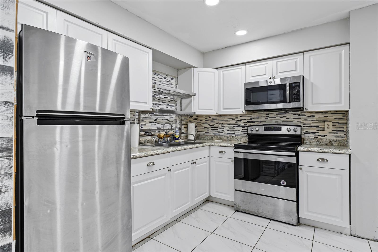
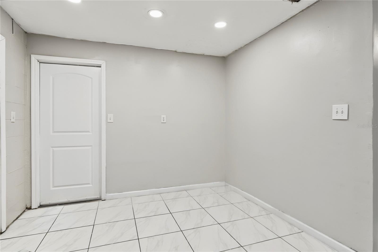
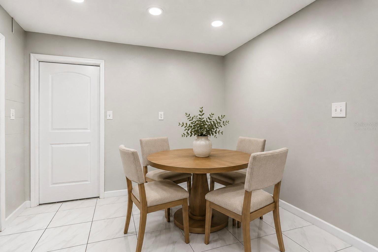
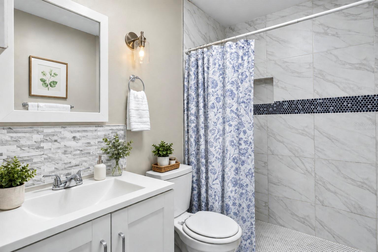
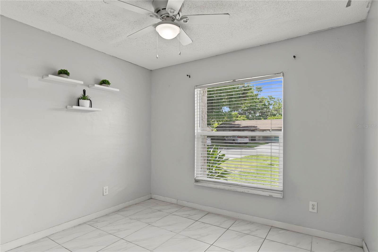
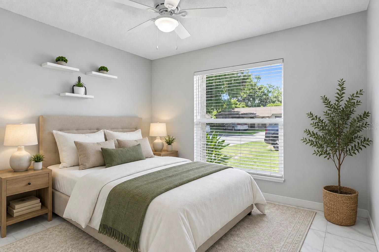
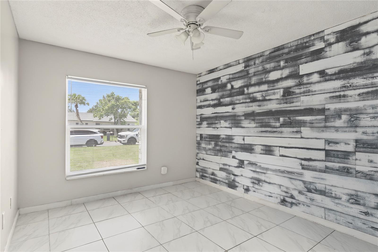
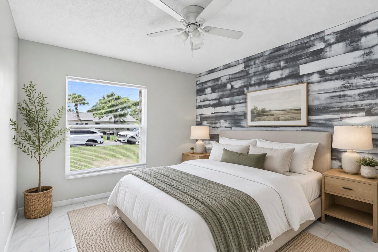
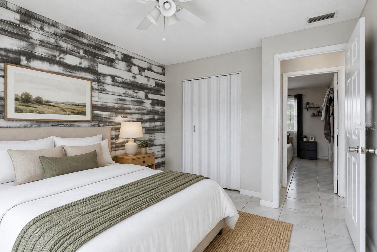
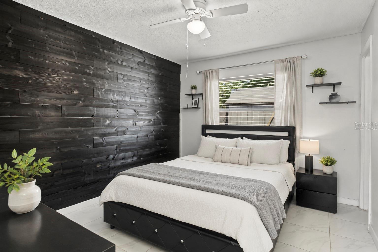
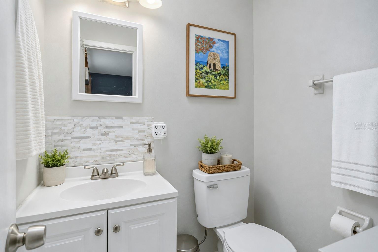
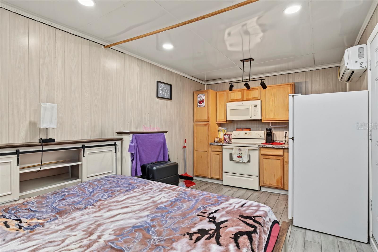
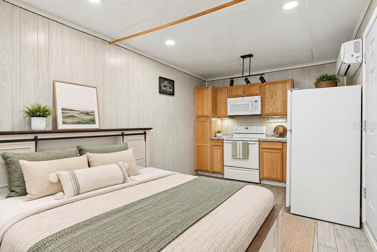
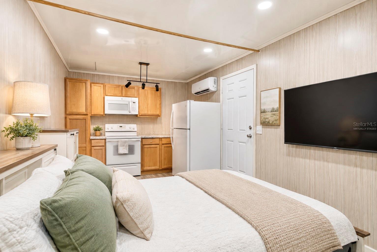
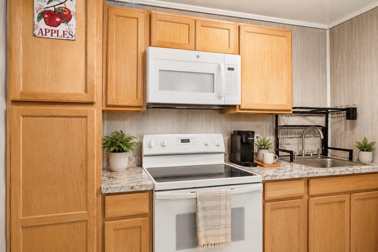
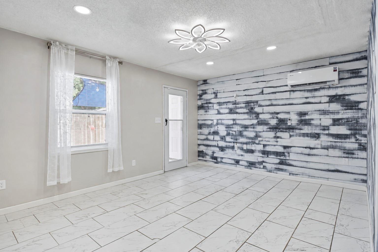
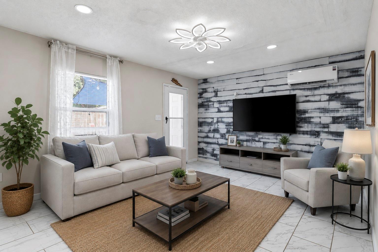
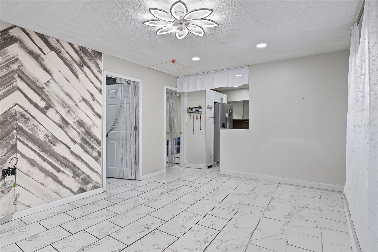
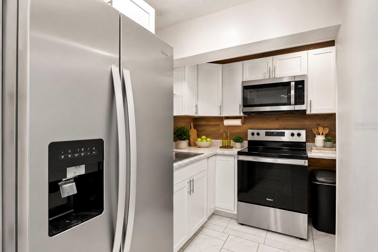
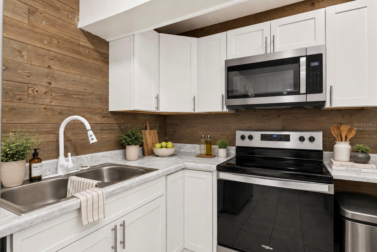
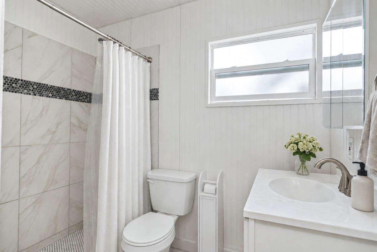
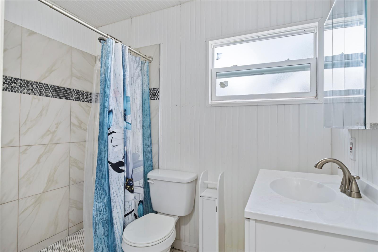
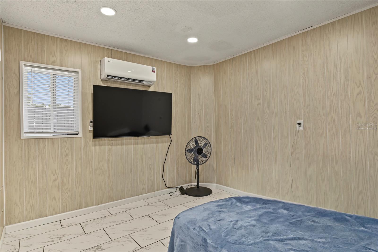
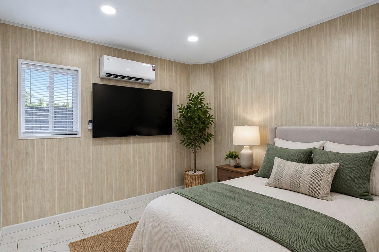
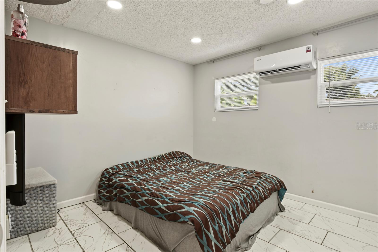
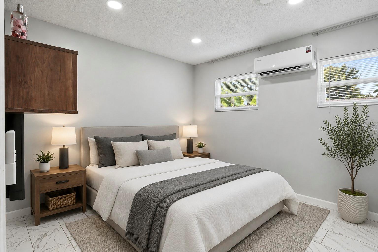
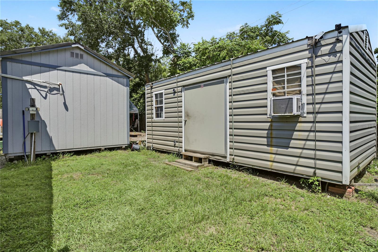
Virtually Staged. Welcome to this 1972 Sanford home offering 3 bedrooms, 1.5 bathrooms, and 1,533 square feet according to public records. As you enter, you are welcomed into a spacious family and dining area that serves as the central gathering space of the home. The main living area includes the primary bedroom, two additional bedrooms, full bathroom and a half bath. The property offers a unique and flexible layout with an additional area that has been modified by the current owner. The space includes 2 additional bedrooms, a small living area, kitchen, and bathroom, creating possibilities for extended household living, a mother-in-law-style suite, or other flexi...ble uses. Whether you need additional space for family or simply appreciate a layout with versatility, this home offers plenty of possibilities. Situated on an established lot with a fenced backyard, this property provides an opportunity for a buyer to make it their own. The home retains much of its original character and offers a variety of spaces to fit different needs. Located in the Woodmere Park area, the home is conveniently situated near neighborhood parks, shopping, dining, and everyday conveniences. Enjoy easy access to Historic Downtown Sanford, Lake Monroe, and the Sanford River Walk, where you'll find waterfront recreation, local restaurants, shops, and community events. The location also provides convenient access to the Sanford International Airport, SR 417, and I-4, making travel throughout Central Florida convenient. With its flexible layout, additional living areas, and convenient Sanford location, this property offers a unique opportunity for a buyer looking for space and the ability to add their own vision. Buyers are encouraged to independently verify all information and measurements. Property is being sold as-is.

Co-listed By: Tambria Naginey
No upcoming open house dates. Check back later.
Bedrooms
- Total Bedrooms: 3
Bathrooms
- Full bathrooms: 1
- Half bathrooms: 1
Appliances
- Dryer
- Electric Water Heater
- Microwave
- Range
- Refrigerator
- Washer
Architectural Style
- Contemporary
- Florida
Association
- Association Name: N/A
- Association Phone: N/A
Community Features
- Sidewalks
- Street Lights
Construction Materials
- Block
- Stucco
Cooling
- Central Air
- Mini-Split Unit(s)
Exterior Features
- Sidewalk
Flooring
- Tile
Foundation Details
- Slab
Heating
- Heat Recovery Unit
Interior Features
- Ceiling Fans(s)
- Eat-in Kitchen
- Living Room/Dining Room Combo
Laundry Features
- Inside
- Laundry Room
Levels
- One
Lock Box Type
- Sentri Lock
Lot Features
- City Limits
Other Structures
- Shed(s)
Parking Features
- Driveway
Patio and Porch Features
- Front Porch
Pets Allowed
- Yes
Road Surface Type
- Paved
Roof
- Shingle
Sewer
- Public Sewer
Utilities
- Cable Available
- Electricity Connected
- Water Connected
WaterSource
- Public
Window Features
- Blinds
Rooms
- Primary Bedroom
- Bedroom 2
- Bedroom 3
- Den
- Living Room
- Dining Room
- Family Room
- Kitchen
- Kitchen
- Bedroom 1
- Bedroom 2

HOMEVEST REALTY
407-897-5400
Tambria Naginey
Data Source: Stellar MLS
MLS#: O6438563
Data Source Copyright: © 2026 Stellar MLS All rights reserved.
This property was listed on 9/2/2026 and last updated as of 9/3/2026 6:03:15 PM. OSI IDX updated the data from Stellar MLS on 11/6/2026 at 12:17 PM. This information is for your personal, non-commercial use and may not be used for any purpose other than to identify prospective properties you may be interested in purchasing. Display of MLS data is usually deemed reliable but is NOT guaranteed accurate by the MLS. Buyers are responsible for verifying the accuracy of all information and should investigate the data themselves or retain appropriate professionals. Information from sources other than the Listing Agent may have been included in the MLS data. Unless otherwise specified in writing, Broker/Agent has not and will not verify any information obtained from other sources. The Broker/Agent providing the information contained herein may or may not have been the Listing and/or Selling Agent.
Your Search Results
Homevest Realty Listings
© 2026 Homevest Realty
DMCA Notice | Terms & Services | Privacy Policy | Accessibility Statement
EQUAL HOUSING OPPORTUNITY


Kim Blaylock, Homevest Realty | BK602173
326 S. Dillard St., Winter Garden, FL 34787, 1300 E. Michigan St. Orlando, FL 32806
Mobile: 407-497-9321 Office: 407-897-5400
kblaylockrealtor@gmail.com
