3
bedrooms
2
baths
2,521
sq ft
$268
price per sf
Single Family
property type
Off Market
time on site
1977
yr. built
0.30 acre
lot size
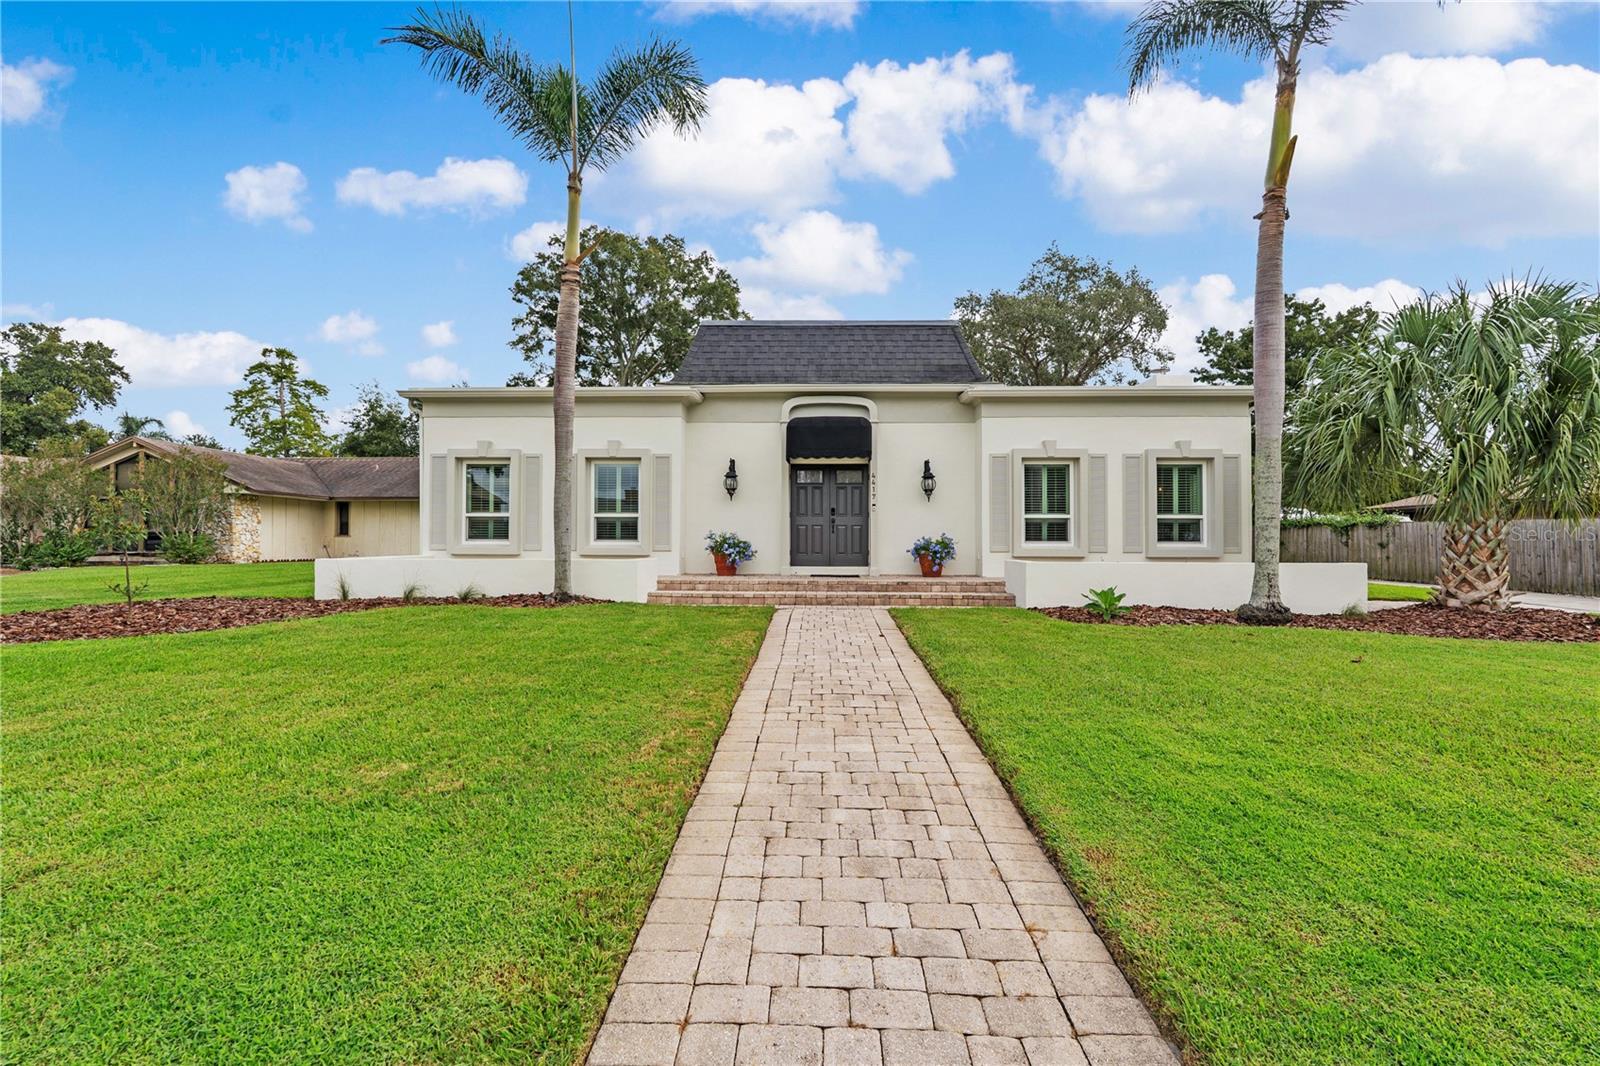
Natural light doesn’t just come through the windows here. It’s built into the architecture. Skylights, oversized windows, and wide glass sliders fill this 1977 Lake Conway Woods home with sunlight and give its more than 2,500 square feet a character that’s incredibly hard to recreate. With 3 bedrooms, 2 baths, a private pool, and nearly a third of an acre, the house pairs unmistakable 1970s Florida architecture with the space and updates that make it work beautifully today. The living spaces are big, open, and connected without losing their individual purpose. Hardwood floors run through much of the home, plantation shutters frame the windows, and a fireplace anchors ...the living area. The remodeled kitchen offers abundant cabinetry, stone countertops, stainless steel appliances, a center island, and skylights overhead. A second living space brings another fireplace, more skylights, and wide sliders overlooking the pool. The spacious primary suite includes custom closet storage and an updated bath with a large walk-in shower and dual vanity, while two additional bedrooms and a second full bath round out the split floor plan. Out back, an exceptionally deep covered lanai creates a true outdoor living space overlooking the private pool. The pool and surrounding deck take center stage, with plenty of room to lounge, dine, and entertain beneath the covered lanai or out in the Florida sun. Major updates include the remodeled kitchen and replumbing (2015), roof in (2017), hurricane-rated windows and slider (2018), bathroom remodel (2020), water heater (2023), A/C (2025), and refrigerator (2026). The termite bond was renewed in August 2026 and is transferable for $95. Lake Conway Woods brings even more to the table with mature trees, larger lots, and a remarkably low mandatory HOA. Residents enjoy a community boat ramp and fishing dock with access to the Lake Conway Chain of Lakes. Even the neighborhood’s original street layout was designed in places around preserving mature oak trees, a detail that still helps define its character today. And the location is hard to beat. You’re close to the restaurants, coffee shops, and neighborhood spots of Hourglass and SoDo, with Downtown Orlando, Orlando Health, Orlando International Airport, SR-408, and SR-528 all within easy reach. Nearly five decades later, 4417 Tidewater still feels like a house designed specifically for Florida: low-slung, light-filled, connected to the outdoors, and close to everything without giving up the space that makes it feel like home.

Co-listed By: Ryan Smaldone, rsmaldone15@gmail.com
Sold By: EXP REALTY LLC, Thomas Simoneau
No upcoming open house dates. Check back later.
Bedrooms
- Total Bedrooms: 3
Bathrooms
- Full bathrooms: 2
Appliances
- Dishwasher
- Disposal
- Dryer
- Electric Water Heater
- Microwave
- Range
- Refrigerator
- Washer
Association
- Association Fee: $375
- Association Fee Frequency: Annually
- Association Name: Lake Conway Woods
- Association Phone: 602-549-5117
Association Amenities
- Trail(s)
Community Features
- Street Lights
Construction Materials
- Block
- Concrete
- Stucco
Cooling
- Central Air
Exterior Features
- Lighting
- Private Mailbox
- Private Yard
- Rain Gutters
- Sidewalk
Fencing
- Fenced
Fireplace Features
- Family Room
- Living Room
- Wood Burning
Flooring
- Tile
- Wood
Foundation Details
- Slab
Heating
- Central
- Electric
Interior Features
- Built-in Features
- Ceiling Fans(s)
- Eat-in Kitchen
- High Ceilings
- Open Floorplan
- Primary Bedroom Main Floor
- Solid Surface Counters
- Solid Wood Cabinets
- Stone Counters
- Thermostat
- Walk-In Closet(s)
Laundry Features
- Inside
- Laundry Room
Levels
- One
Lock Box Type
- Sentri Lock
Lot Features
- In County
- Landscaped
- Oversized Lot
- Sidewalk
- Paved
Other Equipment
- Private Yard
Parking Features
- Driveway
- Garage Door Opener
- Garage Faces Side
- Ground Level
- Oversized
Patio and Porch Features
- Covered
- Rear Porch
Pets Allowed
- Yes
Pool Features
- In Ground
- Deck
- Gunite
- Lighting
Road Responsibility
- Public Maintained Road
Road Surface Type
- Asphalt
Roof
- Other
Security Features
- Smoke Detector(s)
Sewer
- Public Sewer
Utilities
- BB/HS Internet Available
- Cable Available
- Electricity Connected
- Public
- Sewer Connected
- Water Connected
Vegetation
- Mature Landscaping
- Trees/Landscaped
View
- Pool
WaterSource
- Public
Window Features
- Skylight(s)
- Shutters
Rooms
- Living Room
- Dining Room
- Kitchen
- Family Room
- Primary Bedroom
- Primary Bathroom
- Bedroom 2
- Bathroom 2
- Bedroom 3
- Balcony/Porch/Lanai

HOMEVEST REALTY
407-897-5400
Ryan Smaldone, rsmaldone15@gmail.com
Sold By:
EXP REALTY LLC
Thomas Simoneau
Data Source: Stellar MLS
MLS#: O6445371
Data Source Copyright: © 2026 Stellar MLS All rights reserved.
This property was listed on 9/28/2026 and last updated as of 10/23/2026 9:23:12 PM. OSI IDX updated the data from Stellar MLS on 11/6/2026 at 9:08 PM. This information is for your personal, non-commercial use and may not be used for any purpose other than to identify prospective properties you may be interested in purchasing. Display of MLS data is usually deemed reliable but is NOT guaranteed accurate by the MLS. Buyers are responsible for verifying the accuracy of all information and should investigate the data themselves or retain appropriate professionals. Information from sources other than the Listing Agent may have been included in the MLS data. Unless otherwise specified in writing, Broker/Agent has not and will not verify any information obtained from other sources. The Broker/Agent providing the information contained herein may or may not have been the Listing and/or Selling Agent.
Your Search Results
Homevest Realty Listings
© 2026 Homevest Realty
DMCA Notice | Terms & Services | Privacy Policy | Accessibility Statement
EQUAL HOUSING OPPORTUNITY


Kim Blaylock, Homevest Realty | BK602173
326 S. Dillard St., Winter Garden, FL 34787, 1300 E. Michigan St. Orlando, FL 32806
Mobile: 407-497-9321 Office: 407-897-5400
kblaylockrealtor@gmail.com
