3260 Amberley Park Circle
Kissimmee, FL 34743
Pending
offered at $410,000
5
bedrooms
3.5
baths
3,298
sq ft
$124
price per sf
Single Family
property type
24 Days
time on site
2003
yr. built
7,536 sq ft
lot size
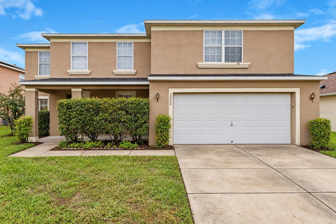
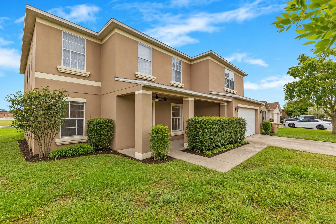
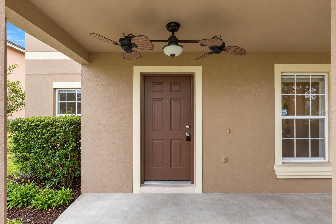
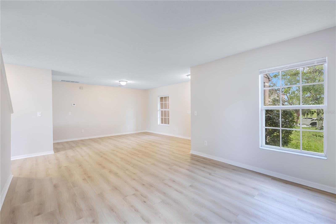
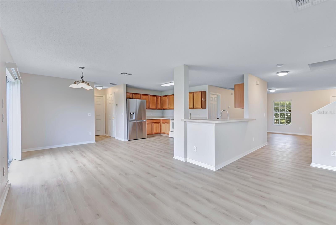
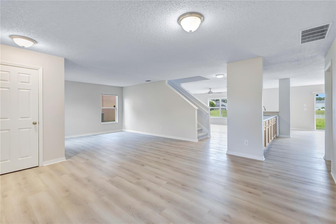
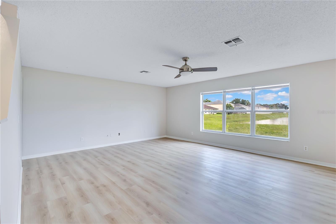
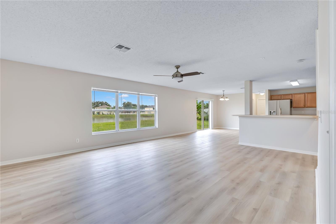
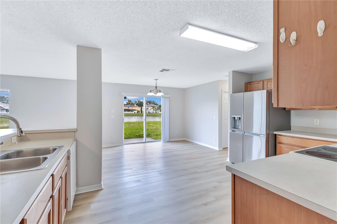
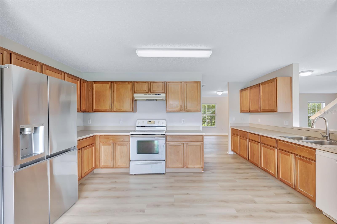
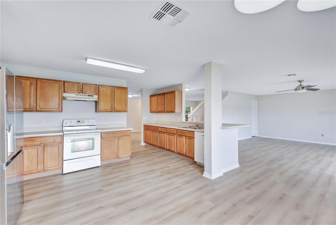
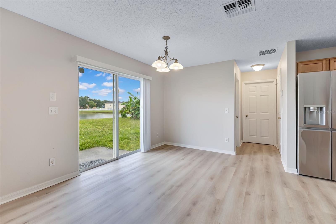
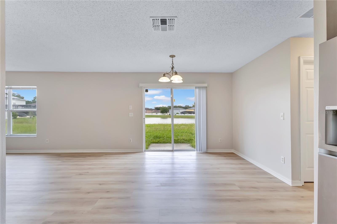
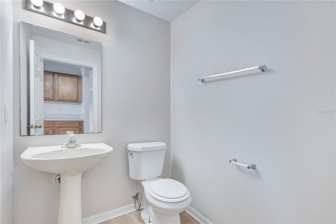
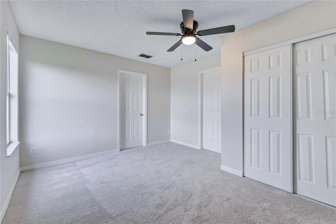
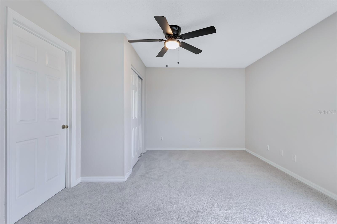
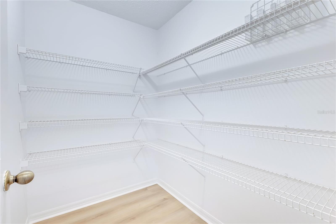
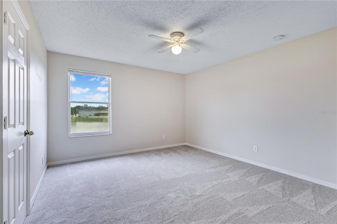
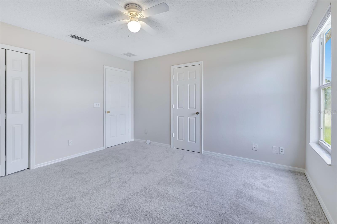
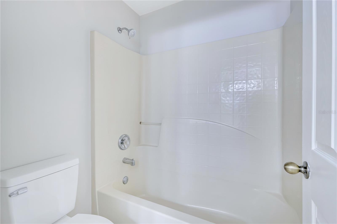
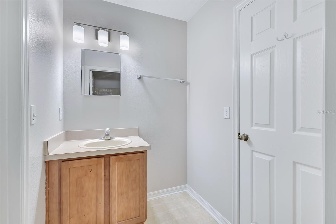
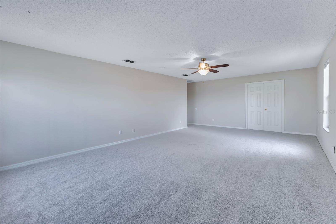
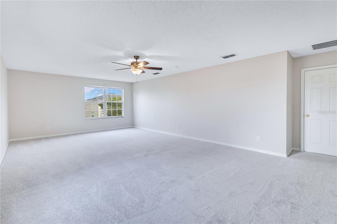
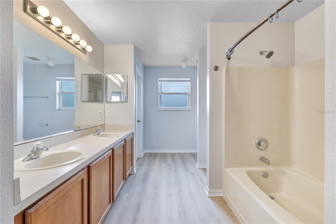
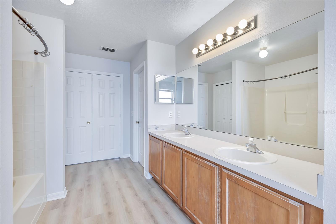
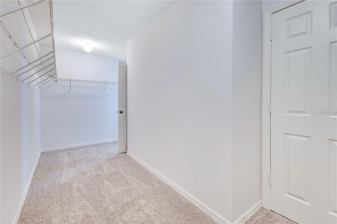
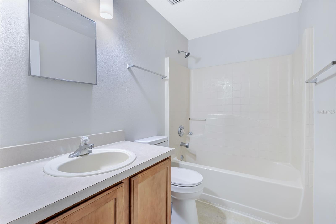
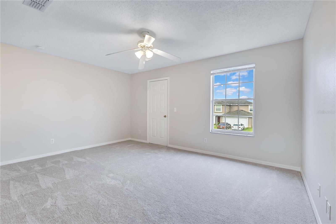
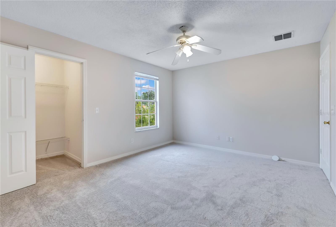
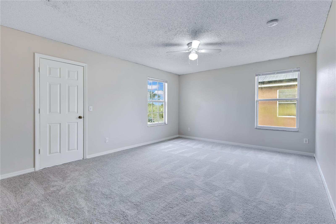
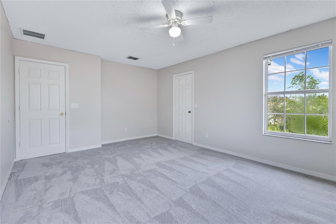
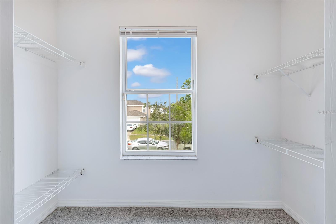
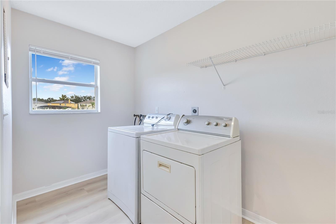
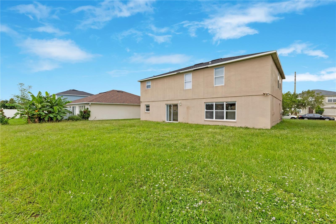
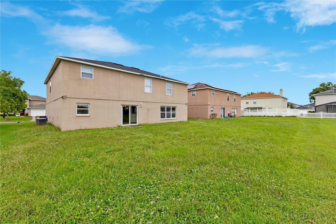
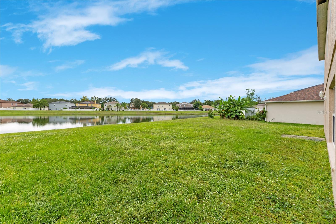
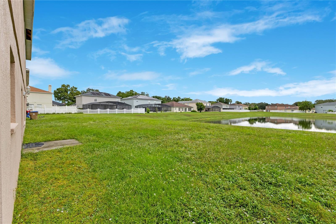
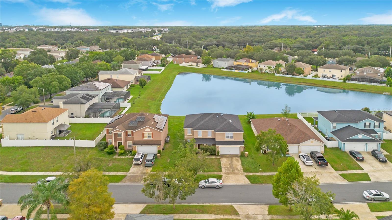
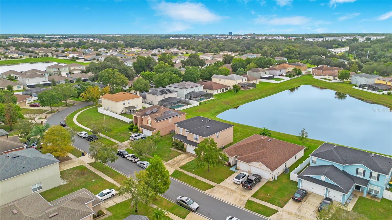
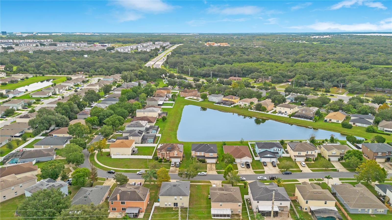
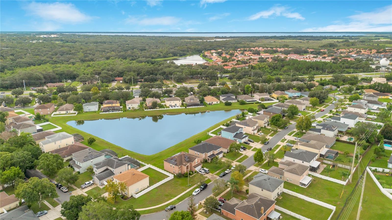
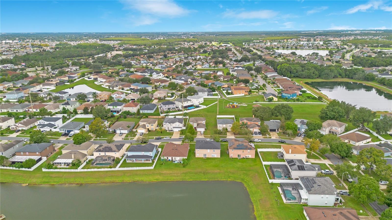
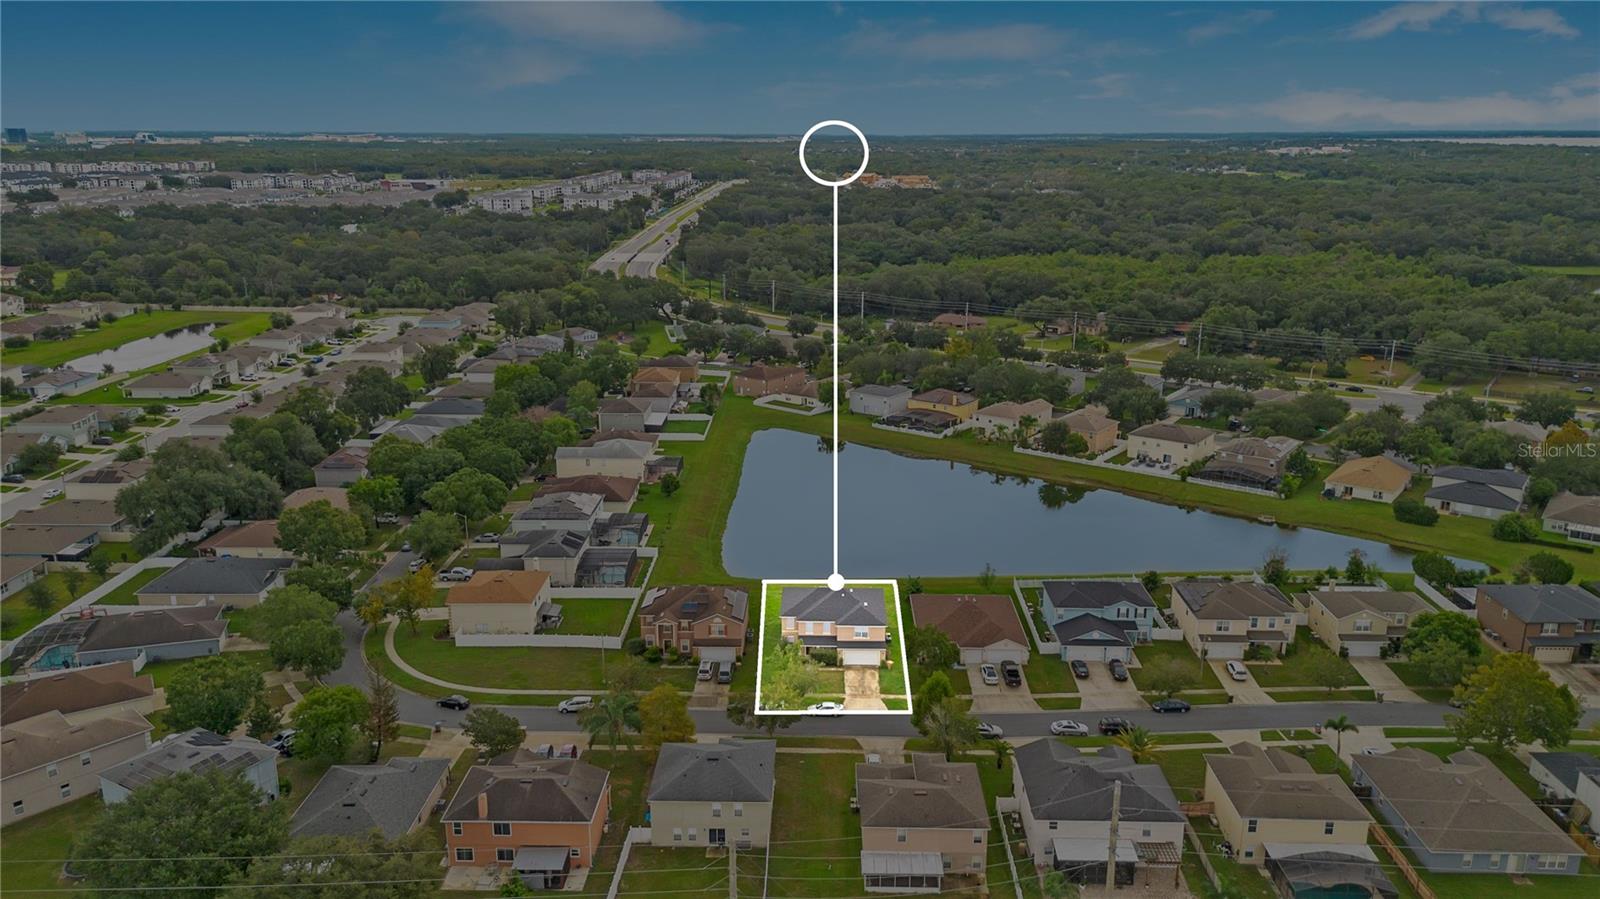
BIG ON SPACE. LOW ON HOA DUES. GREAT LOCATION. AND WATER VIEWS. If you've been looking for more house without stretching the budget, this one deserves your attention! With 5 bedrooms, 3.5 bathrooms, and 3,298 square feet, this Amberley Park home gives you plenty of room to spread out. A large covered front porch welcomes you home, while inside, you'll find multiple living and dining areas, a spacious kitchen with plenty of cabinets, counter space, and a walk-in pantry with built in shelving. There's room for everyone to gather, and just as much room to do their own thing. Out back, a peaceful water view adds a little something extra, giving you a beautiful backdrop to... enjoy right from your own backyard. All five bedrooms are upstairs, including a massively sized primary suite with an equally massive dual entry walk-in closet that spans the length of the private ensuite. Bedrooms four and five share a Jack-and-Jill bathroom, adding a little extra convenience to the layout. Downstairs, you'll find a dedicated laundry room, convenient half bath, and plenty of space for everyday living. But the location might be the best part! You're close to the action without living in the middle of it. Catch a flight out of Orlando International Airport, head to Lake Nona for dinner or a night out at Boxi Park, or spend the afternoon shopping and grabbing a bite at The Loop. Need to get across town? Easy access to SR 417 and the Florida Turnpike keeps Orlando, Kissimmee, and the theme parks within reach. And for everyday life, groceries, schools, restaurants, and shopping are all nearby. Add in the incredibly low HOA dues, and you've got a whole lot of house in a location that makes sense. More space, more flexibility, and more house for your money!

Co-listed By: Scott Young, scottyoung1969@gmail.com
No upcoming open house dates. Check back later.
Bedrooms
- Total Bedrooms: 5
Bathrooms
- Full bathrooms: 3
- Half bathrooms: 1
Appliances
- Dishwasher
- Dryer
- Range
- Refrigerator
- Washer
Association
- Association Fee: $650
- Association Fee Frequency: Annually
- Association Name: Vista Community Association Management
- Association Phone: 407-682-3443
Community Features
- Deed Restrictions
- Street Lights
Construction Materials
- Block
- Concrete
- Stucco
Cooling
- Central Air
Exterior Features
- Lighting
- Rain Gutters
Flooring
- Carpet
- Luxury Vinyl
Foundation Details
- Slab
Heating
- Central
- Electric
Interior Features
- Ceiling Fans(s)
- High Ceilings
- Living Room/Dining Room Combo
- Open Floorplan
- Primary Bedroom Upstairs
- Thermostat
- Walk-In Closet(s)
Laundry Features
- Inside
- Laundry Room
Levels
- Two
Parking Features
- Driveway
- Garage Door Opener
Pets Allowed
- Yes
Road Responsibility
- Public Maintained Road
Road Surface Type
- Asphalt
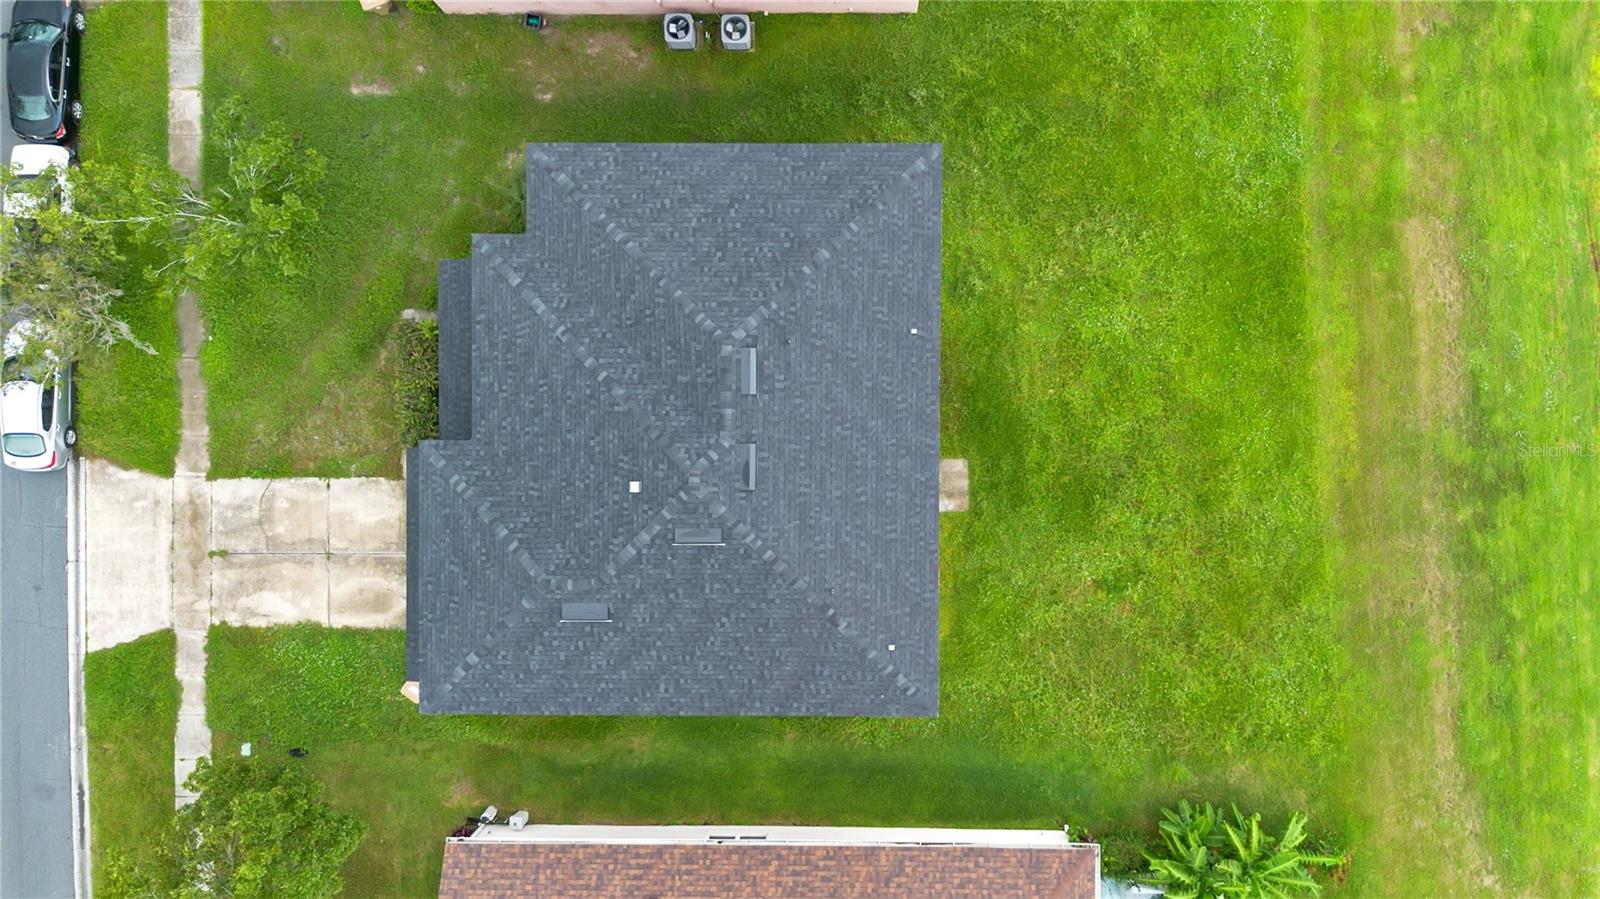
Roof
- Shingle
Security Features
- Smoke Detector(s)
Sewer
- Public Sewer
Utilities
- BB/HS Internet Available
- Cable Available
- Electricity Connected
- Public
- Sewer Connected
- Water Connected
WaterSource
- Public
Window Features
- Blinds
Rooms
- Living Room
- Kitchen
- Family Room
- Laundry
- Primary Bedroom
- Primary Bathroom
- Bedroom 2
- Bathroom 2
- Bedroom 3
- Bedroom 4
- Bathroom 3
- Bedroom 5

HOMEVEST REALTY
407-897-5400
Scott Young, scottyoung1969@gmail.com
Data Source: Stellar MLS
MLS#: O6449749
Data Source Copyright: © 2026 Stellar MLS All rights reserved.
This property was listed on 10/14/2026 and last updated as of 10/28/2026 5:51:17 PM. OSI IDX updated the data from Stellar MLS on 11/6/2026 at 8:15 PM. This information is for your personal, non-commercial use and may not be used for any purpose other than to identify prospective properties you may be interested in purchasing. Display of MLS data is usually deemed reliable but is NOT guaranteed accurate by the MLS. Buyers are responsible for verifying the accuracy of all information and should investigate the data themselves or retain appropriate professionals. Information from sources other than the Listing Agent may have been included in the MLS data. Unless otherwise specified in writing, Broker/Agent has not and will not verify any information obtained from other sources. The Broker/Agent providing the information contained herein may or may not have been the Listing and/or Selling Agent.
Your Search Results
Homevest Realty Listings
© 2026 Homevest Realty
DMCA Notice | Terms & Services | Privacy Policy | Accessibility Statement
EQUAL HOUSING OPPORTUNITY


Kim Blaylock, Homevest Realty | BK602173
326 S. Dillard St., Winter Garden, FL 34787, 1300 E. Michigan St. Orlando, FL 32806
Mobile: 407-497-9321 Office: 407-897-5400
kblaylockrealtor@gmail.com
